
Save
Ask
Tour
Hide
$1,899,900
New Listing
86 CanyoncrestIrvine, CA 92603
For Sale|Single Family Residence|Active
3
Beds
3
Total Baths
2
Full Baths
1
Partial Bath
1,570
SqFt
$1,210
/SqFt
2005
Built
County:
Orange
Listed by Andrew English of Congress Realty, Inc english@congressrealty.com
Call Now: (949) 873-6111
Is this the listing for you? We can help make it yours.
(949) 873-6111Upcoming Open Houses
Fri, Sep 25, 4:00 PM - 6:30 PM
Sat, Sep 26, 1:00 PM - 4:00 PM
Sun, Sep 27, 2:00 PM - 5:00 PM
Save
Ask
Tour
Hide
Mortgage Calculator
Monthly Payment (Est.)
Enter an interest rate to see your estimated monthly payment.Calculator powered by Showcase IDX, a Constellation1 Company. Copyright ©2026 Information is deemed reliable but not guaranteed.
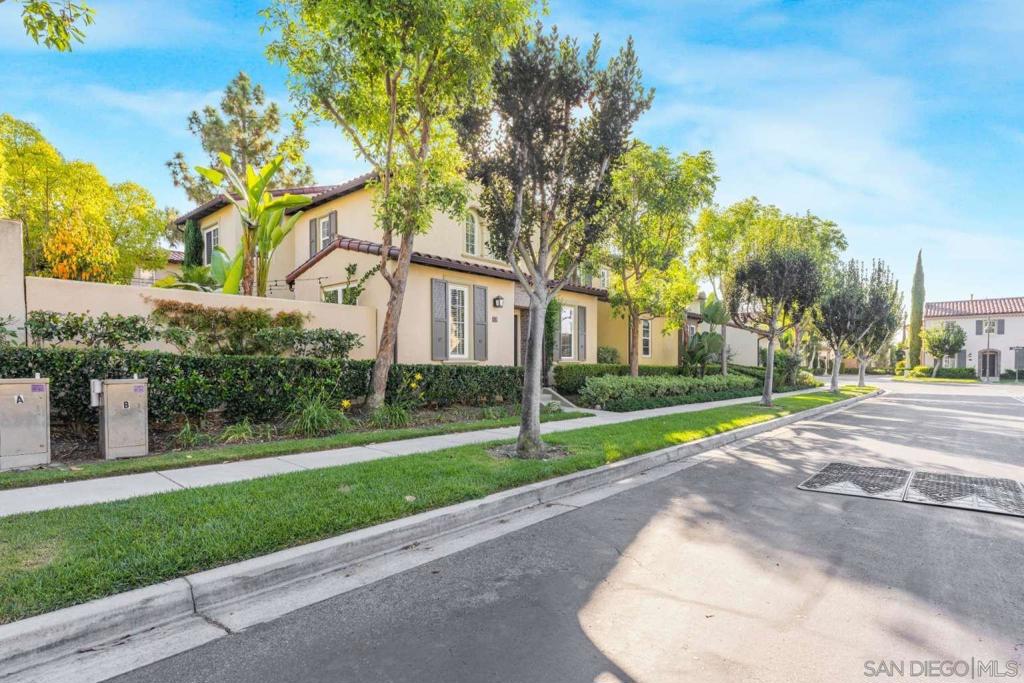
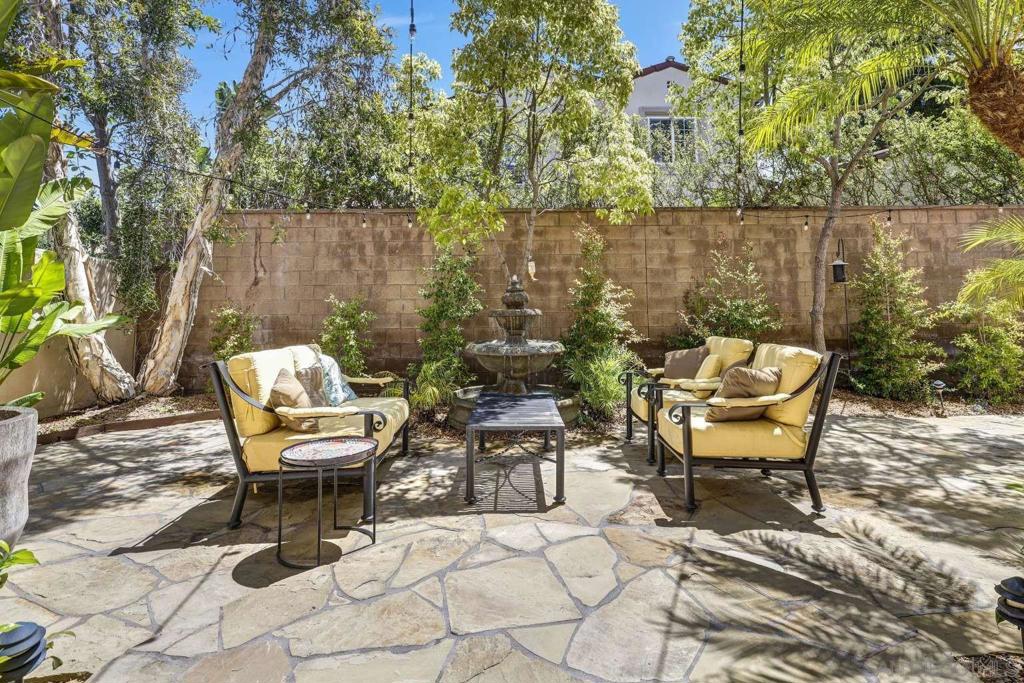
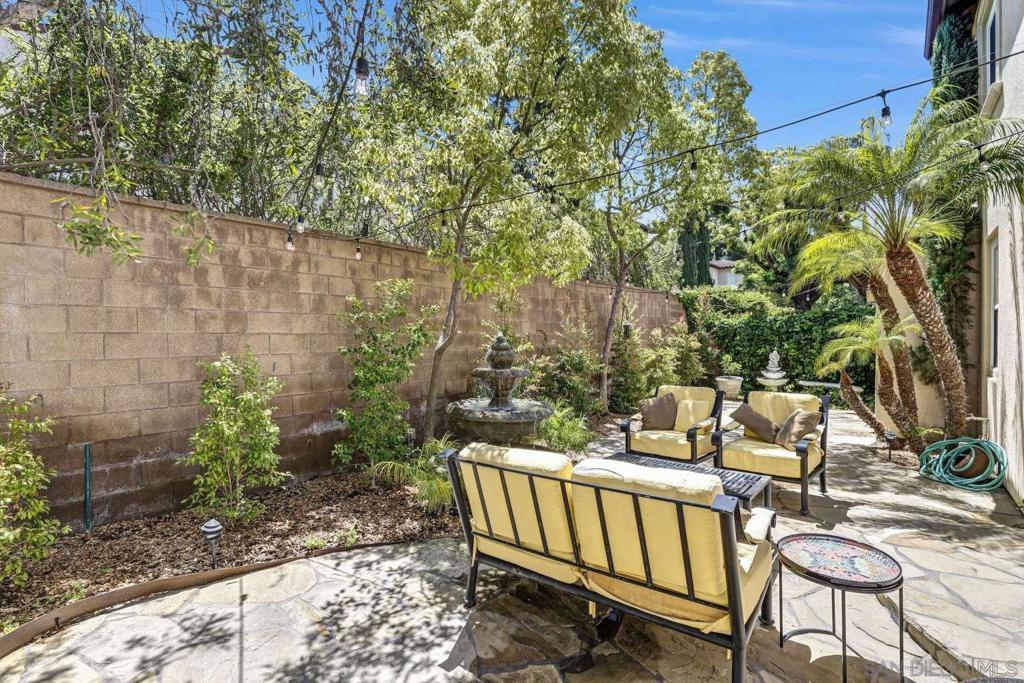
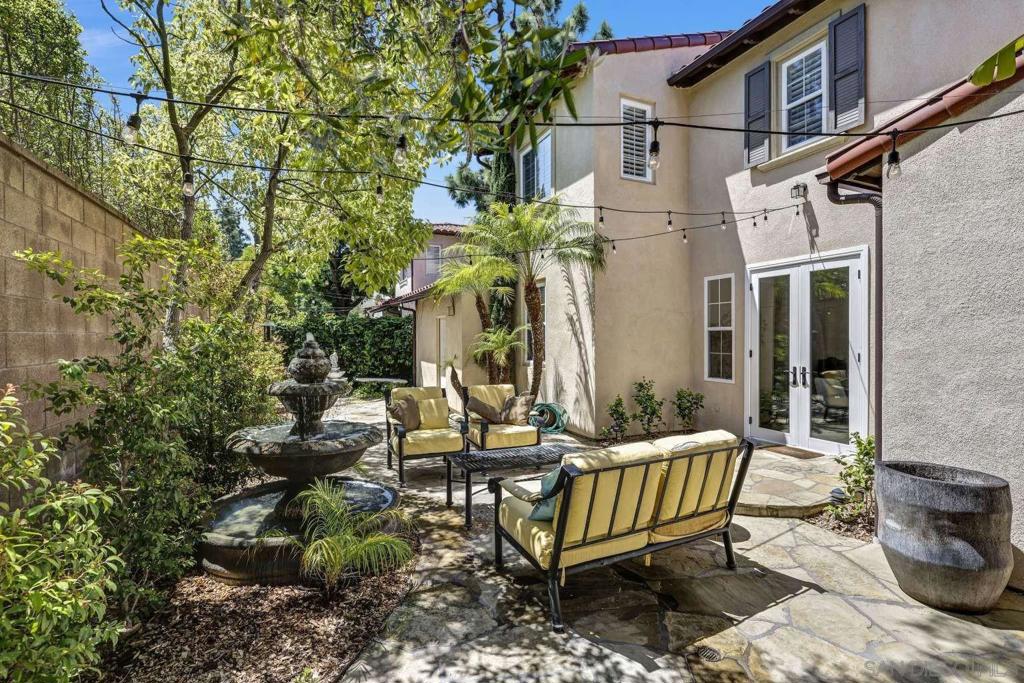
86 Canyoncrest offers an unparalleled blend of elegance, inviting warmth, and comfort in the highly sought-after Turtle Ridge community. Inside this recently remodeled residence, crown moulding frames every room, while soothing natural light streams through expansive windows, creating an exceptionally radiant and cheerful ambiance.The versatile 4-bedroom layout features a main-level flex room—perfect as a guest retreat, playroom, or creative studio. An open-concept living area flows seamlessly to a secluded flagstone patio, where the gentle melody of a fountain sets the stage for lively weekend barbecues or peaceful mornings.Upstairs, the airy primary suite serves as a tranquil sanctuary, while windows look out upon lush, serene trees. This peaceful retreat is paired with two additional welcoming bedrooms that ensure privacy for everyone. Complete with dual attached garages and access to resort-style amenities like a pool, spa, and scenic trails, this home beautifully balances sophisticated daily living with an active lifestyle.
Save
Ask
Tour
Hide
Listing Snapshot
Price
$1,899,900
Days On Site
0 Days
Bedrooms
3
Inside Area (SqFt)
1,570 sqft
Total Baths
3
Full Baths
2
Partial Baths
1
Lot Size
N/A
Year Built
2005
MLS® Number
260023061SD
Status
Active
Property Tax
N/A
HOA/Condo/Coop Fees
$295 monthly
Sq Ft Source
Estimated
Friends & Family
Recent Activity
| 2 hours ago | Listing updated with changes from the MLS® | |
| 10 hours ago | Listing first seen on site |
General Features
Attached Garage
Yes
Disclosures
CovenantsRestrictionsDisclosureEarthquakeInsuranceAvailableHoaDisclosureIncorporated
Garage
Yes
Garage Spaces
2
Levels
Two
Number Of Stories
2
Parking
Attached
Parking Spaces
2
Property Sub Type
Single Family Residence
Special Circumstances
Standard
Utilities
Cable AvailableWater Connected
Interior Features
Appliances
DishwasherDisposalGas OvenGas RangeGas Water HeaterRefrigerator
Cooling
Central Air
Furnished
Partially
Heating
Forced AirNatural Gas
Interior
Crown MoldingOpen FloorplanPantryRecessed Lighting
Laundry Features
Gas Dryer HookupIn Garage
Spa
Yes
Bonus Room
Family Room
Save
Ask
Tour
Hide
Exterior Features
Construction Details
Stucco
Fencing
Brick
Pool Features
CommunityAssociation
Spa
Yes
Spa Features
Community
Community Features
Association Amenities
ClubhouseMaintenance GroundsBarbecuePoolSpa/Hot TubSecurityTrail(s)
Association Fee
$295.0
Association Fee Frequency
Monthly
Community Features
Pool
Financing Terms Available
CashConventional

This information is for your personal, non-commercial use and may not be used for any purpose other than to identify prospective properties you may be interested in purchasing. The display of MLS data is usually deemed reliable but is NOT guaranteed accurate by the MLS. Buyers are responsible for verifying the accuracy of all information and should investigate the data themselves or retain appropriate professionals. Information from sources other than the Listing Agent may have been included in the MLS data. Unless otherwise specified in writing, the Broker/Agent has not and will not verify any information obtained from other sources. The Broker/Agent providing the information contained herein may or may not have been the Listing and/or Selling Agent.
Neighborhood & Commute
Source: Walkscore
Disclosure: Community information and market data powered by Constellation Data Labs. Information is deemed reliable but not guaranteed.
Save
Ask
Tour
Hide


