
31891 National Park DriveLaguna Niguel, CA 92677
Mortgage Calculator
Monthly Payment (Est.)
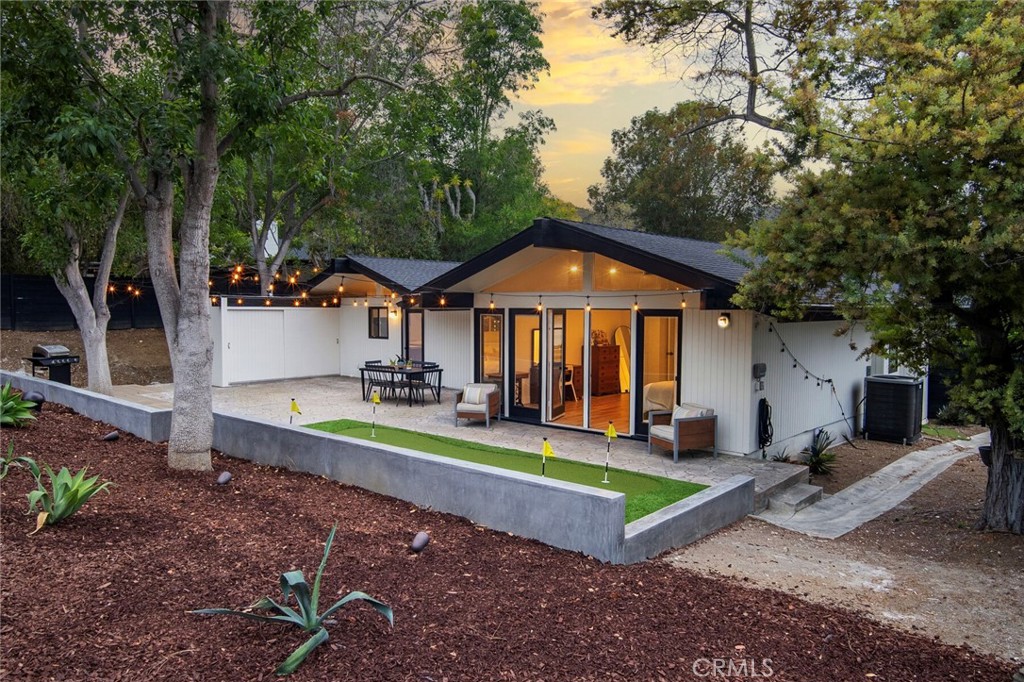
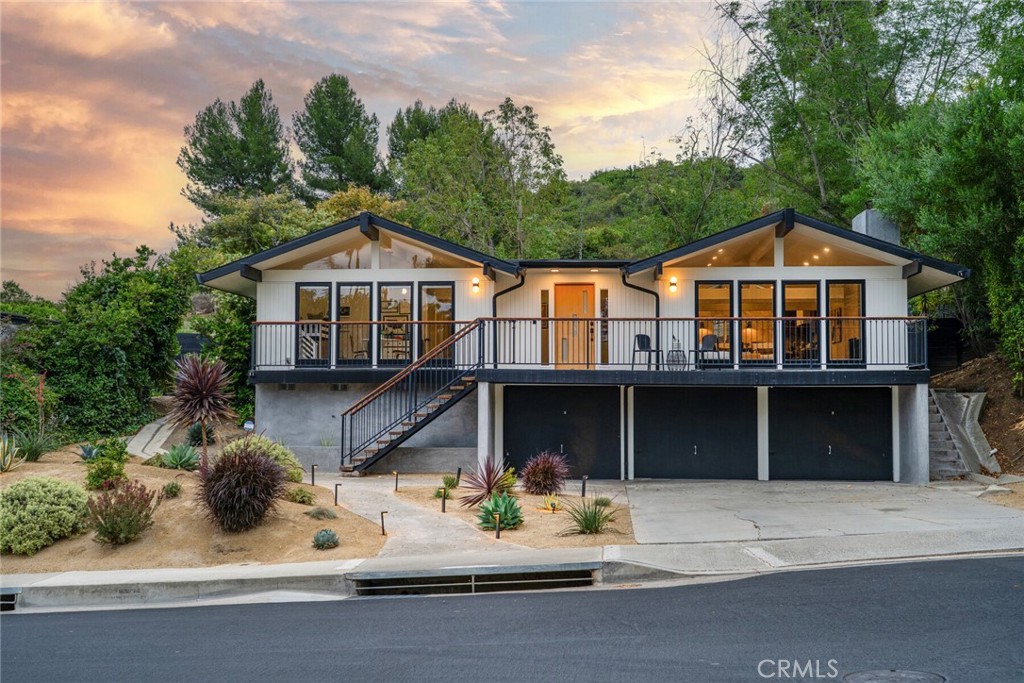
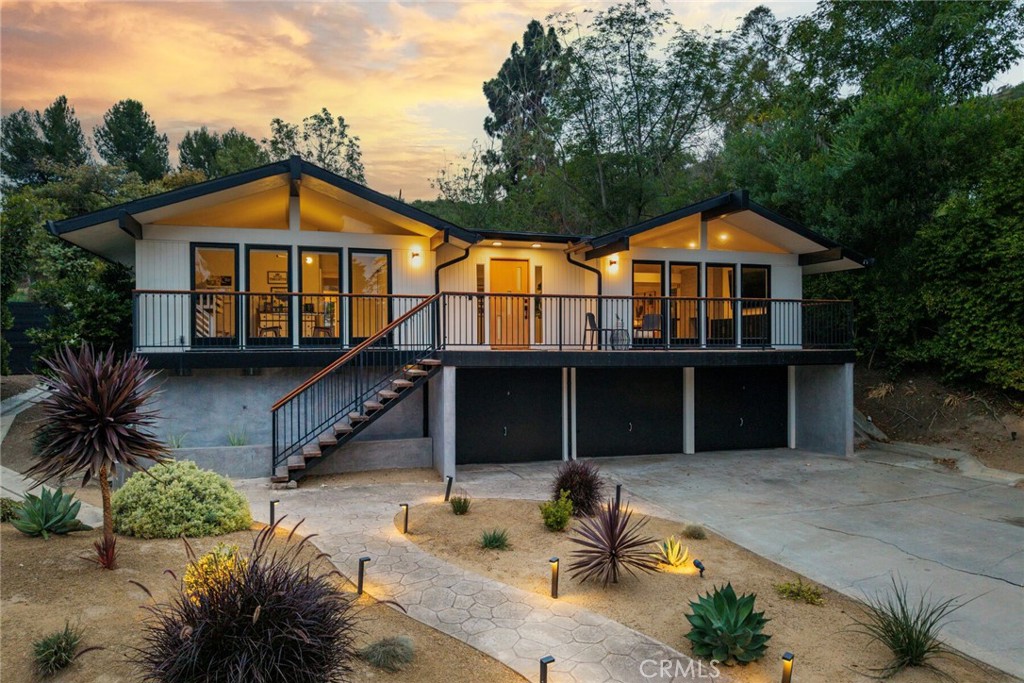
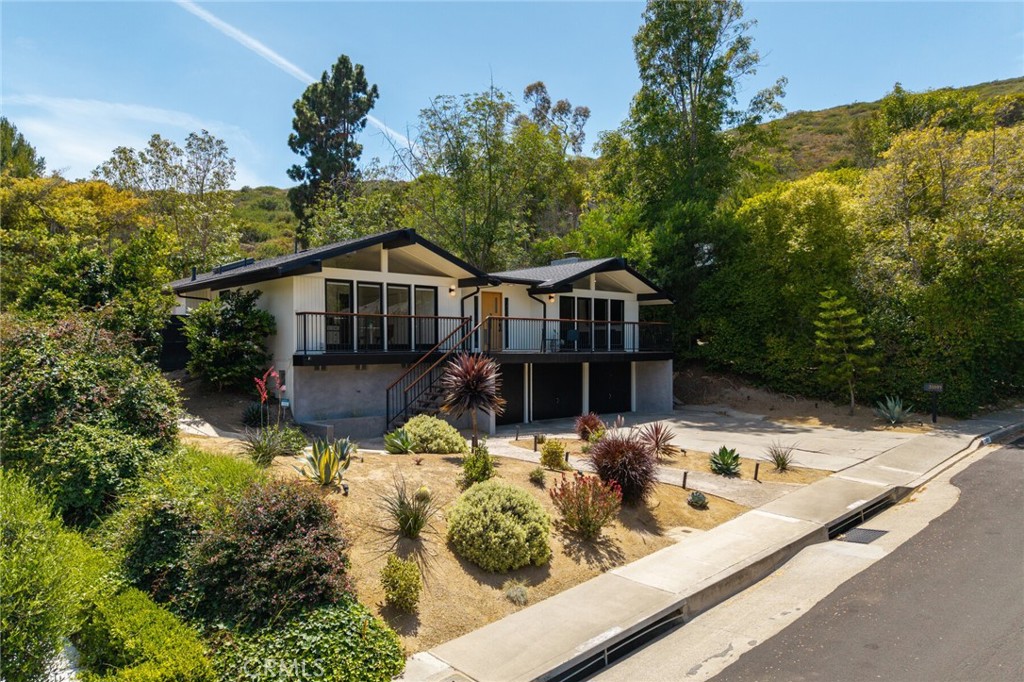
$13,208Beautifully remodeled and rich with Mid-Century Modern character, this architecturally distinctive residence pairs an open, light-filled layout with an oversized and exceptionally private lot just minutes from the coast. Originally designed by renowned architect George A. Bissell Jr. in 1965, the home blends timeless architectural lines with refined contemporary finishes, creating a seamless indoor-outdoor living experience defined by openness, natural light, and coastal breezes. In addition to the 3 bedrooms, the floor plan also includes an additional office space, offering flexibility for work, creativity, or additional lifestyle needs. Abundant windows frame views of the yard and protected open space beyond, enhancing the sense of privacy and extending the park-like feel well beyond the property itself. The residence has been thoughtfully curated with a refined, yet highly livable aesthetic. Leathered Taj Mahal quartz counters, imported Italian cabinets, designer tile work, wallpaper accents, new Sub Zero and Wolf appliance packages, and integrated living spaces bring warmth and sophistication throughout the home. Major system improvements include a new roof, PEX repiping, new heat pump, and new water heater, providing turnkey peace of mind alongside exceptional design. Smart home features include integrated Lutron lighting, Sonos audio inside and out, and Rachio smart sprinkler controls. The backyard offers abundant space to gather, garden, or practice your putting, all while backing to protected land that preserves the home’s tranquil setting and open feel. A three-car garage adds valuable flexibility for storage, hobbies, or additional utility.Positioned within the iconic Mid-Century Modern no-HOA community of Niguel West, this rare property is just minutes from world-class beaches, luxury resorts, premier golf, coastal dining, and Dana Point Harbor, offering a rare combination of architectural pedigree, modern comfort, privacy, and coastal accessibility.
| 2 days ago | Listing first seen on site | |
| 2 days ago | Listing updated with changes from the MLS® |

This information is for your personal, non-commercial use and may not be used for any purpose other than to identify prospective properties you may be interested in purchasing. The display of MLS data is usually deemed reliable but is NOT guaranteed accurate by the MLS. Buyers are responsible for verifying the accuracy of all information and should investigate the data themselves or retain appropriate professionals. Information from sources other than the Listing Agent may have been included in the MLS data. Unless otherwise specified in writing, the Broker/Agent has not and will not verify any information obtained from other sources. The Broker/Agent providing the information contained herein may or may not have been the Listing and/or Selling Agent.



Did you know? You can invite friends and family to your search. They can join your search, rate and discuss listings with you.