
Save
Ask
Tour
Hide
$750,000
New Listing
30902 Clubhouse 23ALaguna Niguel, CA 92677
For Sale|Condominium|Active
2
Beds
3
Total Baths
2
Full Baths
1
Partial Bath
1,024
SqFt
$732
/SqFt
1989
Built
Subdivision:
La Vista (LVIS)
County:
Orange
Listed by Sherry Bahrami of Realty ONE Group West Sherry@SherryBahrami.com
Call Now: (949) 873-6111
Is this the listing for you? We can help make it yours.
(949) 873-6111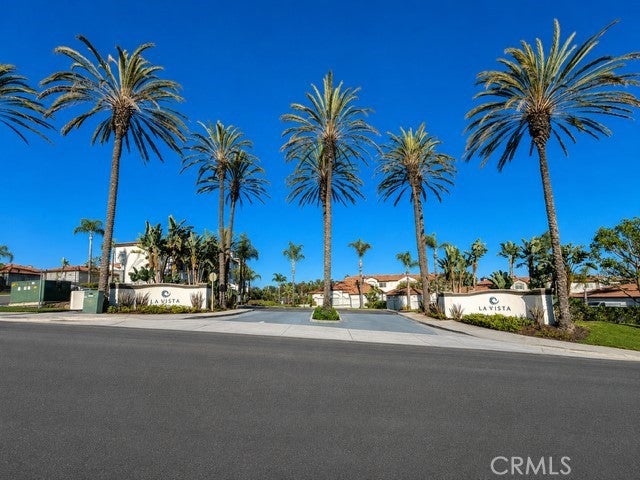
Save
Ask
Tour
Hide
Mortgage Calculator
Monthly Payment (Est.)
$3,422Calculator powered by Showcase IDX, a Constellation1 Company. Copyright ©2026 Information is deemed reliable but not guaranteed.
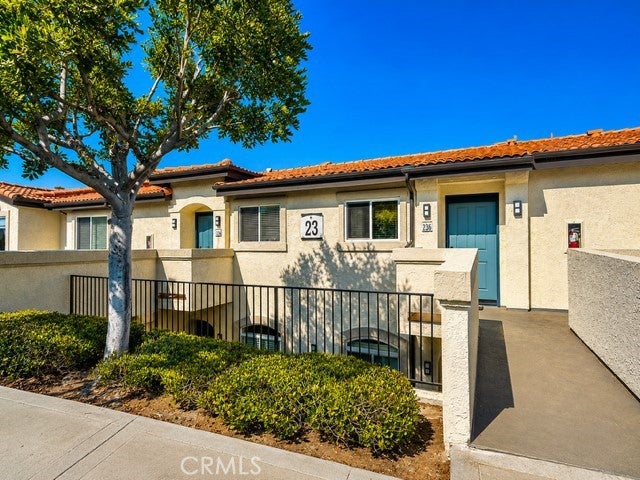
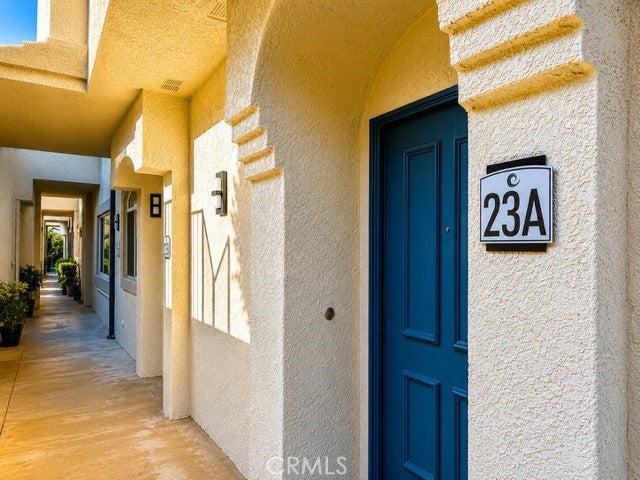
Welcome to unit 23A at La Vista Condominiums! This beautifully-maintained 2-bedroom, 2.5-bath corner unit is ideally-positioned to enjoy serene hillside views, this light-filled home offers the perfect blend of comfort, style, and convenience. The open & bright kitchen is appointed with granite countertops, modern cabinets, stainless steel appliances, and abundant storage. For added convenience, the refrigerator, washer, and dryer are all included, making this home truly move-in ready. The open-concept living and dining areas provide an inviting space for everyday living and entertaining, with large windows that frame the picturesque hillside setting, and are open to the rear balcony. Upstairs, both generously-sized bedrooms feature privacy, both with en-suite full bathrooms. In addition, a convenient powder room is located on the main level for guests. There is no one above or below you, and unit enjoys air conditioning. Residents of La Vista enjoy a resort-style lifestyle with community amenities, including, pool, spa and a gym, all within minutes of shopping, restaurants, scenic hiking and biking trails, world-class beaches, and convenient freeway access.
Save
Ask
Tour
Hide
Listing Snapshot
Price
$750,000
Days On Site
0 Days
Bedrooms
2
Inside Area (SqFt)
1,024 sqft
Total Baths
3
Full Baths
2
Partial Baths
1
Lot Size
19.8664 Acres
Year Built
1989
MLS® Number
LG26200737
Status
Active
Property Tax
N/A
HOA/Condo/Coop Fees
$450 monthly
Sq Ft Source
Assessor
Friends & Family
Recent Activity
| 17 hours ago | Listing first seen on site | |
| 17 hours ago | Listing updated with changes from the MLS® |
General Features
Acres
19.8664
Direction Faces
South
Disclosures
CovenantsRestrictionsDisclosure
Garage
Yes
Garage Spaces
2
Land Lease
No
Levels
Two
Number Of Stories
2
Parking
Garage
Parking Spaces
2
Property Condition
Updated/Remodeled
Property Sub Type
Condominium
Sewer
Public Sewer
Special Circumstances
Standard
Style
Contemporary
Utilities
Cable AvailableElectricity ConnectedNatural Gas ConnectedSewer ConnectedWater Connected
Water Source
Public
Interior Features
Appliances
DishwasherGas OvenGas RangeGas Water HeaterRefrigerator
Cooling
Central AirElectric
Fireplace Features
None
Flooring
TileVinyl
Heating
CentralElectric
Interior
Ceiling Fan(s)Granite CountersHigh Ceilings
Laundry Features
Laundry Closet
Spa
Yes
Window Features
Plantation Shutters
Bathroom
Features - Granite Counters
Bedroom
Great Room
Kitchen
Features - Granite Counters
Master Bedroom
Save
Ask
Tour
Hide
Exterior Features
Fencing
Wood
Lot Features
Close to ClubhouseCorner Lot
Patio And Porch
Rear Porch
Pool Features
CommunityAssociation
Road Frontage
City Street
Roof
Tile
Spa
Yes
Spa Features
Community
View
City LightsCanyonGolf CourseHillsMountain(s)
Waterview
City LightsCanyonGolf CourseHillsMountain(s)
Windows/Doors
Plantation Shutters
Community Features
Association Amenities
ClubhouseFitness CenterPoolSpa/Hot TubDog Park
Association Fee
$450.0
Association Fee Frequency
Monthly
Additional Association Fee
$205.0
Community Features
ParkStreet LightsSuburbanSidewalksPool
MLS Area
LNSMT - Summit
School District
Capistrano Unified
Building Access
1
Roads
Alley Paved
Schools
School District
Capistrano Unified
Elementary School
Moulton
Middle School
Niguel Hills
High School
Dana Hills

This information is for your personal, non-commercial use and may not be used for any purpose other than to identify prospective properties you may be interested in purchasing. The display of MLS data is usually deemed reliable but is NOT guaranteed accurate by the MLS. Buyers are responsible for verifying the accuracy of all information and should investigate the data themselves or retain appropriate professionals. Information from sources other than the Listing Agent may have been included in the MLS data. Unless otherwise specified in writing, the Broker/Agent has not and will not verify any information obtained from other sources. The Broker/Agent providing the information contained herein may or may not have been the Listing and/or Selling Agent.
Neighborhood & Commute
Source: Walkscore
Disclosure: Community information and market data powered by Constellation Data Labs. Information is deemed reliable but not guaranteed.
Save
Ask
Tour
Hide



Did you know? You can invite friends and family to your search. They can join your search, rate and discuss listings with you.