Save
Ask
Tour
Hide
Share
$1,478,500
1 Day On Site

8 Longbourn Aisle
Irvine, CA 92603

For Sale|Condominium|Active
3
Beds
3
Total Baths
3
Full Baths
1,747
SqFt
$846
/SqFt
1990
Built
Subdivision:
Summit Towne Collection (TST)
County:
Orange
Listed by Marcus Kiwi Gualter of Coldwell Banker Realty Kiwi@TeamKiwi.com
Call Now: (949) 873-6111
Is this the listing for you? We can help make it yours.
(949) 873-6111
Upcoming Open Houses
Sat, May 30, 2:00 PM - 4:00 PM
Sun, May 31, 2:00 PM - 4:00 PM
8 Longbourn Aisle8 Longbourn Aisle8 Longbourn Aisle8 Longbourn Aisle
Save
Ask
Tour
Hide
Share

Mortgage Calculator

Monthly Payment (Est.)

$6,746
Calculator powered by Showcase IDX, a Constellation1 Company. Copyright ©2026 Information is deemed reliable but not guaranteed.

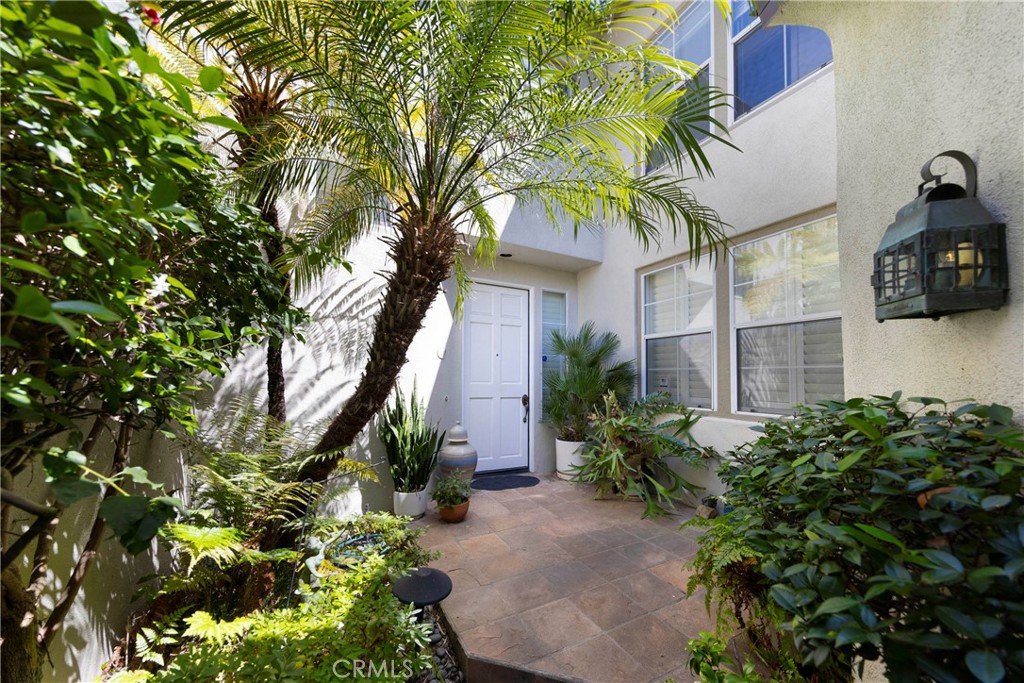
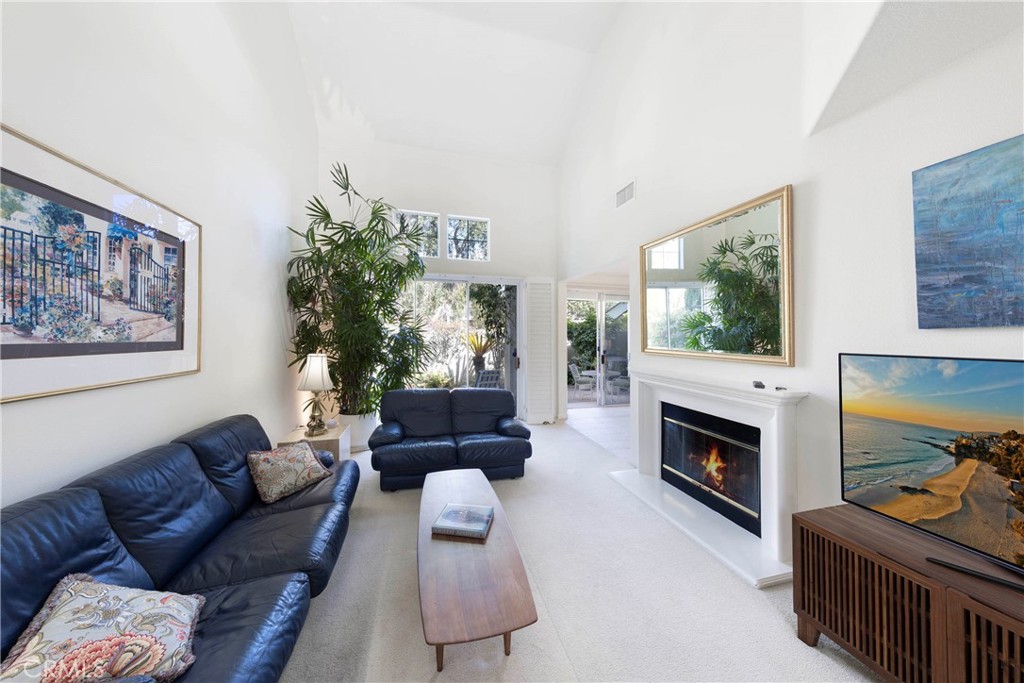
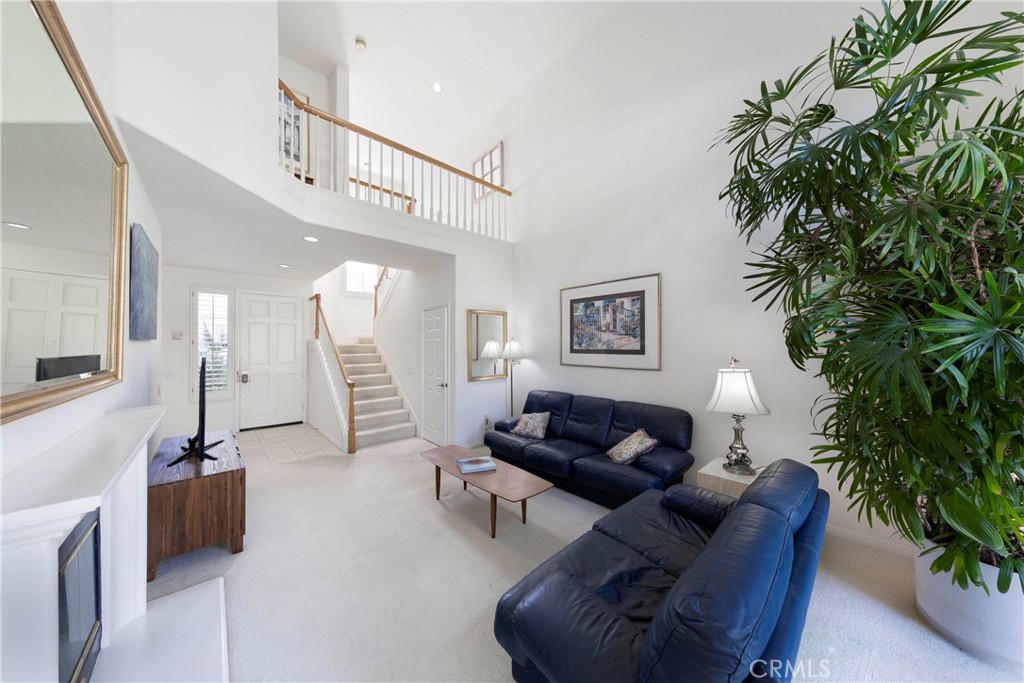
Nestled within the highly sought-after Summit Townhome Collection in Turtle Rock, this beautifully appointed residence offers the perfect blend of comfort, convenience, and timeless style in one of Irvine’s most prestigious communities. Ideally located just minutes from top-ranked University High School and the University of California, Irvine, this exceptional home delivers an unbeatable lifestyle in the heart of Orange County. Featuring 3 spacious bedrooms and 3 full bathrooms, this thoughtfully designed floor plan includes a rare main-level bedroom and full bath, ideal for guests, multigenerational living, or a private home office. The bright and airy two-story volume ceilings create an impressive sense of openness, while abundant natural light fills the home throughout the day, enhancing its warm and inviting ambiance. Designed for both indoor and outdoor living, the property boasts two private courtyards, offering tranquil spaces for entertaining, dining al fresco, or simply relaxing in privacy. The functional layout seamlessly connects the living spaces, creating a comfortable flow for everyday living and gatherings alike. Additional highlights include a spacious two-car garage, generous living areas, and a prime location within close proximity to award-winning schools, scenic trails, parks, shopping, dining, and major commuter routes.

Save
Ask
Tour
Hide
Share
Listing Snapshot
Price 
$1,478,500
Days On Site 
1 Day
Bedrooms 
3
Inside Area (SqFt) 
1,747 sqft
Total Baths 
3
Full Baths 
3
Partial Baths 
N/A
Lot Size 
1.81 Acres
Year Built 
1990
MLS® Number 
NP26112043
Status 
Active
Property Tax 
N/A
HOA/Condo/Coop Fees 
$565 monthly
Sq Ft Source 
Assessor
Friends & Family
Recent Activity
yesterdayListing first seen on site
yesterdayListing updated with changes from the MLS®
General Features
Acres 
1.81
Attached Garage 
Yes
Disclosures 
CovenantsRestrictionsDisclosureHoaDisclosure
Foundation 
Slab
Garage 
Yes
Garage Spaces 
2
Land Lease 
No
Levels 
Two
Number Of Stories 
2
Parking 
AttachedConcreteDirect AccessGarage Faces FrontGarageGarage Door OpenerSee Remarks
Parking Spaces 
1
Property Sub Type 
Condominium
Security 
Carbon Monoxide Detector(s)Smoke Detector(s)
Sewer 
Public Sewer
Special Circumstances 
Standard
Style 
Mediterranean
Utilities 
Cable ConnectedElectricity ConnectedNatural Gas ConnectedSewer ConnectedWater Connected
Water Source 
Public
Interior Features
Appliances 
Built-In RangeDouble OvenDishwasherGas CooktopDisposalGas RangeGas Water HeaterMicrowaveRefrigeratorRange HoodDryerWasher
Cooling 
Central Air
Fireplace 
Yes
Fireplace Features 
Family RoomGasLiving Room
Flooring 
CarpetTile
Heating 
CentralFireplace(s)
Interior 
Breakfast BarCrown MoldingCathedral Ceiling(s)Eat-in KitchenHigh CeilingsOpen FloorplanRecessed LightingTile CountersEntrance Foyer
Laundry Features 
Washer HookupElectric Dryer HookupGas Dryer HookupLaundry RoomUpper Level
Main Level Bedrooms 
1
Spa 
Yes
Window Features 
Double Pane WindowsShutters
Bathroom 
Features - Tile Counters
Bedroom 
Dining Room 
Family Room 
Foyer 
Kitchen 
Laundry 
Living Room 
Master Bedroom 
Office 
Other 
Save
Ask
Tour
Hide
Share
Exterior Features
Construction Details 
Stucco
Exterior 
BarbecueBalconyRain Gutters
Fencing 
Wrought Iron
Lot Features 
Cul-De-SacSprinklers In RearSprinklers In Front
Patio And Porch 
Rear PorchDeckPatioPorch
Pool Features 
CommunityAssociation
Road Frontage 
City Street
Roof 
Tile
Spa 
Yes
Spa Features 
Community
View 
Park/GreenbeltPool
Waterview 
Park/GreenbeltPool
Windows/Doors 
Double Pane WindowsShutters
Community Features
Accessibility Features 
Safe Emergency Egress from Home
Association Amenities 
Dog ParkBarbecuePlaygroundPoolSpa/Hot Tub
Association Dues 
565
Building Access 
Front
Community Features 
CurbsSidewalksParkPool
Financing Terms Available 
CashConventional
HOA Fee Frequency 
Monthly
MLS Area 
TR - Turtle Rock
Roads 
Paved
School District 
Irvine Unified
Schools
School District
Irvine Unified
Elementary School
Bonita Canyon
Middle School
Rancho San Joaquin
High School
University


This information is for your personal, non-commercial use and may not be used for any purpose other than to identify prospective properties you may be interested in purchasing. The display of MLS data is usually deemed reliable but is NOT guaranteed accurate by the MLS. Buyers are responsible for verifying the accuracy of all information and should investigate the data themselves or retain appropriate professionals. Information from sources other than the Listing Agent may have been included in the MLS data. Unless otherwise specified in writing, the Broker/Agent has not and will not verify any information obtained from other sources. The Broker/Agent providing the information contained herein may or may not have been the Listing and/or Selling Agent.


Neighborhood & Commute
Source: Walkscore
Disclosure: Community information and market data powered by Constellation Data Labs. Information is deemed reliable but not guaranteed.
Save
Ask
Tour
Hide
Share

Compare listings

Compare