
2000 Nautilus LaneNewport Beach, CA 92660
Mortgage Calculator
Monthly Payment (Est.)
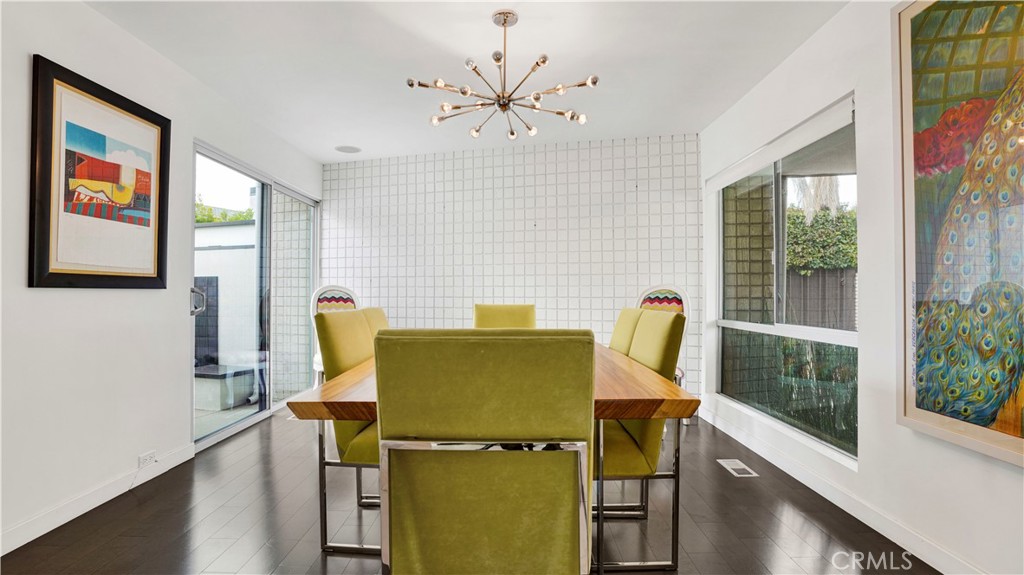
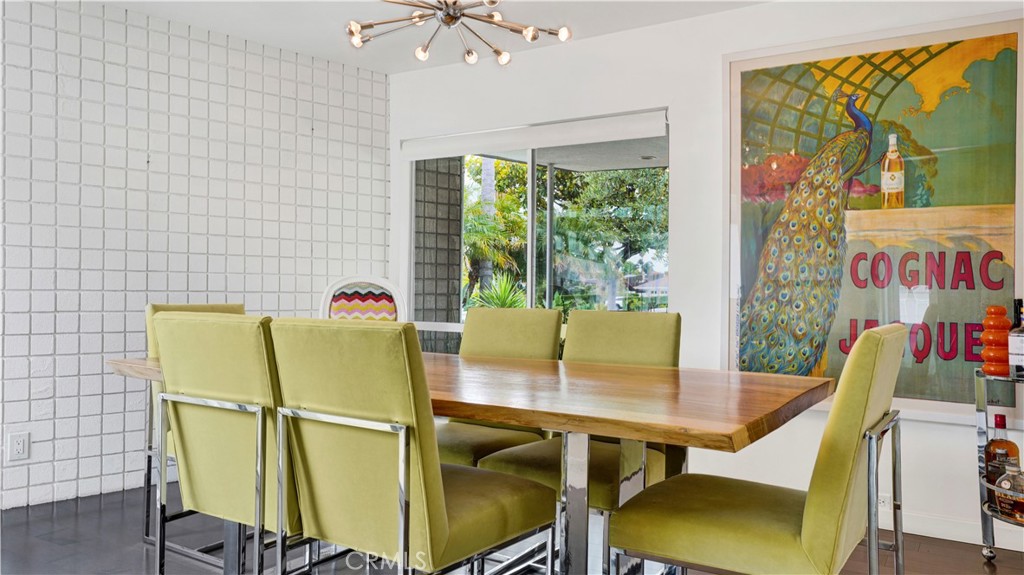
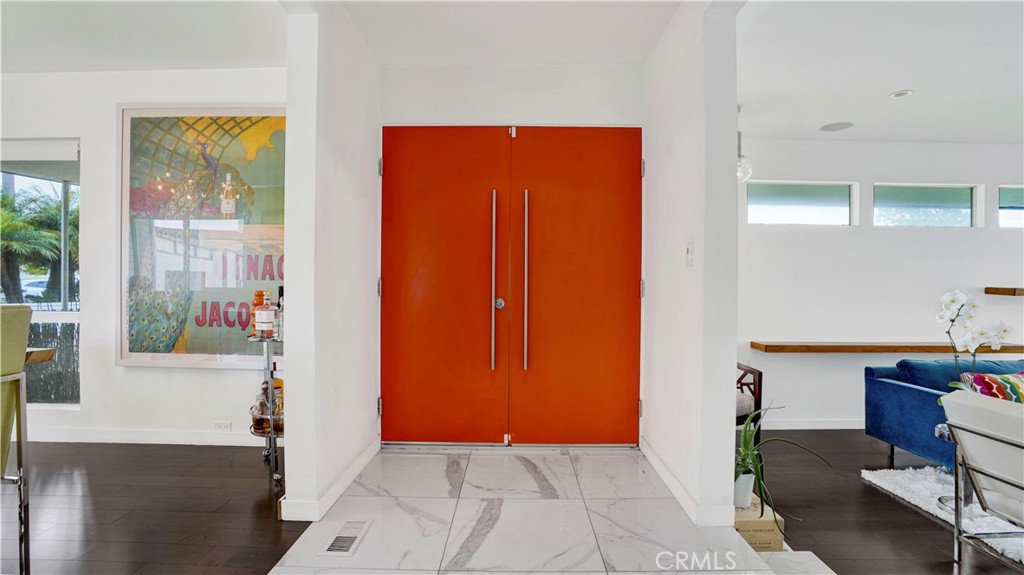
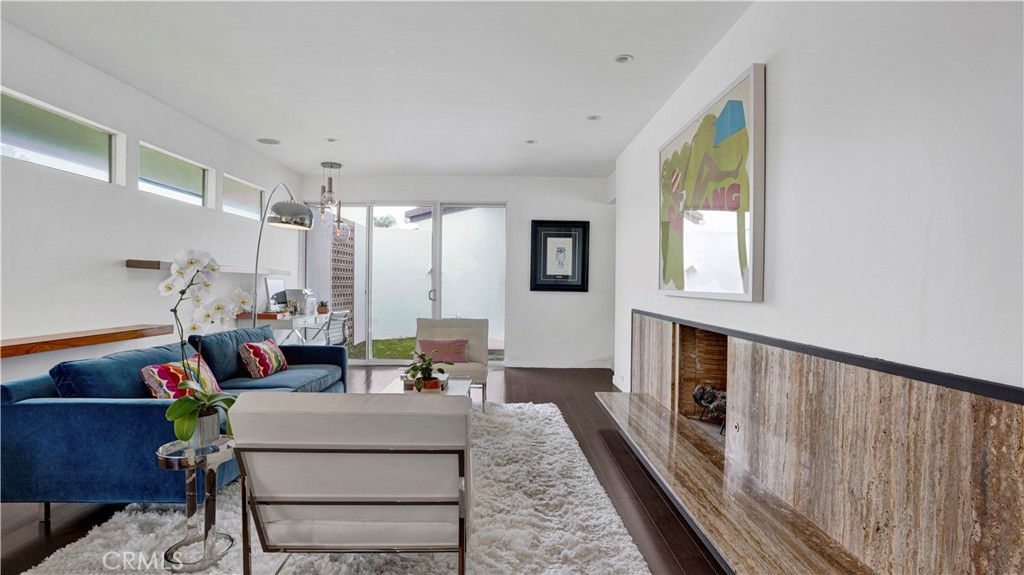
$27,352Step into iconic California style in this Mid-Century Modern showpiece in the heart of Newport Beach. This custom-designed residence was previously featured on the prestigious Orange County Museum of Art (OCMA) Art & Architecture Tour and offers a rare blend of architectural significance, modern luxury, and effortless indoor outdoor living. Completely rebuilt in 2011 by renowned architect, Brion Jeannette, this single-level, 3-bedroom plus den, two and one half bath home spans 2,649 square feet on a single level and sits on an oversized 10,500 square foot lot in the coveted Baycrest North area of Dover Shores. Walls of glass, warm wood floors, and Post & Beam construction create a bright, airy feel throughout with separate dining room, living room and open kitchen, eating area and family room. The chef’s kitchen boasts stone countertops, stainless steel appliances, and lacquered glass cabinetry. Every room is thoughtfully designed with playful nods to 1960s Palm Springs and Rat Pack glamour—think walnut-paneled family room, built-in bar, and vibrant décor. Enjoy boutique hotel-style outdoor living with a synthetic turf lawn and Palm Springs style pool with granite BBQ island, outdoor fireplace, loggia, cactus garden, and complete privacy thanks to 44 mature Cypress trees. Located on a peaceful horseshoe street with a long gated driveway, a detached two car garage, indoor laundry room, this turnkey home offers marble finishes throughout (Statuario, Calacatta & Carrara), reduced electric utility costs associated with the benefit of an owned solar system, an EV charger, and built-in audio speakers in the living and pool areas. Located near award-winning Mariners Elementary and Newport Harbor High schools, nearby Back Bay trails as well as nearby world-class shopping and dining. Live the Newport Beach lifestyle in a one-of-a-kind architectural home rarely offered.
| 15 hours ago | Listing first seen on site | |
| 23 hours ago | Listing updated with changes from the MLS® |

This information is for your personal, non-commercial use and may not be used for any purpose other than to identify prospective properties you may be interested in purchasing. The display of MLS data is usually deemed reliable but is NOT guaranteed accurate by the MLS. Buyers are responsible for verifying the accuracy of all information and should investigate the data themselves or retain appropriate professionals. Information from sources other than the Listing Agent may have been included in the MLS data. Unless otherwise specified in writing, the Broker/Agent has not and will not verify any information obtained from other sources. The Broker/Agent providing the information contained herein may or may not have been the Listing and/or Selling Agent.



Did you know? You can invite friends and family to your search. They can join your search, rate and discuss listings with you.