Save
Ask
Tour
Hide
Share
$625,000
1 Day On Site

135 Liberty
Newport Beach, CA 92660

For Sale|Manufactured In Park|Active
2
Beds
2
Total Baths
2
Full Baths
1,152
SqFt
$543
/SqFt
2009
Built
Subdivision:
Bayside Village (BAYV)
County:
Orange
Listed by Marilyn Williams of Coldwell Banker Realty marilyn.williams@camoves.com
Call Now: (949) 873-6111
Is this the listing for you? We can help make it yours.
(949) 873-6111
135 Liberty135 Liberty135 Liberty135 Liberty
Save
Ask
Tour
Hide
Share

Mortgage Calculator

Monthly Payment (Est.)

$2,852
Calculator powered by Showcase IDX, a Constellation1 Company. Copyright ©2026 Information is deemed reliable but not guaranteed.

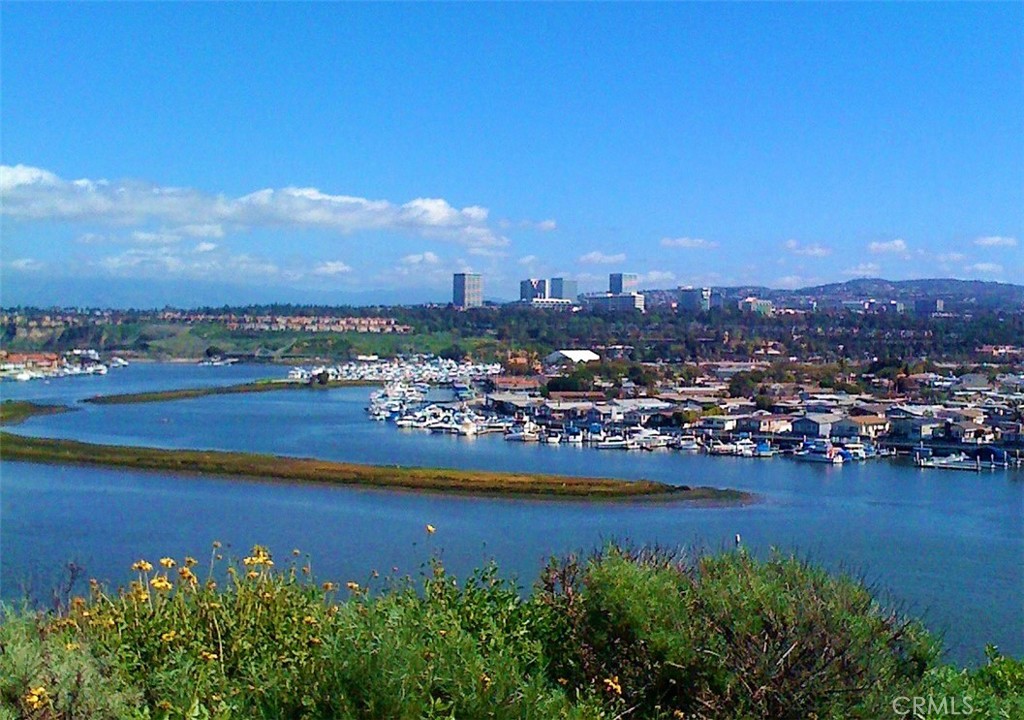
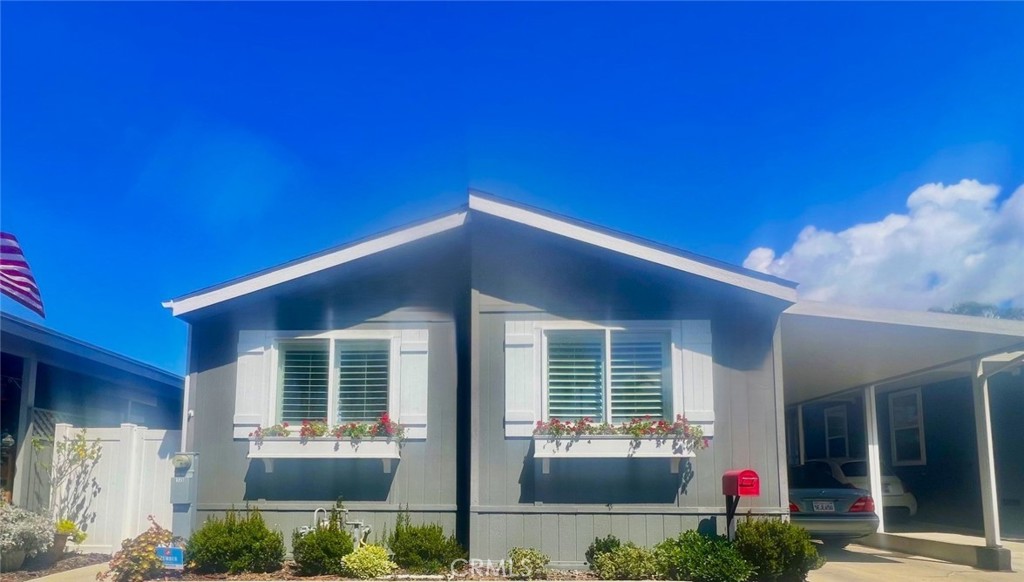
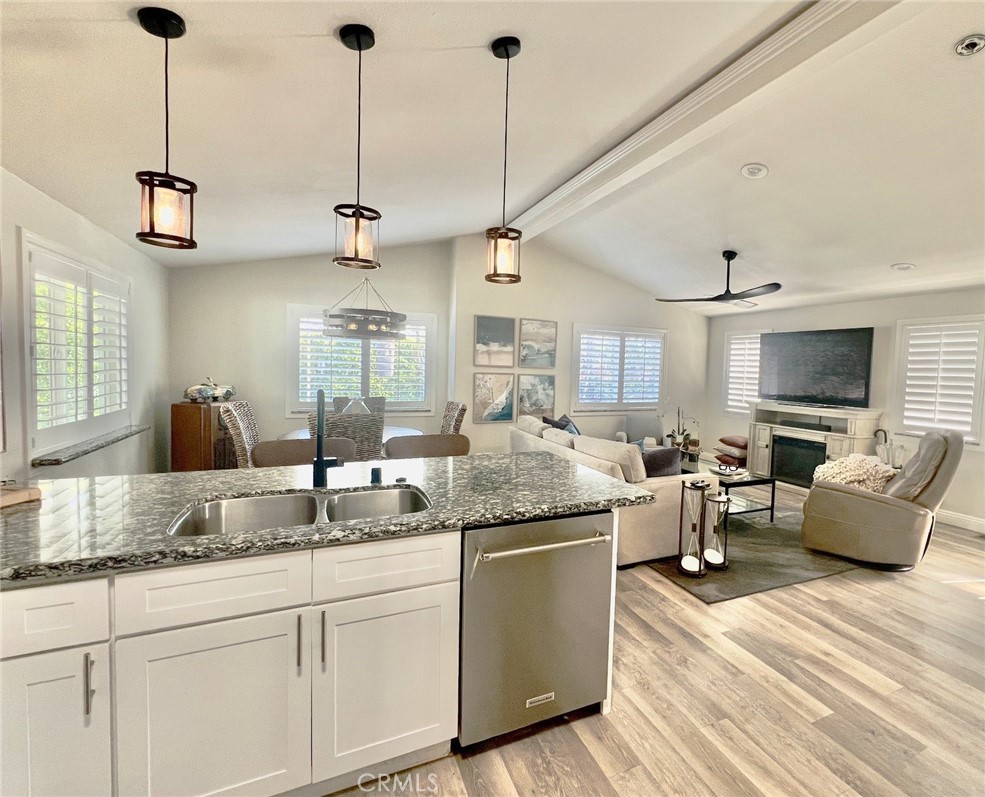
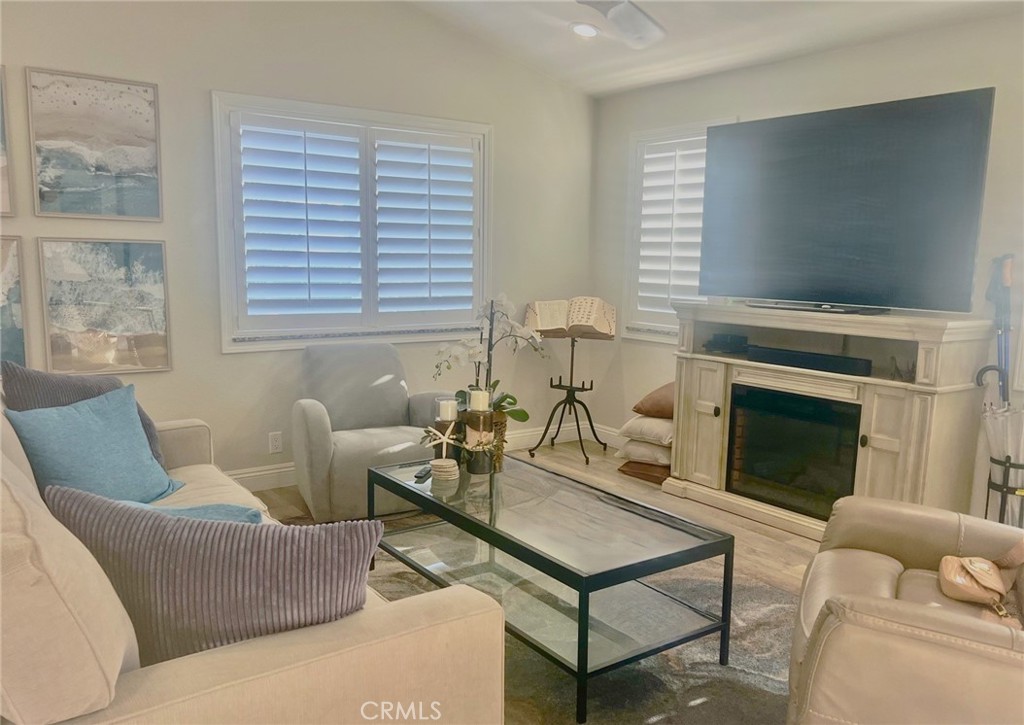
Beautiful turnkey home in Bayside Village in the heart of Newport Beach. This property is just a short stroll to the bay and marina, clubhouse, pool/spa/ private beach and dog park. Enter through the dutch door into a spacious great room with high ceilings, lots of windows and an open upgraded kitchen with lots of granite top counter space, numerous cabinets (some with pull out shelves) plus bar seating. Well sized dining area finishes off this great room. Down the hall is a large private master suite with losts of windows, walk in closet and spacious bathroom with tub & shower. There is a second bedroom suite with a large bathroom and walk in shower. The separate laundry room has a back door that leads out to the carport for easy access. There is a spacious patio yard off the living area that is completely fenced in and is accented with mature plants. A great place to enjoy dinner parties, a cup of coffee or just to relax. Bayside Village has 2 clubhouses, 2 pools, 2 jacuzzis, a private beach, fitness rooms, picinc areas with barbeques plus a dog park. Property is on leased land wtih a money land lease of $3500 which includes water, trash and amenities. There are no land taxes or HOA dues. Come enjoy all that Newport Beach has to offer at a fraction of the cost of nearby neighborhoods. Some furnishings are available for purchase.

Save
Ask
Tour
Hide
Share
Listing Snapshot
Price 
$625,000
Days On Site 
1 Day
Bedrooms 
2
Inside Area (SqFt) 
1,152 sqft
Total Baths 
2
Full Baths 
2
Partial Baths 
N/A
Lot Size 
12.7398 Acres
Year Built 
2009
MLS® Number 
NP26116777
Status 
Active
Property Tax 
N/A
HOA/Condo/Coop Fees 
N/A
Sq Ft Source 
Estimated
Friends & Family
Recent Activity
yesterdayListing first seen on site
yesterdayListing updated with changes from the MLS®
General Features
Acres 
12.7398
Carport 
1
Direction Faces 
Southeast
Disclosures 
CoastalCommissionRestrictionsManufacturedHomesAllowed
Foundation 
Pillar/Post/Pier
Land Lease 
Yes
Lease Amount 
$3500.0
Lease Amount Frequency 
Monthly
Levels 
One
Number Of Stories 
1
Parking 
Attached CarportCovered
Parking Spaces 
1
Pets 
Breed RestrictionsCats OKDogs OKSize Limit
Security 
Carbon Monoxide Detector(s)Smoke Detector(s)
Sewer 
Public Sewer
Special Circumstances 
Standard
Utilities 
Cable AvailableElectricity ConnectedNatural Gas ConnectedSewer ConnectedWater Connected
Water Source 
Public
Interior Features
Appliances 
Built-In RangeDishwasherDisposalGas Range
Cooling 
Central Air
Electric 
220 Volts in Laundry
Flooring 
Laminate
Heating 
Central
Interior 
Beamed CeilingsBuilt-in FeaturesCeiling Fan(s)Cathedral Ceiling(s)Granite CountersHigh CeilingsOpen FloorplanRecessed LightingWalk-In Closet(s)Master Downstairs
Laundry Features 
Washer HookupGas Dryer HookupLaundry Room
Spa 
Yes
Window Features 
Plantation ShuttersScreens
Save
Ask
Tour
Hide
Share
Exterior Features
Construction Details 
GlassWood Siding
Exterior 
BalconyRain GuttersDock
Fencing 
VinylWood
Lot Features 
Close to ClubhouseLandscaped
Other Structures 
Storage
Patio And Porch 
Patio
Pool Features 
CommunityFencedHeatedIn GroundAssociation
Road Frontage 
Private Road
Spa 
Yes
Spa Features 
CommunityHeatedIn Ground
View 
Trees/Woods
Waterview 
Trees/Woods
Windows/Doors 
Plantation ShuttersScreens
Community Features
Accessibility Features 
Accessible Hallway(s)
Association Amenities 
Billiard RoomClubhouseDog ParkFitness CenterMeeting RoomManagementBarbecuePicnic AreaPoolSpa/Hot TubTrashWaterBoat Dock
Building Access 
Side
Community Features 
FishingParkStreet LightsPool
Financing Terms Available 
Cash
MLS Area 
N7 - West Bay - Santa Ana Heights
Roads 
Paved
School District 
Newport Mesa Unified
Schools
School District
Newport Mesa Unified
Elementary School
Unknown
Middle School
Corona Del Mar
High School
Corona Del Mar


This information is for your personal, non-commercial use and may not be used for any purpose other than to identify prospective properties you may be interested in purchasing. The display of MLS data is usually deemed reliable but is NOT guaranteed accurate by the MLS. Buyers are responsible for verifying the accuracy of all information and should investigate the data themselves or retain appropriate professionals. Information from sources other than the Listing Agent may have been included in the MLS data. Unless otherwise specified in writing, the Broker/Agent has not and will not verify any information obtained from other sources. The Broker/Agent providing the information contained herein may or may not have been the Listing and/or Selling Agent.


Neighborhood & Commute
Source: Walkscore
Disclosure: Community information and market data powered by Constellation Data Labs. Information is deemed reliable but not guaranteed.
Save
Ask
Tour
Hide
Share

Compare listings

Compare