
1818 SamarCosta Mesa, CA 92626
Mortgage Calculator
Monthly Payment (Est.)
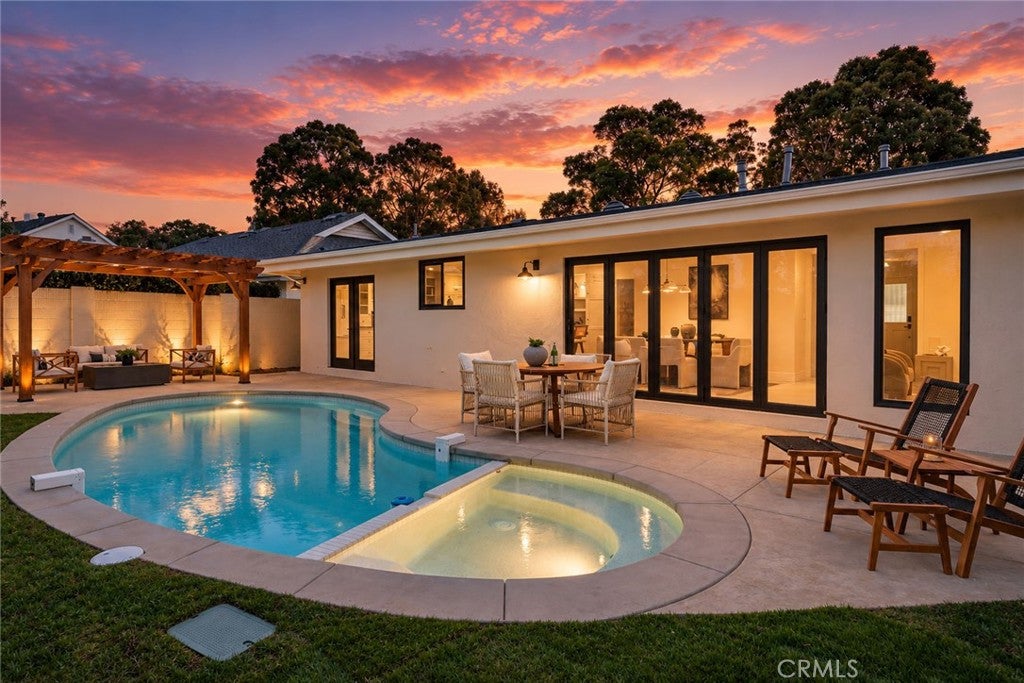
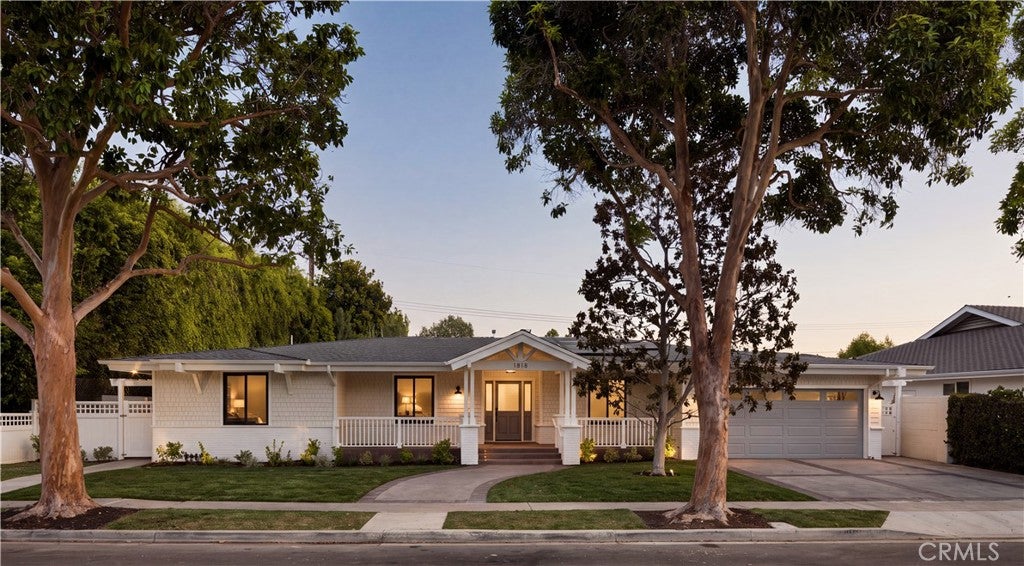
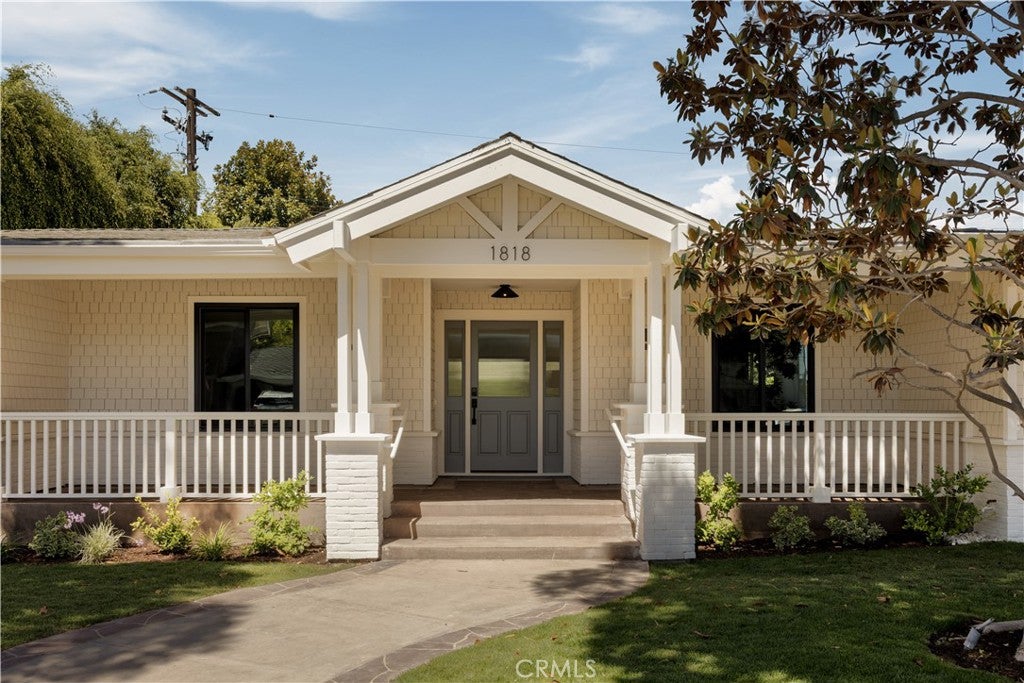
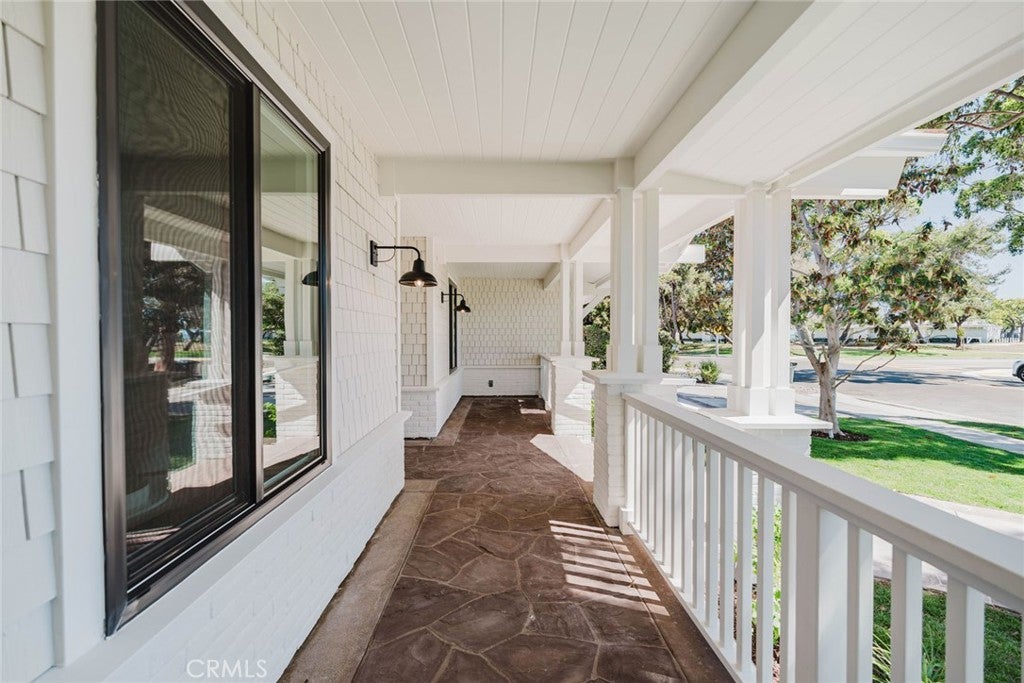
$15,282Welcome to 1818 Samar, a beautifully transformed contemporary-modern 4-bedroom, 3.5-bath single-level residence offering an exceptional blend of luxury, functionality, and indoor-outdoor living. Located on a large lot in the highly desirable Mesa Verde's "inner-loop", this rare home has been thoughtfully renovated with high-end finishes and extensive upgrades throughout. The heart of the home is an extraordinary open-concept great room that spans nearly the entire width of the residence. A dramatic 12-foot bifold door opens directly to the backyard, seamlessly connecting the living space to the resort-style outdoor entertaining area. The chef’s kitchen features an approximately 13.6-foot island nearly 5 feet wide, comfortably accommodating six barstools, along with abundant cabinetry and countertop space, designer appliances, built-in refrigerator, dishwasher, microwave, and a sophisticated wet bar. It’s an ideal space for both everyday living and entertaining on a large scale. Step outside to your private entertainer’s paradise, complete with a fully remodeled PebbleTec pool and spa with modern white tile, pergola, built-in BBQ and refrigerator, fire pit, expansive lawn, and privacy trees. The spacious primary suite offers its own private backyard access and opens to a luxurious spa-inspired bathroom featuring dual vanities with marble countertops, an oversized walk-in shower, soaking tub, marble flooring, and a walk-in closet. A generously sized secondary suite provides exceptional flexibility for guests or multigenerational living, complete with its own private bathroom and dual vanity. The remaining bedrooms are also exceptionally spacious, while skylights throughout the home fill the interior with natural light. Extensive upgrades include brand-new black-framed windows, white oak flooring, new HVAC and AC compressor, upgraded electrical main panel with subpanel, custom mudroom with built-in bench and cabinetry, dedicated laundry area, and a fully finished garage with drywall and epoxy flooring. The home also features a Sunrun solar system with an integrated Tesla home battery. From the beautifully landscaped front yard and inviting porch overlooking the park to the sophisticated interior and exceptional backyard, no detail was overlooked in transforming this residence into a truly turnkey home.
| 22 hours ago | Listing first seen on site | |
| 22 hours ago | Listing updated with changes from the MLS® |

This information is for your personal, non-commercial use and may not be used for any purpose other than to identify prospective properties you may be interested in purchasing. The display of MLS data is usually deemed reliable but is NOT guaranteed accurate by the MLS. Buyers are responsible for verifying the accuracy of all information and should investigate the data themselves or retain appropriate professionals. Information from sources other than the Listing Agent may have been included in the MLS data. Unless otherwise specified in writing, the Broker/Agent has not and will not verify any information obtained from other sources. The Broker/Agent providing the information contained herein may or may not have been the Listing and/or Selling Agent.



Did you know? You can invite friends and family to your search. They can join your search, rate and discuss listings with you.