
Save
Ask
Tour
Hide
$5,898,000
1 Day On Site
53 Harbor Ridge DriveNewport Beach, CA 92660
For Sale|Condominium|Active
4
Beds
4
Total Baths
3
Full Baths
1
Partial Bath
3,804
SqFt
$1,550
/SqFt
1979
Built
Subdivision:
Harbor Ridge Estates (HRES)
County:
Orange
Listed by Mina Maghami of Berkshire Hathaway HomeService minamaghami@gmail.com
Call Now: (949) 873-6111
Is this the listing for you? We can help make it yours.
(949) 873-6111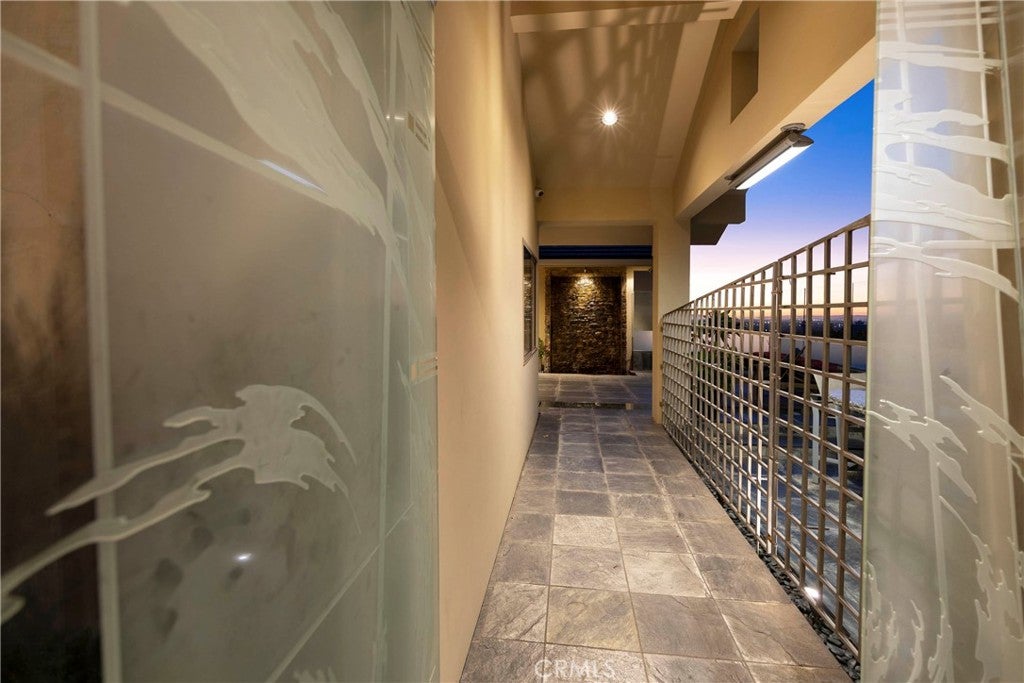
Save
Ask
Tour
Hide
Mortgage Calculator
Monthly Payment (Est.)
$26,909Calculator powered by Showcase IDX, a Constellation1 Company. Copyright ©2026 Information is deemed reliable but not guaranteed.
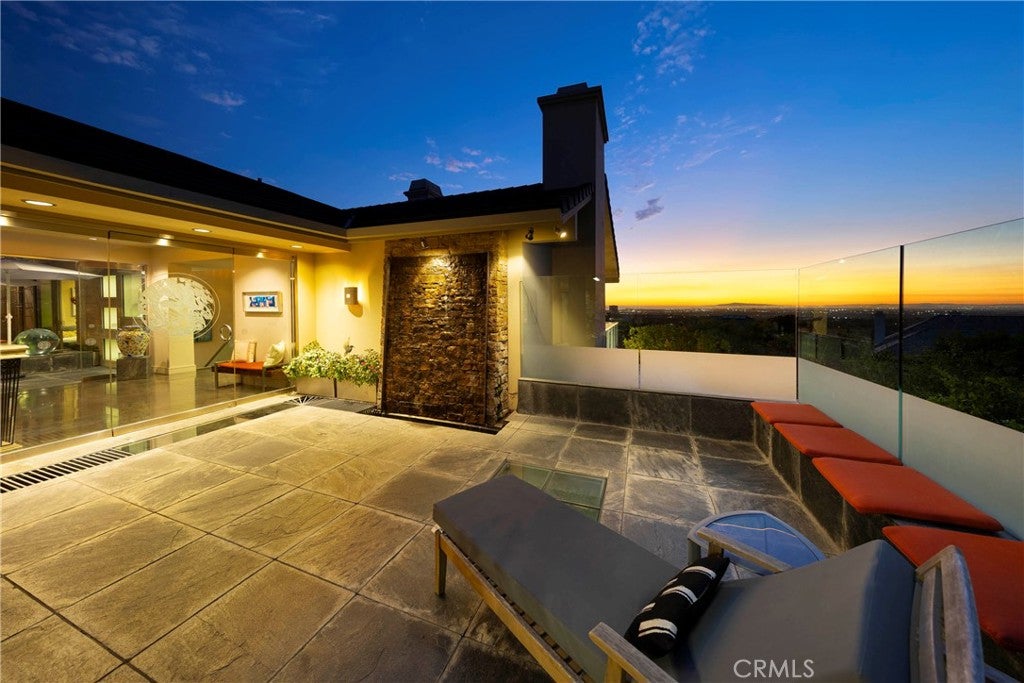
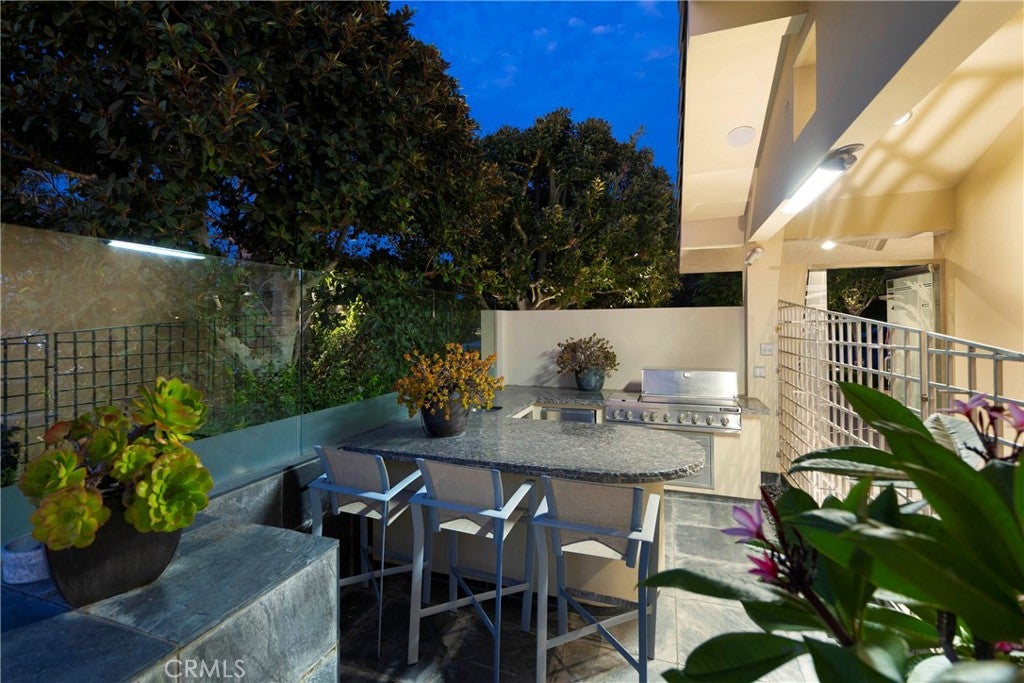
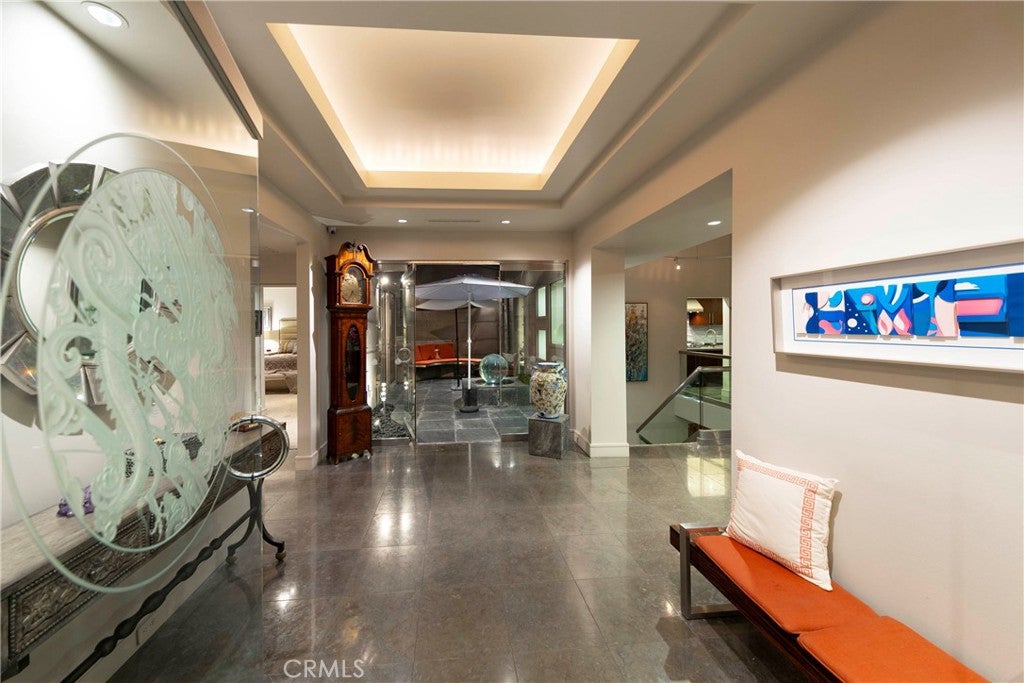
Luxury At It’s Best! Residences of this caliber are rarely available. Perched on a premium corner lot within the 24hr guard-gated community, this exceptional, fully renovated residence offering sophisticated design, privacy & spectacular panoramic views. Thoughtfully designed for luxurious living & entertaining, this home features 3BR, 3.5BA, an office, a game room & the desirable main-level primary suite. The modern-influenced architecture creates a seamless connection between the beautifully appointed interiors & the outdoor spaces. A distinctive designer etched-glass entry gate, created by renowned artist Nolan Everitt, welcomes you into a private courtyard featuring a cascading waterfall, built-in BBQ grill and spectacular view. The stunning designer glass entry door opens to the foyer looking out the tranquil sun room/atrium with a retractable skylight and gently flowing water feature, creating an immediate sense of serenity. Beyond, the striking foyer opens to a spacious living & dining room framed by expansive picturesque windows showcasing approximately 200-degree views encompassing the Ocean, Catalina Island, Palos Verdes, city lights and mountains. The main level is designed equally for everyday living and entertaining. The formal living room with a fireplace opens to a stainless-steel and glass view deck, creating an exceptional setting for entertaining against a breathtaking coastal backdrop. The gourmet kitchen features custom cabinetry, an oversized center island and top-of-the-line appliances. Privately positioned, the main-level primary suite offers a walk-in closet, jetted tub, a walk-in shower and opens to the tranquil atrium, creating a unique indoor-outdoor sanctuary. The lower level showcases two additional bedrooms and a versatile family/game room with a bar and a walk-in wine cellar, providing an ideal space for family gatherings and entertaining. A custom stairwell with five illuminated art niches adds a distinctive architectural element to the home. Extensive smart-home technology, security cameras and a whole-home sound system further enhance the residence. Ideally situated near the finest luxury shopping, acclaimed fine dining, world-class Pelican Hill Resort & Golf Course and the most beautiful beaches, this remarkable residence represents a rare opportunity to own a home of significant scale and coastal presence in the heart of Newport Beach and within one of it's most sought-after and distinctive communities.
Save
Ask
Tour
Hide
Listing Snapshot
Price
$5,898,000
Days On Site
1 Day
Bedrooms
4
Inside Area (SqFt)
3,804 sqft
Total Baths
4
Full Baths
3
Partial Baths
1
Lot Size
1.8691 Acres
Year Built
1979
MLS® Number
NP26196866
Status
Active
Property Tax
N/A
HOA/Condo/Coop Fees
$1,430 monthly
Sq Ft Source
N/A
Friends & Family
Recent Activity
| yesterday | Listing first seen on site | |
| yesterday | Listing updated with changes from the MLS® |
General Features
Acres
1.8691
Attached Garage
Yes
Direction Faces
Southwest
Disclosures
CovenantsRestrictionsDisclosureHoaDisclosure
Garage
Yes
Garage Spaces
3
Land Lease
No
Levels
Two
Number Of Stories
2
Parking
AttachedConcreteDirect AccessDrivewayGarageGarage Door OpenerOff StreetOversizedGarage Faces SideOn StreetStorage
Parking Spaces
3
Property Condition
Updated/Remodeled
Property Sub Type
Condominium
Security
Security SystemCarbon Monoxide Detector(s)Security GateGated with GuardGated CommunitySmoke Detector(s)Security Guard24 Hour Security
Sewer
Public Sewer
Special Circumstances
Standard
Style
Contemporary
Utilities
Electricity ConnectedNatural Gas ConnectedWater Connected
Water Source
Public
Interior Features
Appliances
Built-In RangeDishwasherDisposalGas RangeGas Water HeaterIce MakerMicrowaveRefrigeratorRange HoodTankless Water HeaterWater Heater
Basement
Finished
Cooling
Central AirDual
Fireplace
Yes
Fireplace Features
Gas StarterLiving RoomRecreation Room
Flooring
CarpetStoneWood
Heating
CentralFireplace(s)
Interior
Breakfast BarBuilt-in FeaturesTray Ceiling(s)Coffered Ceiling(s)High CeilingsOpen FloorplanStone CountersRecessed LightingStorageTrack LightingBarWired for SoundEntrance Foyer
Laundry Features
Washer HookupInsideLaundry Room
Main Level Bedrooms
1
Spa
Yes
Window Features
Double Pane WindowsInsulated WindowsScreensSkylight(s)
Atrium
Attic
Bathroom
Features - Stone Counters
CenterHall
Den
Dining Room
Foyer
Kitchen
Features - Kitchen Island, Stone Counters
Laundry
Master Bathroom
Master Bedroom
Office
Save
Ask
Tour
Hide
Exterior Features
Construction Details
StoneGlassConcreteStucco
Exterior
BalconyLightingRain Gutters
Fencing
PrivacySecurity
Lot Features
Corner LotSprinklers In RearSprinklers In FrontSloped Up
Other Structures
StorageWorkshop
Patio And Porch
DeckEnclosedFront PorchGlass EnclosedPatioPorch
Pool Features
CommunityAssociation
Road Frontage
City Street
Spa
Yes
Spa Features
Community
View
City LightsHarborMountain(s)OceanPanoramicWater
Waterview
City LightsHarborMountain(s)OceanPanoramicWater
Windows/Doors
Double Pane WindowsInsulated WindowsScreensSkylight(s)
Community Features
Accessibility Features
Accessible DoorsAccessible Entrance
Association Amenities
Maintenance GroundsMeeting RoomPoolSpa/Hot TubSecurityTennis Court(s)Trash
Association Fee
$460.0
Association Fee Frequency
Monthly
Additional Association Fee
$970.0
Additional Association Fee Frequency
Monthly
Community Features
CurbsStreet LightsSidewalksGatedPool
MLS Area
NV - East Bluff - Harbor View
School District
Newport Mesa Unified
Financing Terms Available
Cash
Building Access
1
Roads
Paved
Schools
School District
Newport Mesa Unified
Elementary School
Lincoln
Middle School
Corona Del Mar
High School
Corona Del Mar

This information is for your personal, non-commercial use and may not be used for any purpose other than to identify prospective properties you may be interested in purchasing. The display of MLS data is usually deemed reliable but is NOT guaranteed accurate by the MLS. Buyers are responsible for verifying the accuracy of all information and should investigate the data themselves or retain appropriate professionals. Information from sources other than the Listing Agent may have been included in the MLS data. Unless otherwise specified in writing, the Broker/Agent has not and will not verify any information obtained from other sources. The Broker/Agent providing the information contained herein may or may not have been the Listing and/or Selling Agent.
Neighborhood & Commute
Source: Walkscore
Disclosure: Community information and market data powered by Constellation Data Labs. Information is deemed reliable but not guaranteed.
Save
Ask
Tour
Hide



Did you know? You can invite friends and family to your search. They can join your search, rate and discuss listings with you.