Save
Ask
Tour
Hide
Share
$3,492,000
2 Days On Site

30 Exploration
Irvine, CA 92618

For Sale|Single Family Residence|Active
5
Beds
5
Total Baths
4
Full Baths
1
Partial Bath
4,522
SqFt
$772
/SqFt
2008
Built
Subdivision:
Serra (SERA)
County:
Orange
Listed by Ayumi Lewis of Coldwell Banker Realty ayumi@ayumirealestate.com
Call Now: (949) 873-6111
Is this the listing for you? We can help make it yours.
(949) 873-6111
Upcoming Open Houses
Sat, May 30, 2:30 PM - 5:30 PM
Sun, May 31, 2:30 PM - 5:30 PM
30 Exploration30 Exploration30 Exploration30 Exploration
Save
Ask
Tour
Hide
Share

Mortgage Calculator

Monthly Payment (Est.)

$15,932
Calculator powered by Showcase IDX, a Constellation1 Company. Copyright ©2026 Information is deemed reliable but not guaranteed.

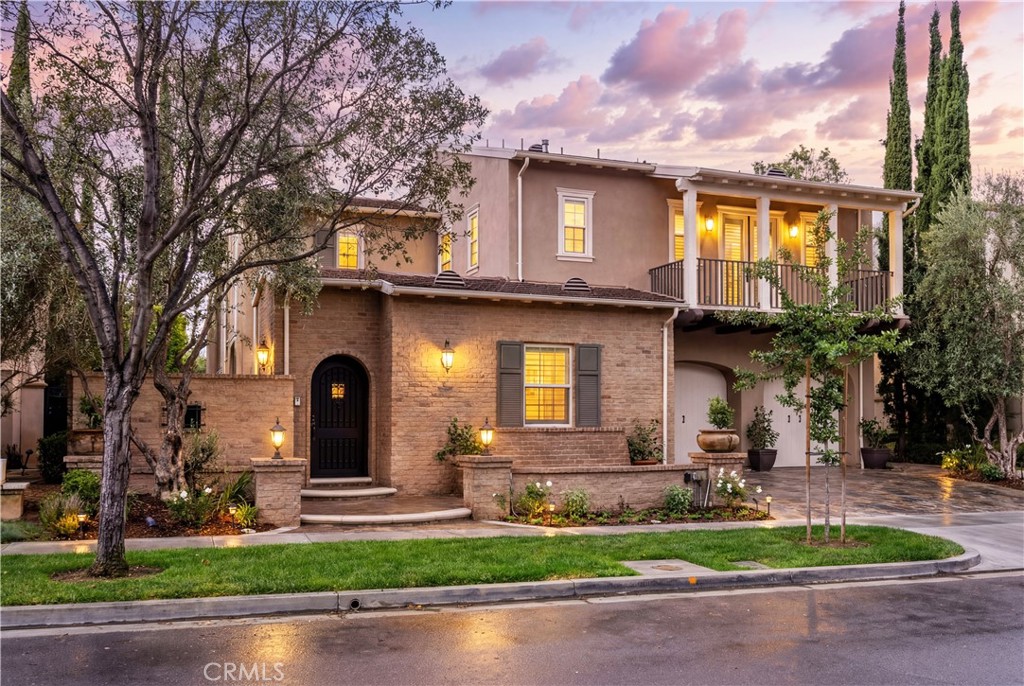
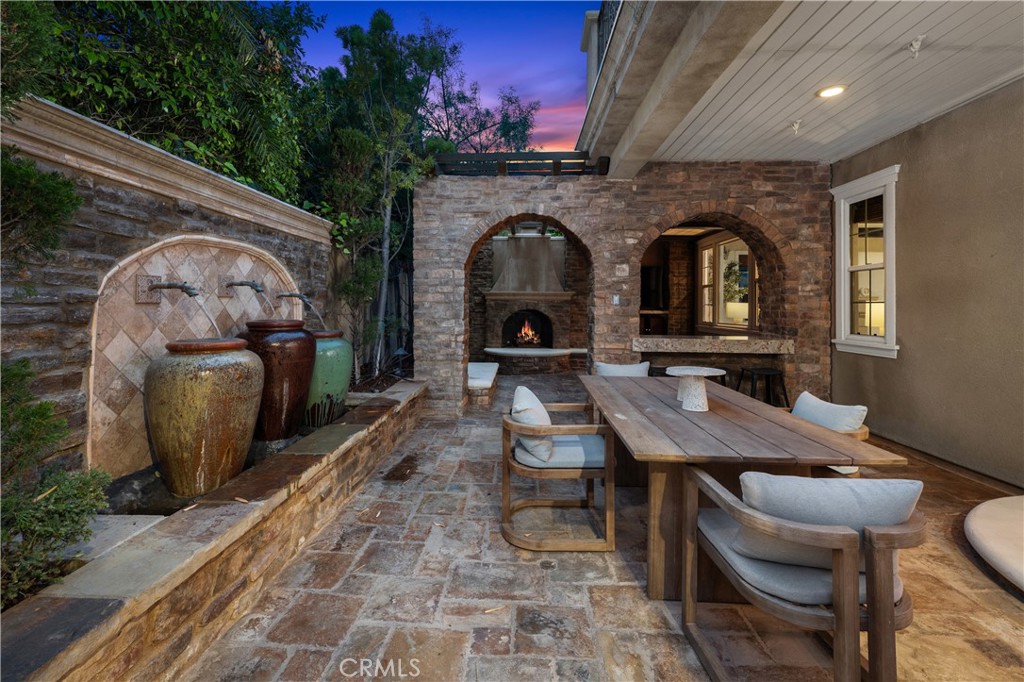
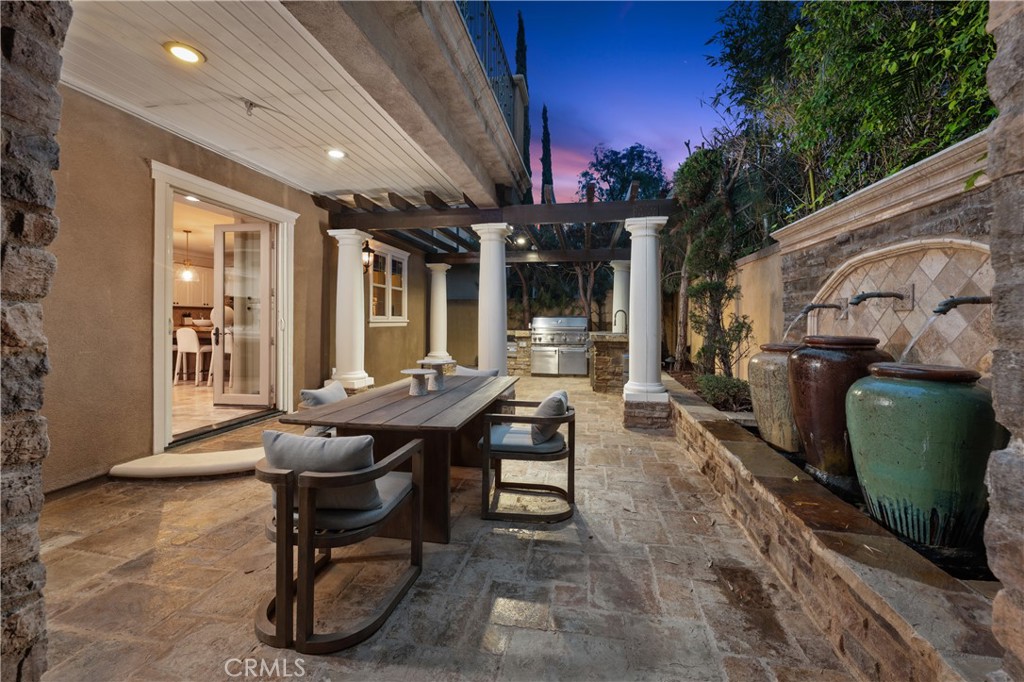
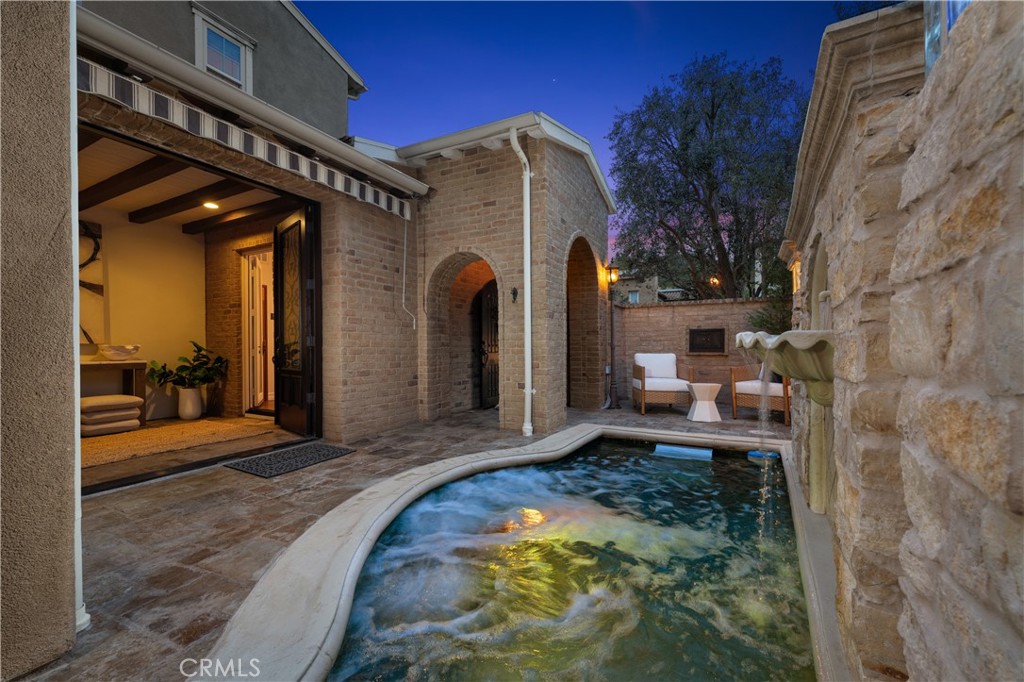
Imagine starting your evening enjoying a swim in an in-ground spa, letting the wave maker carry the stress away. Then head inside and sweat it out in a traditional Swiss stone pine sauna, its natural wood releasing a calm, grounding scent. Rinse off in the steam shower, letting the warmth hydrate your skin and ease your muscles. Wrap yourself in your favorite robe, pull a bottle from your personal wine cellar, and settle into your private home theater for the rest of the evening. This is not a resort. This is 30 Exploration. Discover this stunning castle-architectural Plan 3M home in the prestigious Serra community of Portola Springs, Irvine. Enter through the custom Mediterranean private gate. A first level Casita is complete with a built-in Switzerland traditional sauna, steam shower, and Murphy bed. Past the foyer, a grand staircase with classic iron balusters greets you beneath soaring ceilings, where a candlelight chandelier hangs and tall windows fill the space with light. The main living spaces encircle a central courtyard, where French glass doors and windows invite natural light in. The living room features a fireplace, wood beams, and flows seamlessly into the kitchen though a castle-style stone arch. The Chef’s kitchen is appointed with an 8-burner gas range, double ovens, a warming drawer, and an abundance of newly upgraded white cabinetry. A wine cellar, formal dining room, dedicated office, and spacious family room with fireplace round out the main level. The floor plan was thoughtfully created for both separation & integration, indoor & outdoor flow. A home where you can have the best of both worlds. Upstairs, a private home theater awaits you, complete with a projector and screen. The primary suite is a sanctuary of its own, with French doors opening to a private spacious balcony, a double vanity, a center soaking tub by a window, a standing shower, and a walk-in closet with a center island and custom cabinetry.

Save
Ask
Tour
Hide
Share
Listing Snapshot
Price 
$3,492,000
Days On Site 
2 Days
Bedrooms 
5
Inside Area (SqFt) 
4,522 sqft
Total Baths 
5
Full Baths 
4
Partial Baths 
1
Lot Size 
0.144 Acres
Year Built 
2008
MLS® Number 
OC26078601
Status 
Active
Property Tax 
N/A
HOA/Condo/Coop Fees 
$184 monthly
Sq Ft Source 
Estimated
Friends & Family
Recent Activity
2 days agoListing first seen on site
2 days agoListing updated with changes from the MLS®
General Features
Acres 
0.144
Attached Garage 
Yes
Garage 
Yes
Garage Spaces 
2
Land Lease 
No
Levels 
Two
Number Of Stories 
2
Parking 
AttachedDrivewayGarage Faces FrontGarageGarage Door Opener
Parking Spaces 
2
Property Sub Type 
Single Family Residence
Security 
Carbon Monoxide Detector(s)Smoke Detector(s)
Sewer 
Public Sewer
Special Circumstances 
Standard
Style 
CustomEnglishFrenchProvincialMediterraneanSpanish
Utilities 
Cable AvailableElectricity AvailableNatural Gas AvailableSewer AvailableWater Available
Water Source 
Public
Interior Features
Appliances 
Built-In RangeConvection OvenDouble OvenDishwasherFreezerDisposalGas OvenGas RangeIce MakerMicrowaveRefrigeratorRange HoodWarming Drawer
Cooling 
Central Air
Fireplace 
Yes
Fireplace Features 
Family RoomLiving RoomOutside
Flooring 
StoneWood
Heating 
CentralFireplace(s)
Interior 
Beamed CeilingsBuilt-in FeaturesCrown MoldingEat-in KitchenGranite CountersHigh CeilingsOpen FloorplanRecessed LightingStorageWired for SoundEntrance FoyerWalk-In Closet(s)
Laundry Features 
Washer HookupElectric Dryer HookupGas Dryer HookupInsideLaundry RoomUpper Level
Main Level Bedrooms 
1
Spa 
Yes
Window Features 
Plantation Shutters
Attic 
Bathroom 
Features - Granite Counters, Soaking Tub
Bedroom 
Bonus Room 
Dining Room 
Foyer 
Kitchen 
Features - Granite Counters, Kitchen Island
Master Bathroom 
Master Bedroom 
ProjectionRoom 
Recreation 
Sauna 
Save
Ask
Tour
Hide
Share
Exterior Features
Construction Details 
Stone
Exterior 
BarbecueBalconyLighting
Fencing 
Brick
Lot Features 
Landscaped
Patio And Porch 
Patio
Pool Features 
PrivateWaterfallAssociation
Private Pool 
Yes
Spa 
Yes
Spa Features 
Private
View 
CanyonHillsMountain(s)Trees/Woods
Waterview 
CanyonHillsMountain(s)Trees/Woods
Windows/Doors 
Plantation Shutters
Community Features
Association Amenities 
ClubhouseDog ParkMaintenance GroundsManagementBarbecuePlaygroundPoolTrail(s)
Association Dues 
184
Building Access 
Front
Community Features 
ParkStreet LightsSuburbanSidewalks
Financing Terms Available 
CashConventional1031 Exchange
HOA Fee Frequency 
Monthly
MLS Area 
PS - Portola Springs
Roads 
Gravel
School District 
Irvine Unified
Schools
School District
Irvine Unified
Elementary School
Portola
Middle School
Jeffrey Trail
High School
Portola


This information is for your personal, non-commercial use and may not be used for any purpose other than to identify prospective properties you may be interested in purchasing. The display of MLS data is usually deemed reliable but is NOT guaranteed accurate by the MLS. Buyers are responsible for verifying the accuracy of all information and should investigate the data themselves or retain appropriate professionals. Information from sources other than the Listing Agent may have been included in the MLS data. Unless otherwise specified in writing, the Broker/Agent has not and will not verify any information obtained from other sources. The Broker/Agent providing the information contained herein may or may not have been the Listing and/or Selling Agent.


Neighborhood & Commute
Source: Walkscore
Disclosure: Community information and market data powered by Constellation Data Labs. Information is deemed reliable but not guaranteed.
Save
Ask
Tour
Hide
Share

Compare listings

Compare