
67 Pelican CourtNewport Beach, CA 92660

Mortgage Calculator
Monthly Payment (Est.)
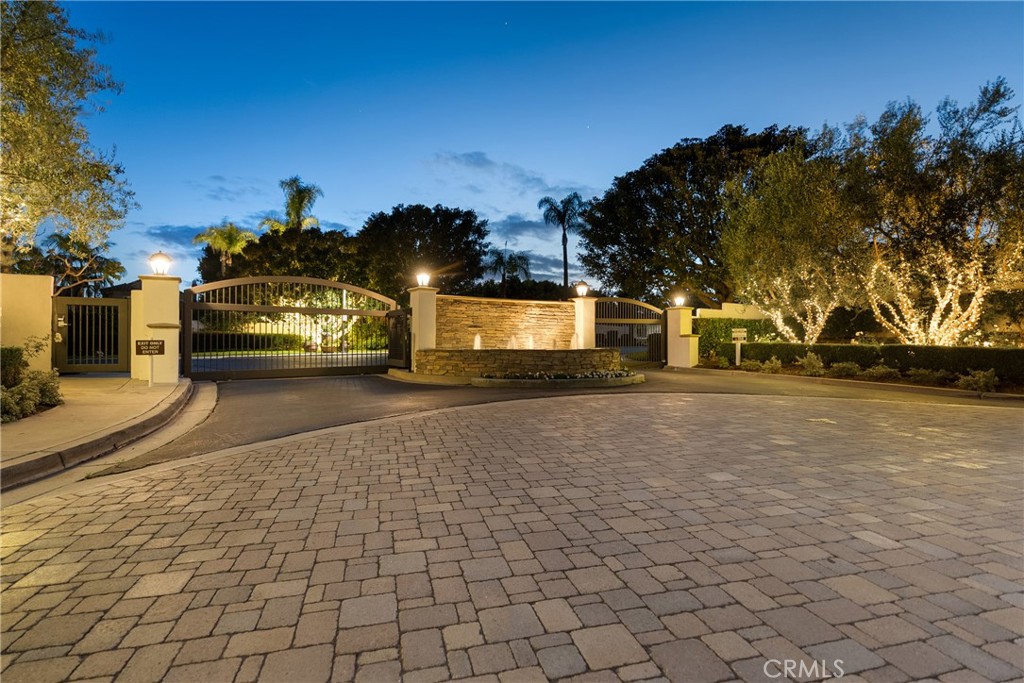
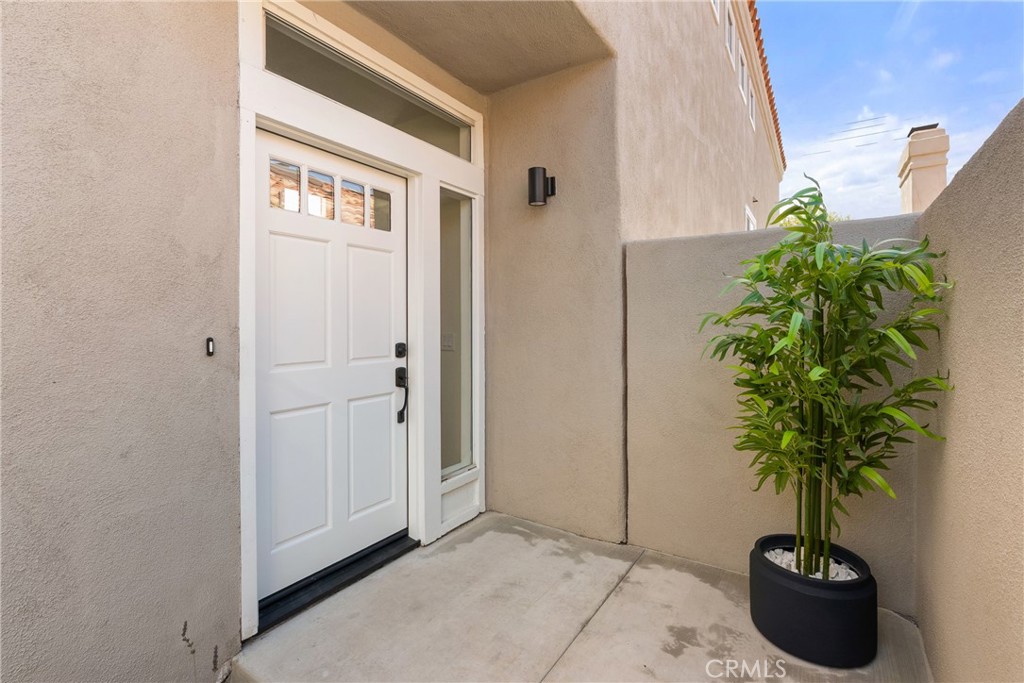
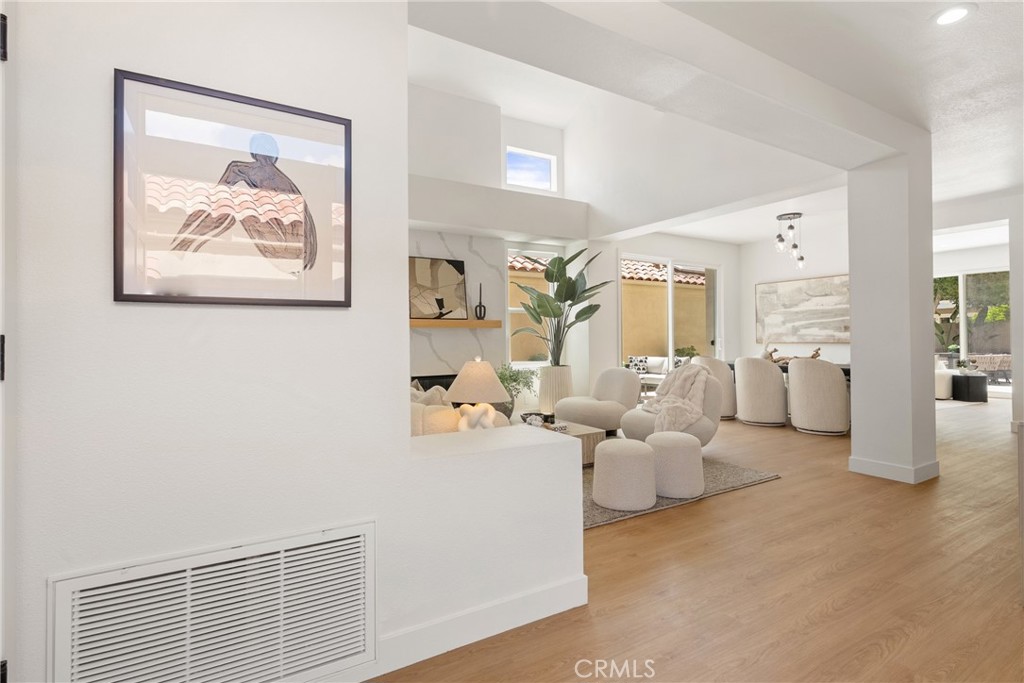
$10,494COMPLETELY RENOVATED FROM TOP TO BOTTOM. Welcome to 67 Pelican Court, a beautifully reimagined residence tucked within the gated community of Bayview Terrace, Newport Beach, located beside the natural beauty of Upper Newport Bay. Completely renovated from top to bottom, this three+ bedroom, two-and-one-half-bath home blends modern design, comfort, and convenience in one of the area’s most desirable coastal locations. **Inside, nearly every surface and system has been thoughtfully upgraded. The all-new interior features wide-plank flooring, custom cabinetry, quartz countertops, designer lighting, and beautifully remodeled kitchen and bathrooms with upgraded fixtures and finishes throughout. New energy-efficient windows and sliding glass doors fill the home with natural light while enhancing indoor-outdoor living. **The redesigned kitchen offers a clean, modern aesthetic with all-new energy-efficient appliances, while the spacious primary suite provides a peaceful retreat complete with upgraded features and a walk-in closet. All three bedrooms and bonus room are located upstairs, creating a functional and private layout ideal for everyday living. **Additional improvements include new interior and exterior doors, fresh interior and exterior paint, new HVAC ducting, new energy-efficient washer and dryer, and updated landscaping with irrigation system. Termite remediation and tenting also completed in May 2026, offering added peace of mind. **Ideally located just minutes from the beach, world-class shopping, dining, Orange County airport, and major freeways, this TURNKEY HOME also offers easy access to the walking trails, open space, and coastal beauty of Upper Newport Bay. A rare opportunity to enjoy a completely renovated Newport Beach home where everything has already been done for you.
| 18 hours ago | Listing first seen on site | |
| 18 hours ago | Listing updated with changes from the MLS® |

This information is for your personal, non-commercial use and may not be used for any purpose other than to identify prospective properties you may be interested in purchasing. The display of MLS data is usually deemed reliable but is NOT guaranteed accurate by the MLS. Buyers are responsible for verifying the accuracy of all information and should investigate the data themselves or retain appropriate professionals. Information from sources other than the Listing Agent may have been included in the MLS data. Unless otherwise specified in writing, the Broker/Agent has not and will not verify any information obtained from other sources. The Broker/Agent providing the information contained herein may or may not have been the Listing and/or Selling Agent.



Did you know? You can invite friends and family to your search. They can join your search, rate and discuss listings with you.