Save
Ask
Tour
Hide
Share
$1,349,000
New Listing

61 Bridgeport
Irvine, CA 92620

Single Family Residence|Coming Soon
3
Beds
3
Total Baths
2
Full Baths
1
Partial Bath
1,535
SqFt
$879
/SqFt
1984
Built
Subdivision:
Glen (NW) (GL)
County:
Orange
Listed by Veni Lanka of Hanu Reddy Realty veni@hanureddyrealty.com
Call Now: (949) 873-6111
Is this the listing for you? We can help make it yours.
(949) 873-6111
61 Bridgeport61 Bridgeport61 Bridgeport61 Bridgeport
Save
Ask
Tour
Hide
Share

Mortgage Calculator

Monthly Payment (Est.)

$6,155
Calculator powered by Showcase IDX, a Constellation1 Company. Copyright ©2026 Information is deemed reliable but not guaranteed.

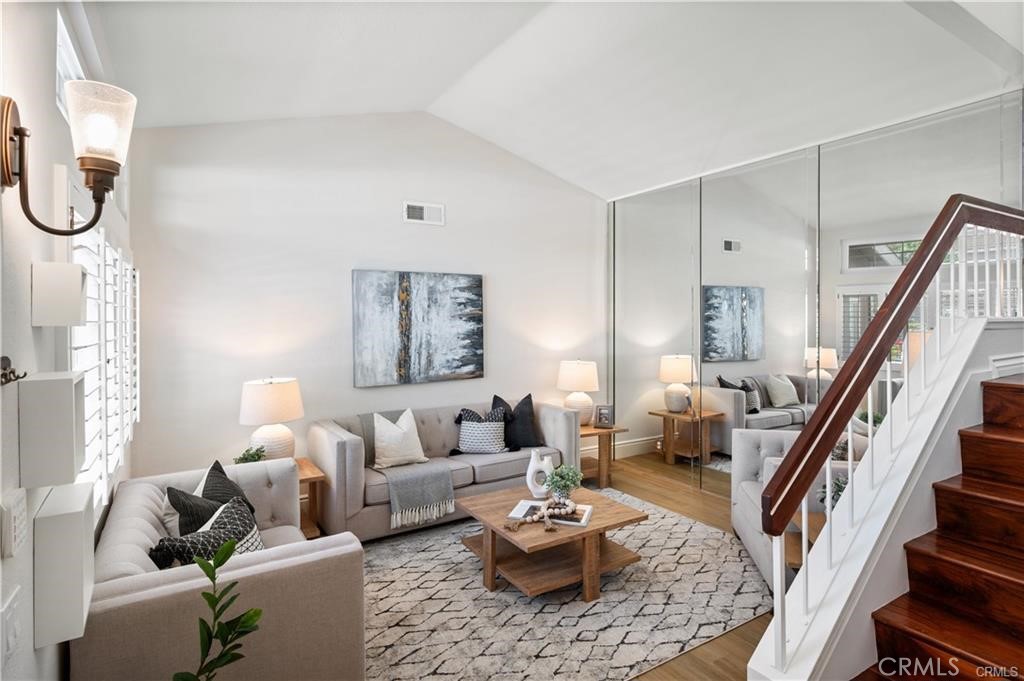
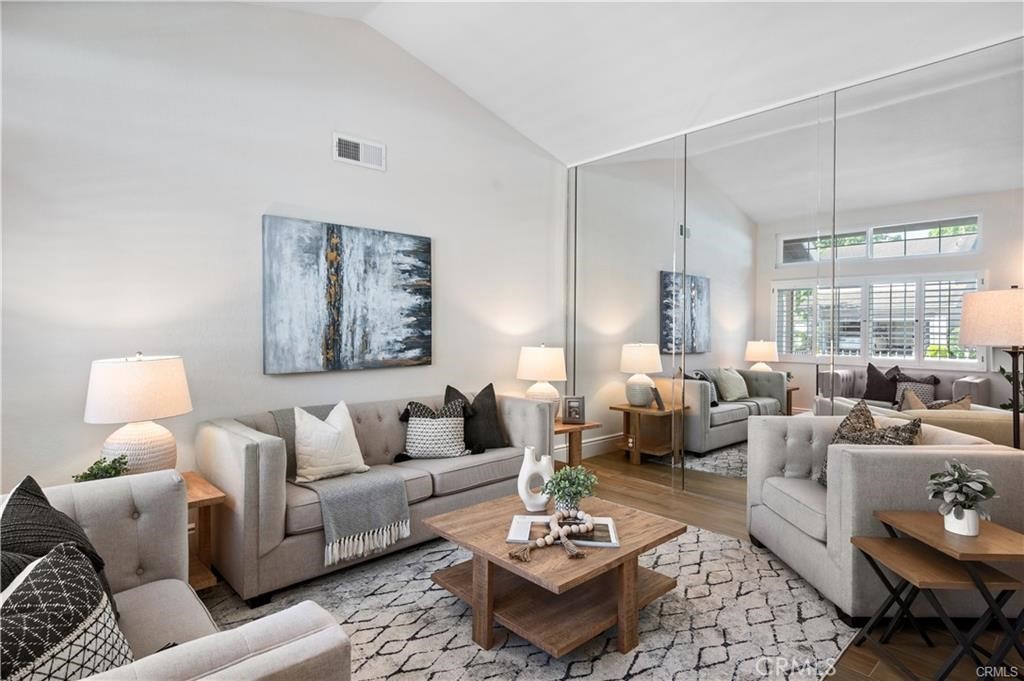
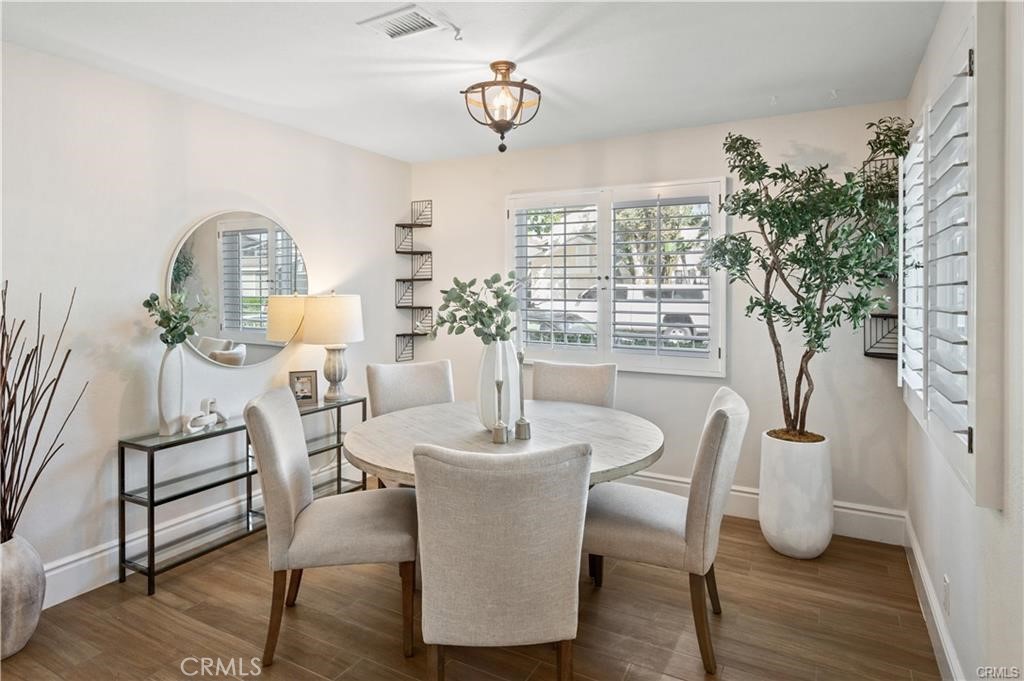
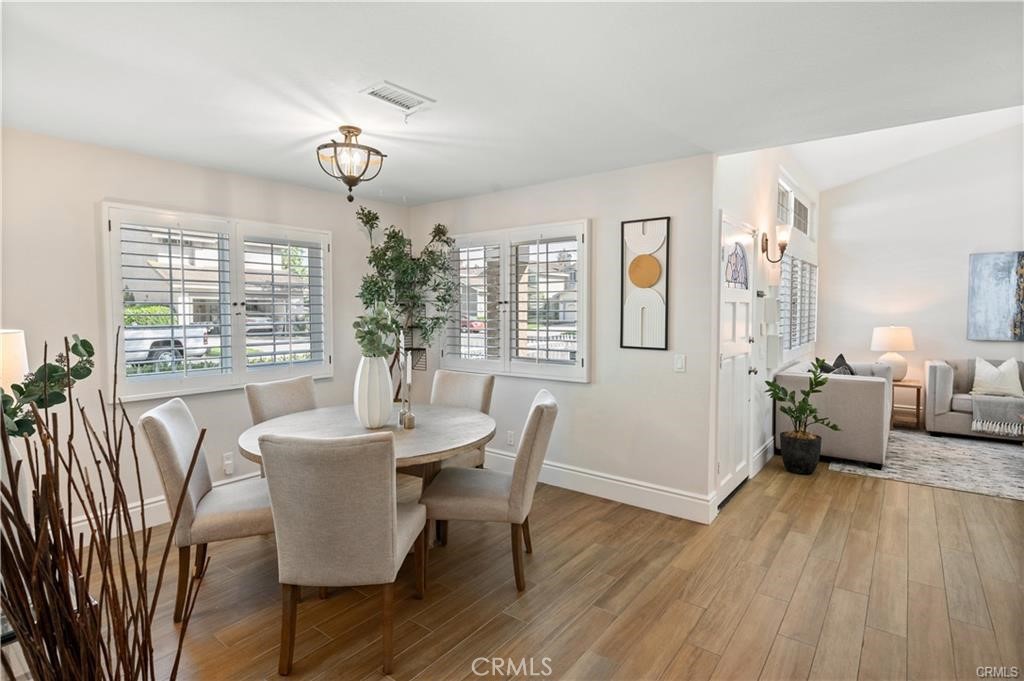
Welcome to this stylish 3-bedroom, 2.5-bath detached home on a prime corner lot in Irvine’s coveted Northwood Glen. Enjoy this renovated home with high ceiling entryway, easy to maintain wood-look tile and hardwood flooring, and elegant wood shutters throughout. There is an easy flow for entertaining from the enclosed patio to the mirrored living room to the spacious dining room. The inviting family room features a cozy fireplace perfect for relaxing evening opening into a wrap-around yard and private patio.The chic kitchen shines with Quartz countertops, updated appliances, custom tilework and a functional breakfast bar/island. All Bedrooms have mirrored closet doors and closet organizers for storing all your must haves! The bathrooms have been tastefully updated with modern vanities, fixtures, and designer tile finishes, creating a fresh, contemporary feel. Ideally located near top-rated schools, including Brywood Elementary and Award-winning Northwood High. The home has easy access to the community pool, spa, picnic area and playground. You are minutes from parks, trails, shopping, and all of Irvine’s exceptional amenities—this is SoCal living at its best!

Save
Ask
Tour
Hide
Share
Listing Snapshot
Price 
$1,349,000
Days On Site 
0 Days
Bedrooms 
3
Inside Area (SqFt) 
1,535 sqft
Total Baths 
3
Full Baths 
2
Partial Baths 
1
Lot Size 
0.0803 Acres
Year Built 
1984
MLS® Number 
OC26113229
Status 
Coming Soon
Property Tax 
N/A
HOA/Condo/Coop Fees 
$125 monthly
Sq Ft Source 
Public Records
Friends & Family
Recent Activity
20 hours agoListing first seen on site
yesterdayListing updated with changes from the MLS®
General Features
Acres 
0.0803
Attached Garage 
Yes
Disclosures 
CovenantsRestrictionsDisclosureHoaDisclosureHomeWarranty
Garage 
Yes
Garage Spaces 
2
Land Lease 
No
Levels 
Two
Number Of Stories 
2
Parking 
AttachedGarage Faces FrontGarageGarage Door OpenerPrivate
Parking Spaces 
2
Property Condition 
Updated/Remodeled
Property Sub Type 
Single Family Residence
Security 
Carbon Monoxide Detector(s)Smoke Detector(s)
Special Circumstances 
Standard
Style 
Cottage
Utilities 
Cable ConnectedElectricity ConnectedNatural Gas ConnectedSewer AvailableWater Connected
Water Source 
Public
Interior Features
Appliances 
DishwasherElectric OvenGas CooktopMicrowaveRefrigeratorRange HoodVented Exhaust FanWater Heater
Cooling 
Central Air
Electric 
220 Volts in Laundry
Fireplace 
Yes
Fireplace Features 
Family Room
Flooring 
LaminateTile
Furnished 
Unfurnished
Heating 
Central
Interior 
Built-in FeaturesGranite CountersHigh Ceilings
Laundry Features 
Electric Dryer HookupGas Dryer HookupInside
Spa 
Yes
Window Features 
Double Pane WindowsPlantation ShuttersScreens
Bathroom 
Features - Granite Counters, Soaking Tub
Bedroom 
Dining Room 
Family Room 
Kitchen 
Features - Kitchen Island
Laundry 
Living Room 
Master Bedroom 
Save
Ask
Tour
Hide
Share
Exterior Features
Construction Details 
Stucco
Lot Features 
Back YardCorner Lot
Patio And Porch 
CoveredPatio
Pool Features 
HeatedIn GroundAssociation
Road Frontage 
City Street
Roof 
Composition
Spa 
Yes
Spa Features 
HeatedIn Ground
View 
None
Waterview 
None
Windows/Doors 
Double Pane WindowsPlantation ShuttersScreens
Community Features
Association Amenities 
Picnic AreaPlaygroundPoolSpa/Hot Tub
Association Dues 
125
Building Access 
Ground Level
Community Features 
ParkStreet LightsSidewalks
Financing Terms Available 
CashConventional1031 Exchange
HOA Fee Frequency 
Monthly
MLS Area 
NW - Northwood
Roads 
Paved
School District 
Irvine Unified
Schools
School District
Irvine Unified
Elementary School
Brywood
Middle School
Siera Vista
High School
Northwood


This information is for your personal, non-commercial use and may not be used for any purpose other than to identify prospective properties you may be interested in purchasing. The display of MLS data is usually deemed reliable but is NOT guaranteed accurate by the MLS. Buyers are responsible for verifying the accuracy of all information and should investigate the data themselves or retain appropriate professionals. Information from sources other than the Listing Agent may have been included in the MLS data. Unless otherwise specified in writing, the Broker/Agent has not and will not verify any information obtained from other sources. The Broker/Agent providing the information contained herein may or may not have been the Listing and/or Selling Agent.


Neighborhood & Commute
Source: Walkscore
Disclosure: Community information and market data powered by Constellation Data Labs. Information is deemed reliable but not guaranteed.
Save
Ask
Tour
Hide
Share

Compare listings

Compare