
62 DovetailIrvine, CA 92603
Mortgage Calculator
Monthly Payment (Est.)
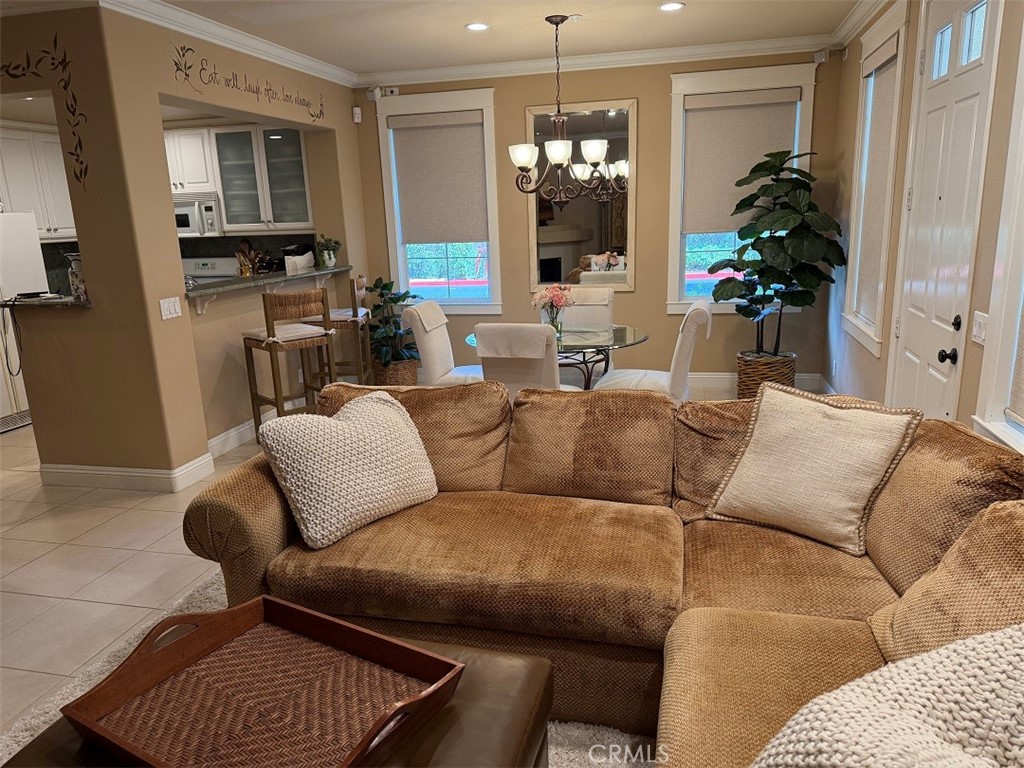
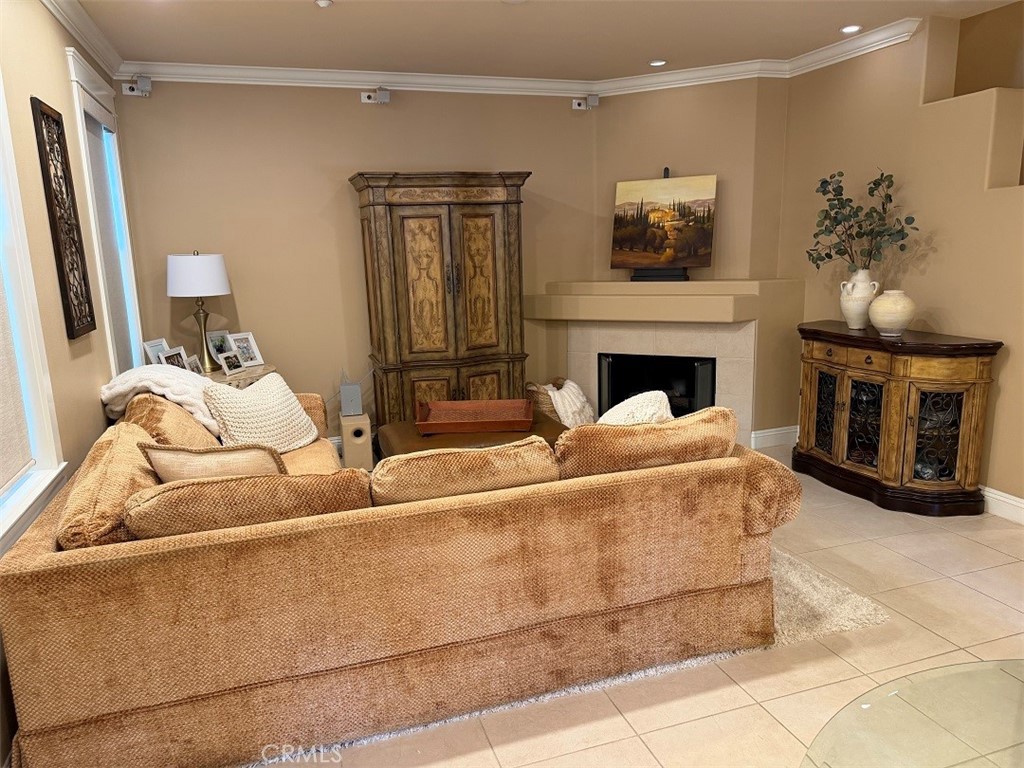
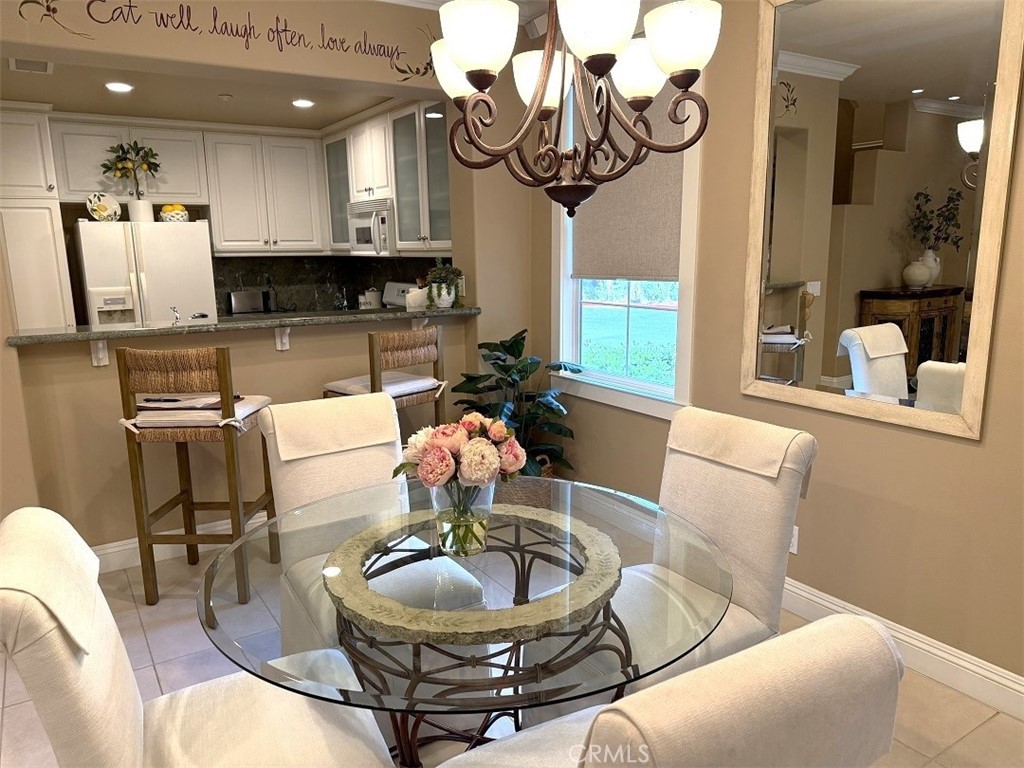
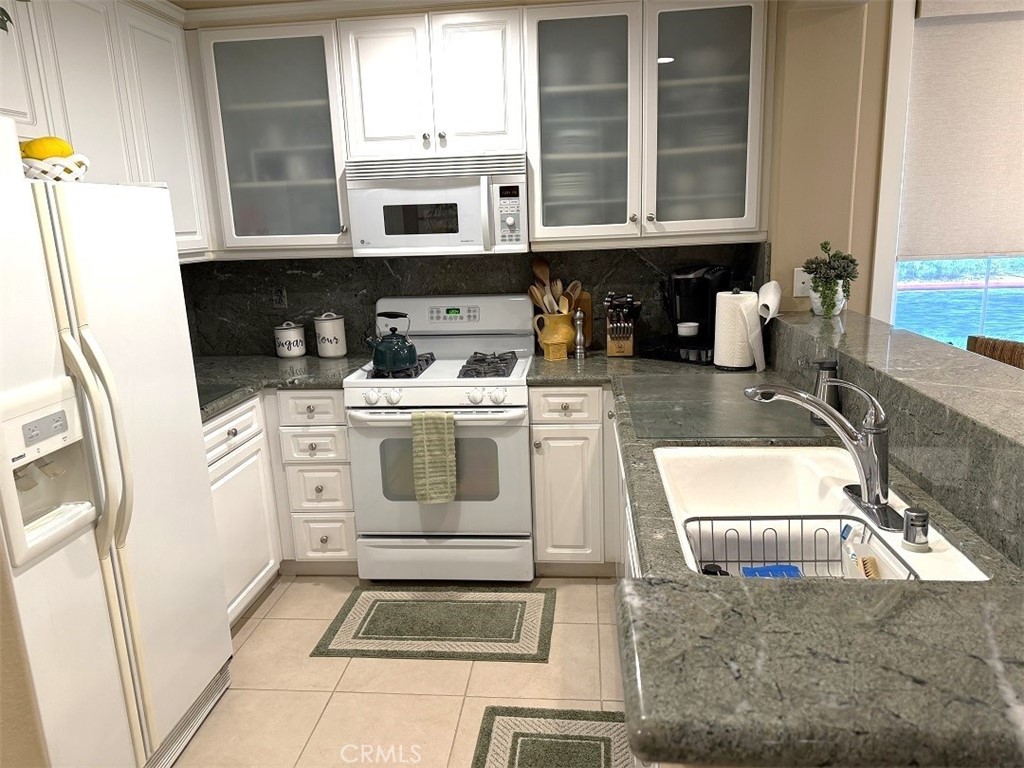
$5,886Gorgeous and rare 3 bedroom corner lot townhome in Quail Hill. The interior features have been customized with recessed lighting, crown molding and baseboards throughout, surround sound system on the main level, beautiful tile flooring, custom window treatments, security system and custom cabinets in the two car attached garage. The living room has a gas fireplace and is open to the dining and eating bar area. The kitchen has custom glass cabinets, granite counter tops and opens to the living and dining room areas. Across from the kitchen is a customized pantry area with additional storage. There is a guest powder room with a pedestal sink, custom stonework with transitioning wall paper. The main level also has a separate laundry room with one wall having wainscoting and additional cabinets. This leads to the attached two car garage with direct access. The upper level is devoted to the 3 bedrooms - all with custom molding and baseboards. The master features a mirrored walk-in closet with custom built-in's, custom window treatments, ceiling fan and plush carpeting. The master bathroom has a granite counter top with dual sinks, tile flooring, upgraded lighting, and the shower has custom stonework. There is an additional bedroom that can be another master suite because of the adjoining bathroom. It too has custom window treatments, ceiling fan, mirrored wardrobe with custom built-in's. The adjoining bathroom features both a tub and shower along with tile flooring. The 3rd bedroom features a mirrored wardrobe with custom built-in's and an area for a working desk. The community features 3 swimming pools, 2 gyms, tennis courts, park areas, and play areas all in this beautifully landscaped development. Nearby is Alderwood Elementary School and the townhome is in the prestigious Irvine Unified School District. The location is ideal as it offers convenient access to nearby shopping, dining and entertainment destinations plus close to both the 405 and 5 Freeways, as well as the John Wayne Airport.
| yesterday | Listing first seen on site | |
| yesterday | Listing updated with changes from the MLS® |

This information is for your personal, non-commercial use and may not be used for any purpose other than to identify prospective properties you may be interested in purchasing. The display of MLS data is usually deemed reliable but is NOT guaranteed accurate by the MLS. Buyers are responsible for verifying the accuracy of all information and should investigate the data themselves or retain appropriate professionals. Information from sources other than the Listing Agent may have been included in the MLS data. Unless otherwise specified in writing, the Broker/Agent has not and will not verify any information obtained from other sources. The Broker/Agent providing the information contained herein may or may not have been the Listing and/or Selling Agent.



Did you know? You can invite friends and family to your search. They can join your search, rate and discuss listings with you.