
21 Ridgeline DriveNewport Beach, CA 92660
Mortgage Calculator
Monthly Payment (Est.)
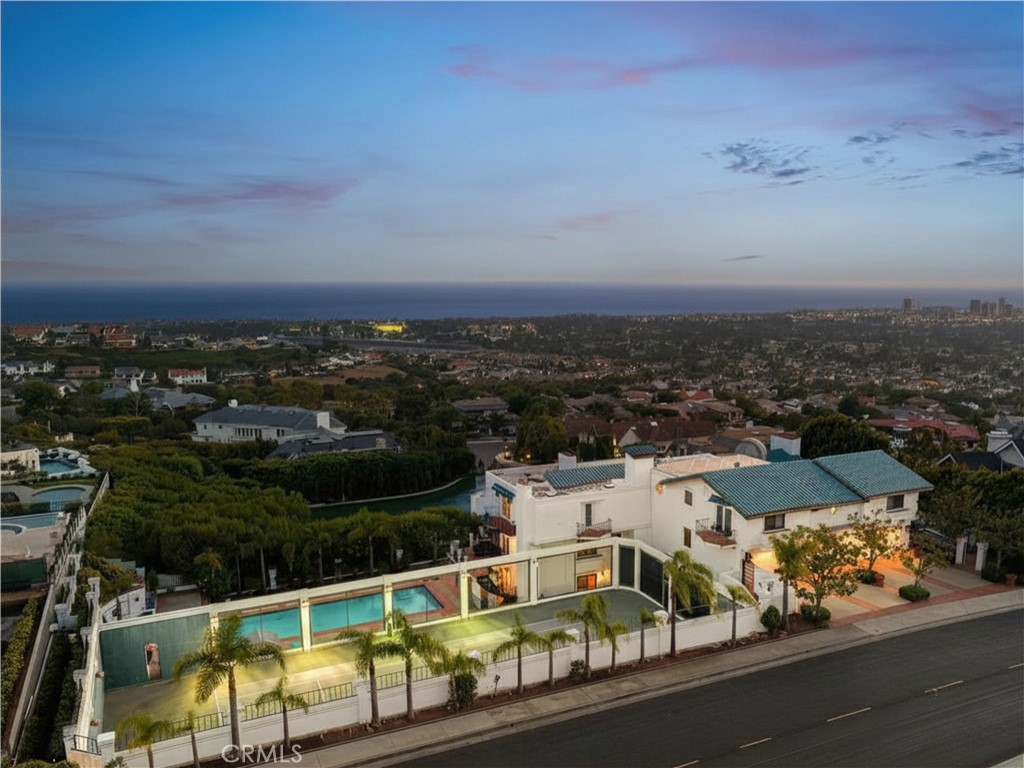
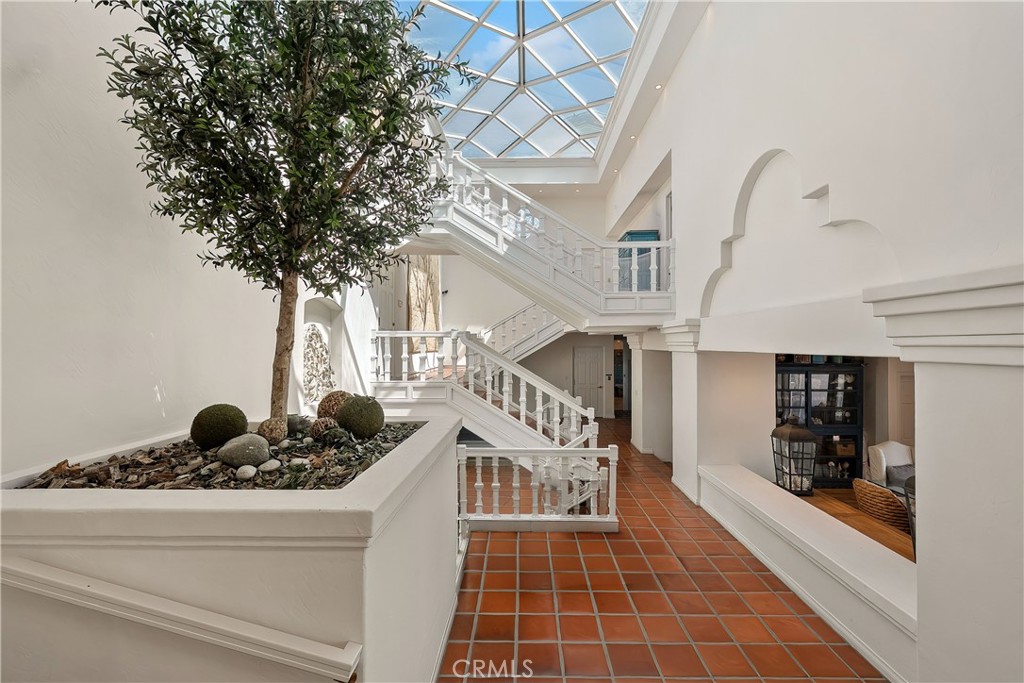
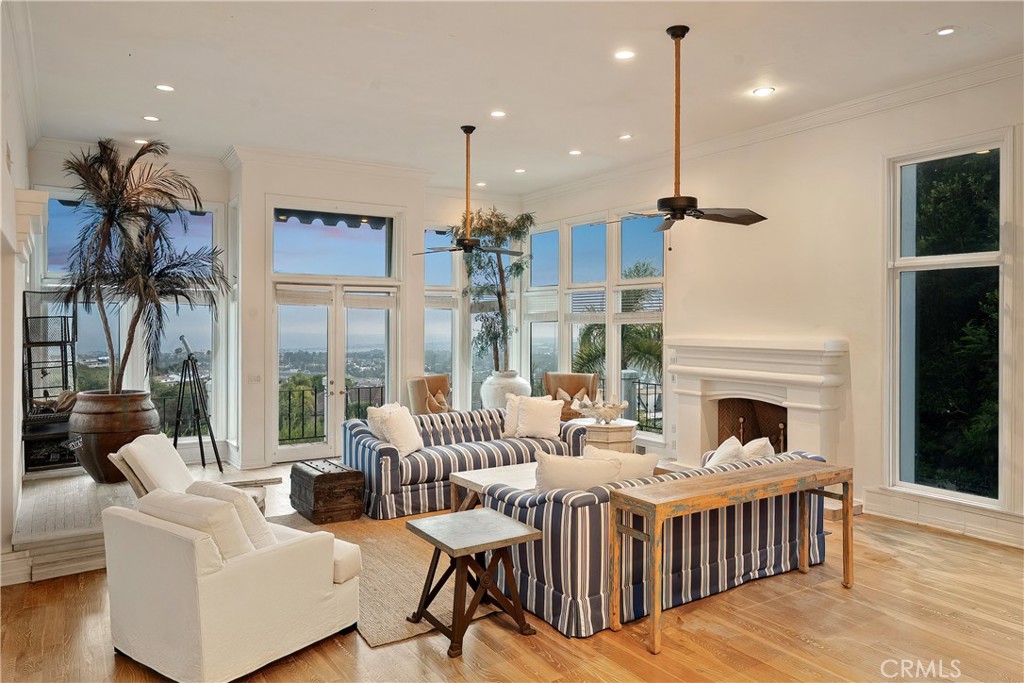
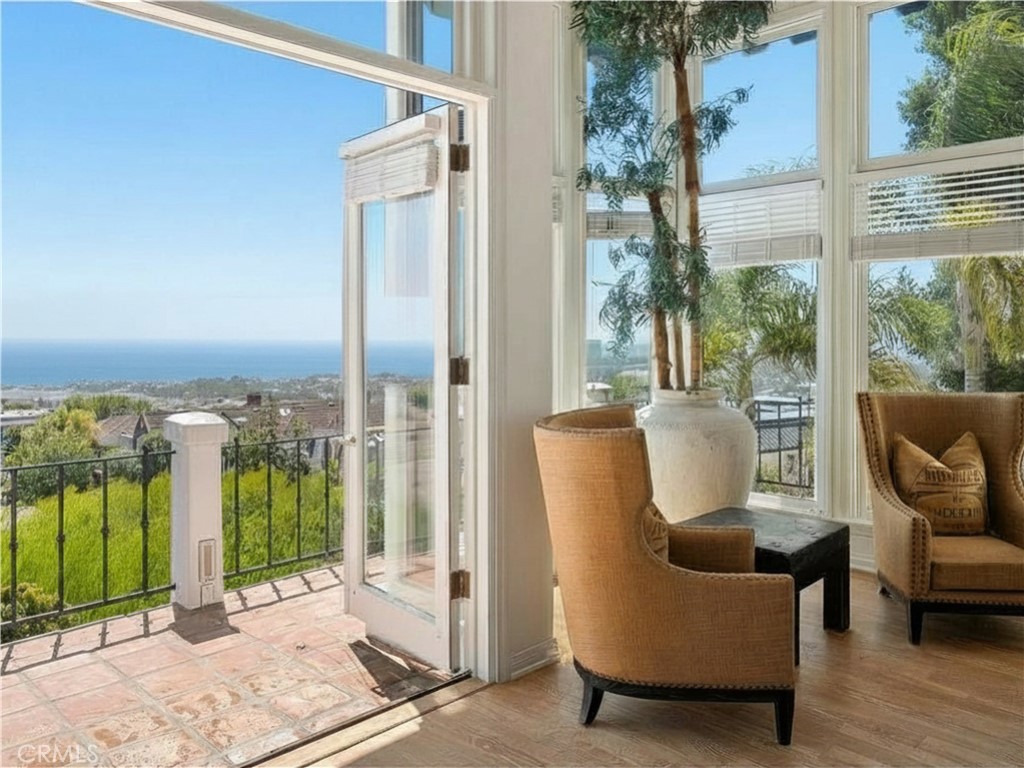
$59,289Set within the prestigious 24-hour guard-gated community of Harbor Ridge, this extraordinary tri-level estate offers a rare blend of scale, privacy, and sweeping coastal beauty. Positioned on one of the neighborhood’s largest lots, the residence captures endless views of the ocean, harbor, islands, city lights, Catalina, Palos Verdes, Balboa Island, and the Newport Peninsula. Designed for elevated coastal living, the home is filled with natural light through floor-to-ceiling windows, a dramatic central skylight, and French doors that open to wraparound decks and view terraces. A grand staircase, elevator, observatory, and impressive entertaining spaces create a sense of elegance throughout, while the chef’s kitchen and formal dining room offer a beautiful setting for hosting, set against panoramic views. The resort-style primary suite is a private escape with ocean views, a fireplace, a sitting area, dual closets, a spa-inspired bath, a private balcony, a sauna, and a dressing room. Additional bedrooms and baths provide generous space for guests, family, staff, wellness, and work-from-home needs. The grounds are equally impressive, with expansive terraces, a large pool and spa, and a full-size tennis court, all designed to take full advantage of the property’s incredible setting from sunrise to sunset. With a 4-car garage and additional onsite parking, close proximity to Newport Beach’s finest dining, beaches, shopping, and award-winning schools, this estate offers a rare opportunity to experience the very best of California coastal luxury.
| 23 hours ago | Listing first seen on site | |
| 23 hours ago | Listing updated with changes from the MLS® |

This information is for your personal, non-commercial use and may not be used for any purpose other than to identify prospective properties you may be interested in purchasing. The display of MLS data is usually deemed reliable but is NOT guaranteed accurate by the MLS. Buyers are responsible for verifying the accuracy of all information and should investigate the data themselves or retain appropriate professionals. Information from sources other than the Listing Agent may have been included in the MLS data. Unless otherwise specified in writing, the Broker/Agent has not and will not verify any information obtained from other sources. The Broker/Agent providing the information contained herein may or may not have been the Listing and/or Selling Agent.



Did you know? You can invite friends and family to your search. They can join your search, rate and discuss listings with you.