
57 Lone MountainIrvine, CA 92602
Mortgage Calculator
Monthly Payment (Est.)
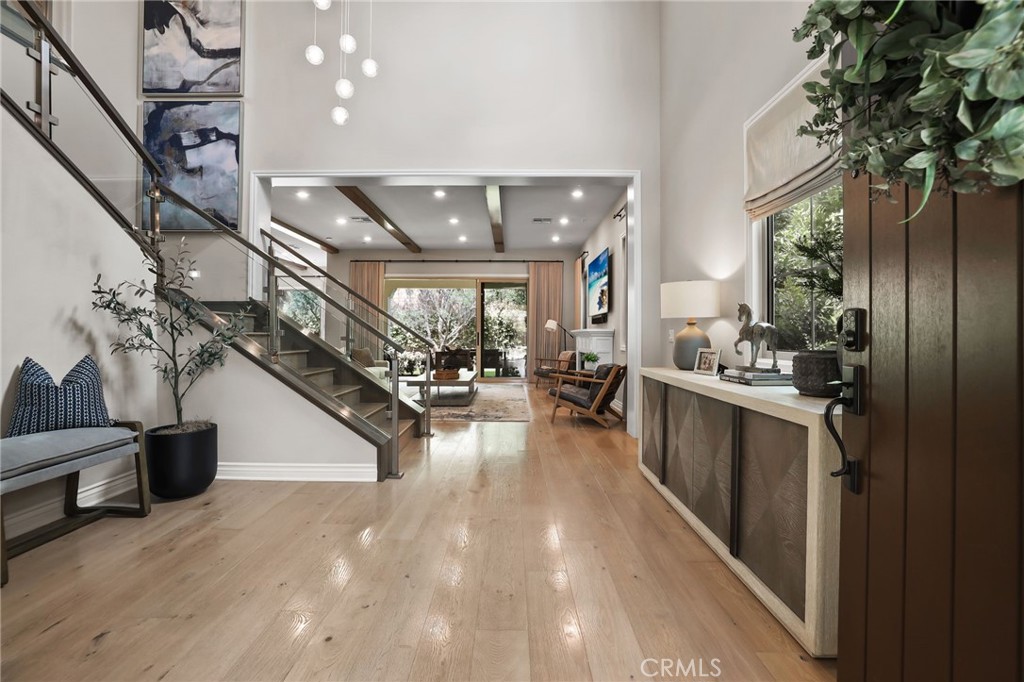
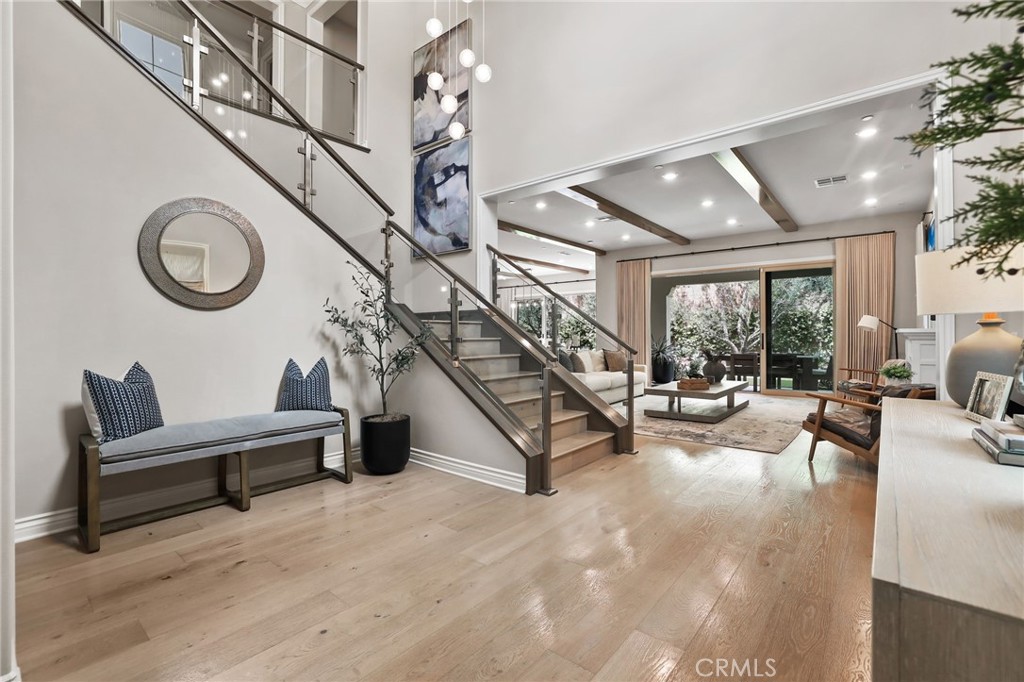
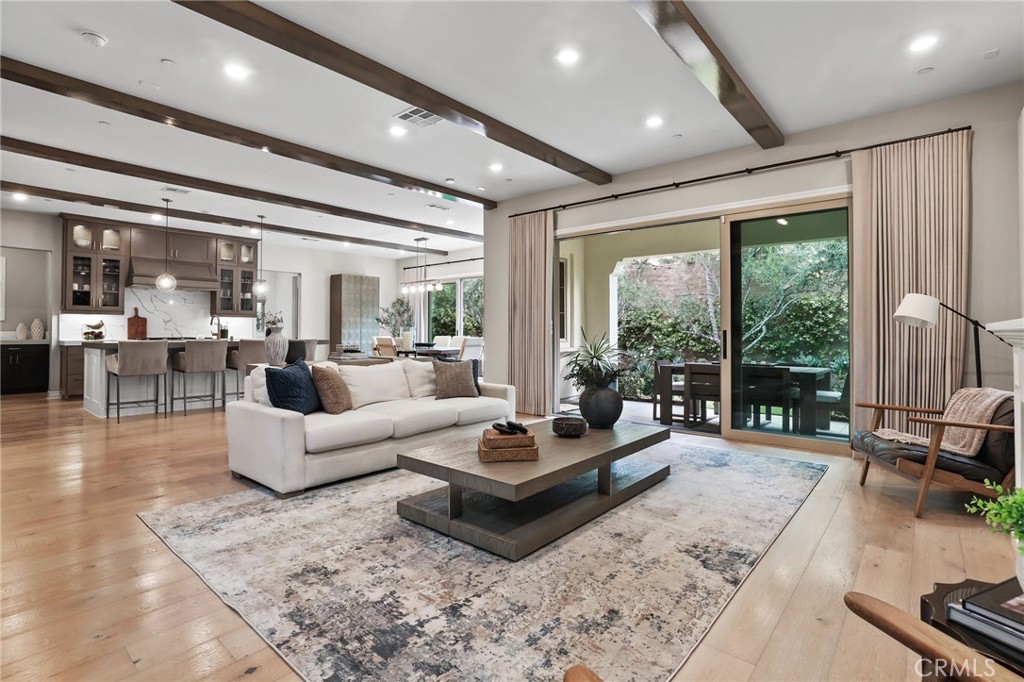
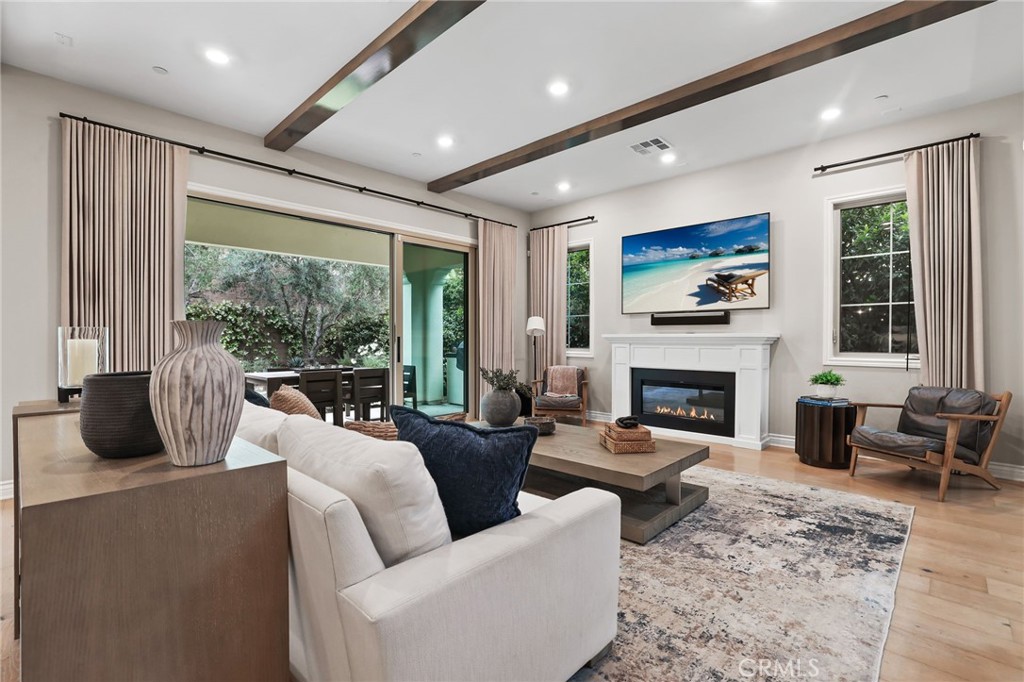
$16,653Located in an exclusive guard gated community of The Groves at Orchard Hills, this exceptional residence showcases sophisticated contemporary design, luxurious upgrades, and thoughtfully designed living spaces throughout. A dramatic two-story foyer with soaring ceilings, designer pendant lighting, glass staircase railings, and wide-plank wood flooring creates a stunning first impression. Designed for seamless indoor-outdoor living, the expansive open-concept great room features custom ceiling beams, recessed lighting, oversized sliding glass doors, and elegant gathering spaces ideal for both entertaining and everyday living. The gourmet chef’s kitchen is beautifully appointed with an oversized quartz island, premium stainless steel appliances, custom cabinetry, designer lighting, full-height backsplash, and a separate prep kitchen offering additional storage and functionality. The spacious dining area overlooks the beautifully landscaped backyard and opens to the covered California room complete with built-in BBQ, creating the ultimate indoor-outdoor entertaining experience. The private backyard retreat features lush landscaping, mature olive trees with ambient lighting, artificial turf, and exceptional privacy. A highly desirable downstairs guest suite offers comfort and privacy for visitors or multigenerational living, while a stylish powder room adds convenience for guests. Upstairs, a dedicated media room with custom built-in entertainment center, creating an inviting space for movie nights and relaxing gatherings. The luxurious upstairs primary suite serves as a private retreat, featuring elegant tray ceilings, expansive windows, and designer finishes. The spa-inspired primary bathroom offers dual vanities, a freestanding soaking tub, oversized dual walk-in showers, and a massive custom-designed walk-in closet with extensive built-ins. Two generously sized guest bedrooms are beautifully appointed with designer touches, abundant natural light, wide-plank flooring, and ensuite bathrooms, offering comfort and privacy for family members or guests. Residents enjoy resort-style community amenities including swimming pools, spas, clubhouse, BBQ areas, tennis courts, and parks. Ideally located just minutes from Orchard Hills Shopping Center and award-winning Orchard Hills School. This remarkable home offers luxury Southern California living at its finest.
| yesterday | Listing first seen on site | |
| yesterday | Listing updated with changes from the MLS® |

This information is for your personal, non-commercial use and may not be used for any purpose other than to identify prospective properties you may be interested in purchasing. The display of MLS data is usually deemed reliable but is NOT guaranteed accurate by the MLS. Buyers are responsible for verifying the accuracy of all information and should investigate the data themselves or retain appropriate professionals. Information from sources other than the Listing Agent may have been included in the MLS data. Unless otherwise specified in writing, the Broker/Agent has not and will not verify any information obtained from other sources. The Broker/Agent providing the information contained herein may or may not have been the Listing and/or Selling Agent.



Did you know? You can invite friends and family to your search. They can join your search, rate and discuss listings with you.