Save
Ask
Tour
Hide
Share
$2,525,000
2 Days On Site

20282 Bayview
Newport Beach, CA 92660

For Sale|Single Family Residence|Active
3
Beds
1
Total Bath
1
Full Bath
1,124
SqFt
$2,246
/SqFt
1953
Built
Subdivision:
Upper Newport Bay (UBNB)
County:
Orange
Listed by Rory Hughes of Rory Hughes, Broker roryphughes_broker@yahoo.com
Call Now: (949) 873-6111
Is this the listing for you? We can help make it yours.
(949) 873-6111
Upcoming Open Houses
Sun, May 31, 12:00 PM - 4:00 PM
20282 Bayview20282 Bayview20282 Bayview20282 Bayview
Save
Ask
Tour
Hide
Share

Mortgage Calculator

Monthly Payment (Est.)

$11,520
Calculator powered by Showcase IDX, a Constellation1 Company. Copyright ©2026 Information is deemed reliable but not guaranteed.

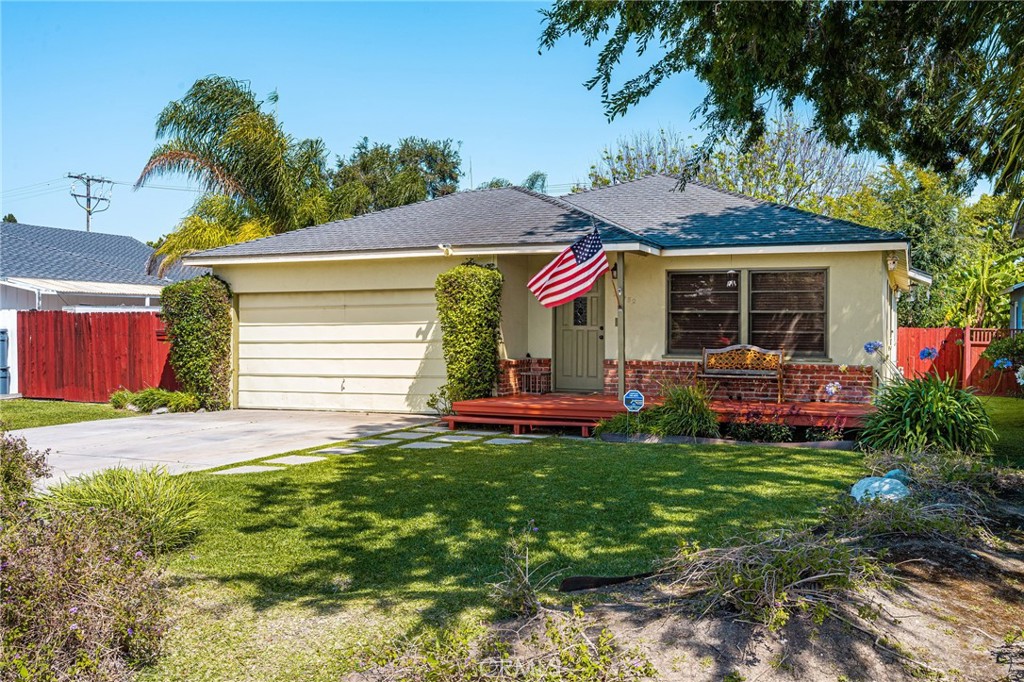
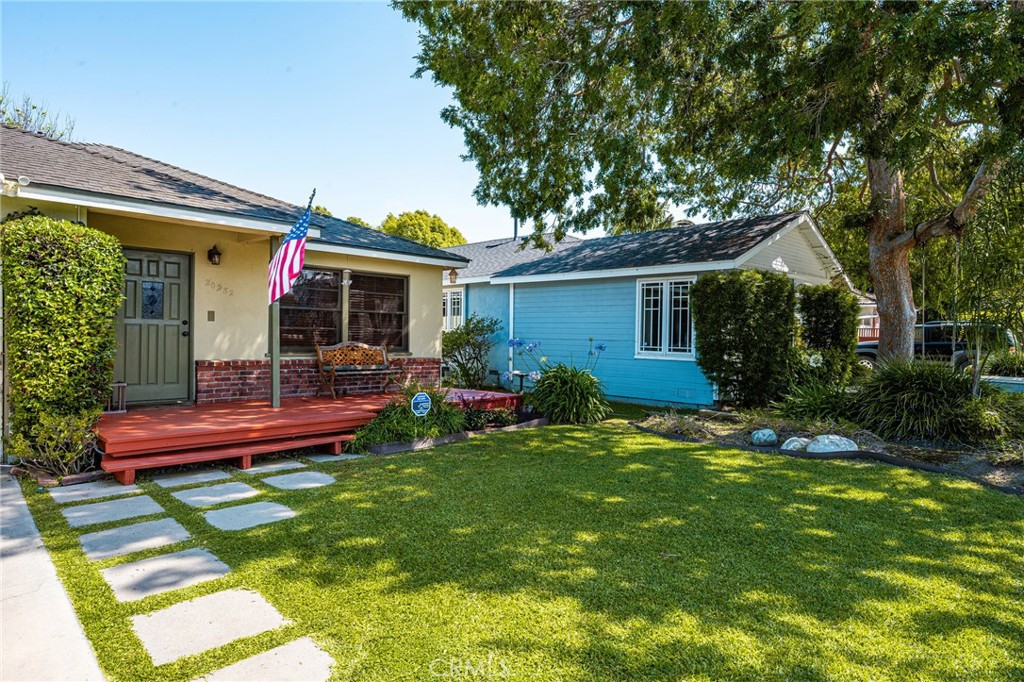
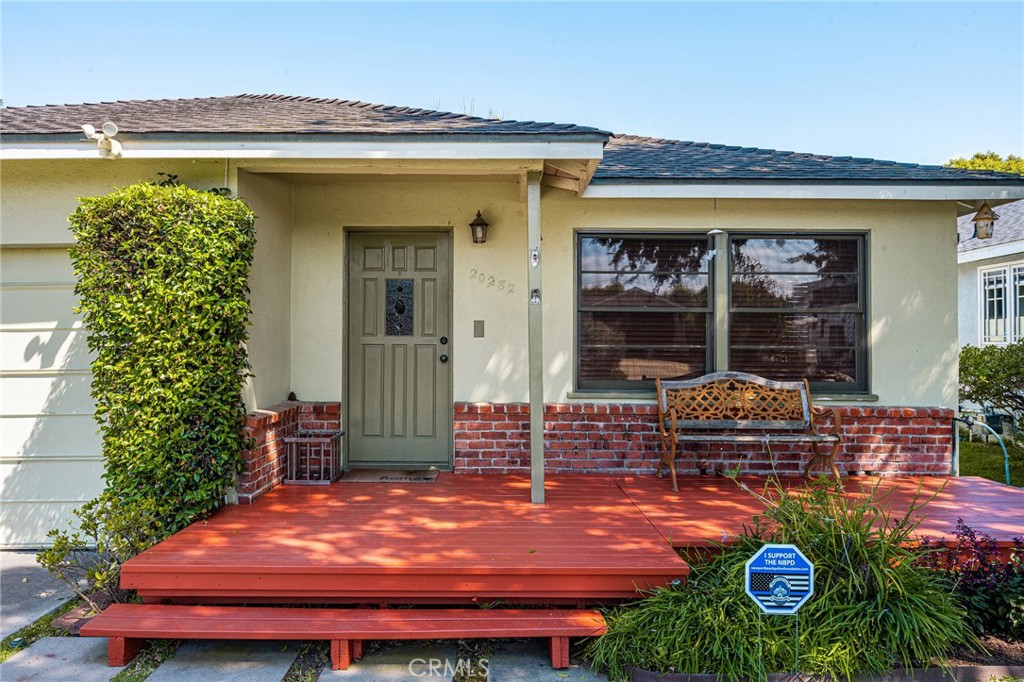
Discover the perfect blend of comfort, location, and opportunity. This property delivers value, versatility, and coastal charm. Exceptional Coastal Newport Beach lifestyle. Turnkey West Bay - Bayview Heights home situated in a prime tract location on a large level fenced rectangular lot. Situated a half block from the Upper Newport Bay Nature Preserve where you can enjoy vast park areas with mountain and bay views. Enjoy bicycling and walking trails in Newport Beach’s Upper Bay Park and Ecological Reserve. Featuring sports facilities, site seeing, bird watching, and exercise options with spectacular blue water views of the Bay. Less than a ½ mile from John Wayne Airport. Easy Freeway access to the 55, 73, 405. A short drive to World Class shopping and dining amenities at South Coast Plaza and Fashion Island. Close to excellent award-winning public and private schools. Sold “As is no warranty”. The information provided in this listing is subject to verification by the buyers and cannot be guaranteed as by the seller or their broker.

Save
Ask
Tour
Hide
Share
Listing Snapshot
Price 
$2,525,000
Days On Site 
2 Days
Bedrooms 
3
Inside Area (SqFt) 
1,124 sqft
Total Baths 
1
Full Baths 
1
Partial Baths 
N/A
Lot Size 
0.1985 Acres
Year Built 
1953
MLS® Number 
OC26116603
Status 
Active
Property Tax 
N/A
HOA/Condo/Coop Fees 
N/A
Sq Ft Source 
Assessor
Friends & Family
Recent Activity
2 days agoListing first seen on site
2 days agoListing updated with changes from the MLS®
General Features
Acres 
0.1985
Attached Garage 
Yes
Direction Faces 
West
Foundation 
Concrete PerimeterRaised
Garage 
Yes
Garage Spaces 
2
Land Lease 
No
Levels 
One
Number Of Stories 
1
Parking 
AttachedDirect AccessDrivewayGarage Faces FrontGarageGarage Door Opener
Parking Spaces 
2
Property Sub Type 
Single Family Residence
Security 
Carbon Monoxide Detector(s)Smoke Detector(s)
Sewer 
Public Sewer
Special Circumstances 
Standard
Style 
BungalowContemporary
Utilities 
Electricity ConnectedNatural Gas ConnectedSewer ConnectedWater Connected
Water Source 
Public
Zoning 
R1
Interior Features
Appliances 
DishwasherDisposalGas OvenGas RangeGas Water Heater
Fireplace Features 
None
Flooring 
Wood
Furnished 
Unfurnished
Heating 
CentralForced AirNatural Gas
Interior 
Eat-in KitchenStorageTile Counters
Laundry Features 
In Garage
Main Level Bedrooms 
3
Window Features 
Screens
Bathroom 
Bedroom 
CenterHall 
Kitchen 
Features - Tile Counters
Living Room 
Save
Ask
Tour
Hide
Share
Exterior Features
Construction Details 
Stucco
Fencing 
Wood
Lot Features 
Back YardFront YardSprinklers In RearSprinklers In FrontNear Public TransitRectangular LotWooded
Other Structures 
Shed(s)
Patio And Porch 
Rear PorchDeckFront PorchPatio
Pool Features 
None
Road Frontage 
City Street
Roof 
AsphaltComposition
Spa Features 
None
View 
None
Waterview 
None
Windows/Doors 
Screens
Community Features
Building Access 
1
Community Features 
CurbsPark
Financing Terms Available 
Cash
MLS Area 
N7 - West Bay - Santa Ana Heights
Roads 
Paved
School District 
Newport Mesa Unified
Schools
School District
Newport Mesa Unified
Elementary School
Unknown
Middle School
Unknown
High School
Unknown


This information is for your personal, non-commercial use and may not be used for any purpose other than to identify prospective properties you may be interested in purchasing. The display of MLS data is usually deemed reliable but is NOT guaranteed accurate by the MLS. Buyers are responsible for verifying the accuracy of all information and should investigate the data themselves or retain appropriate professionals. Information from sources other than the Listing Agent may have been included in the MLS data. Unless otherwise specified in writing, the Broker/Agent has not and will not verify any information obtained from other sources. The Broker/Agent providing the information contained herein may or may not have been the Listing and/or Selling Agent.


Neighborhood & Commute
Source: Walkscore
Disclosure: Community information and market data powered by Constellation Data Labs. Information is deemed reliable but not guaranteed.
Save
Ask
Tour
Hide
Share

Compare listings

Compare