
51 AshbrookIrvine, CA 92604
Mortgage Calculator
Monthly Payment (Est.)
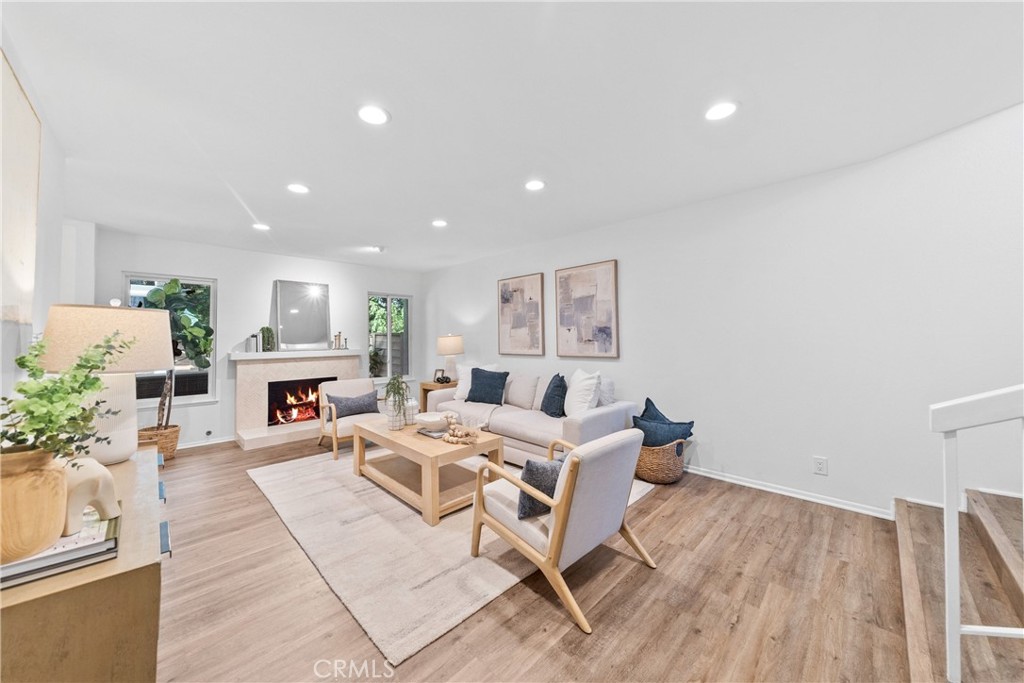
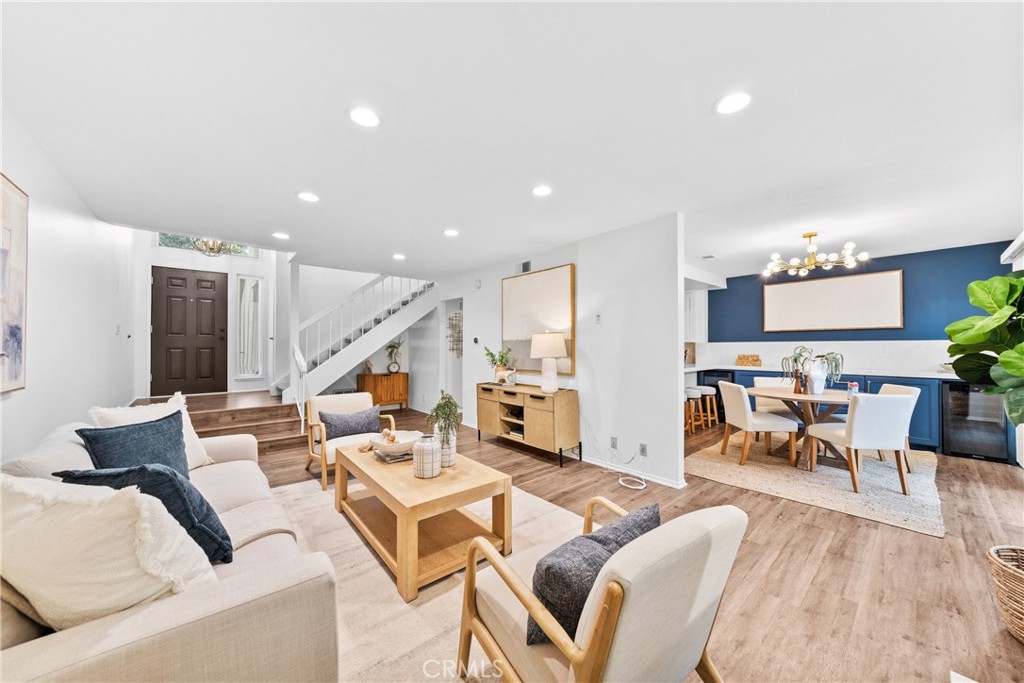
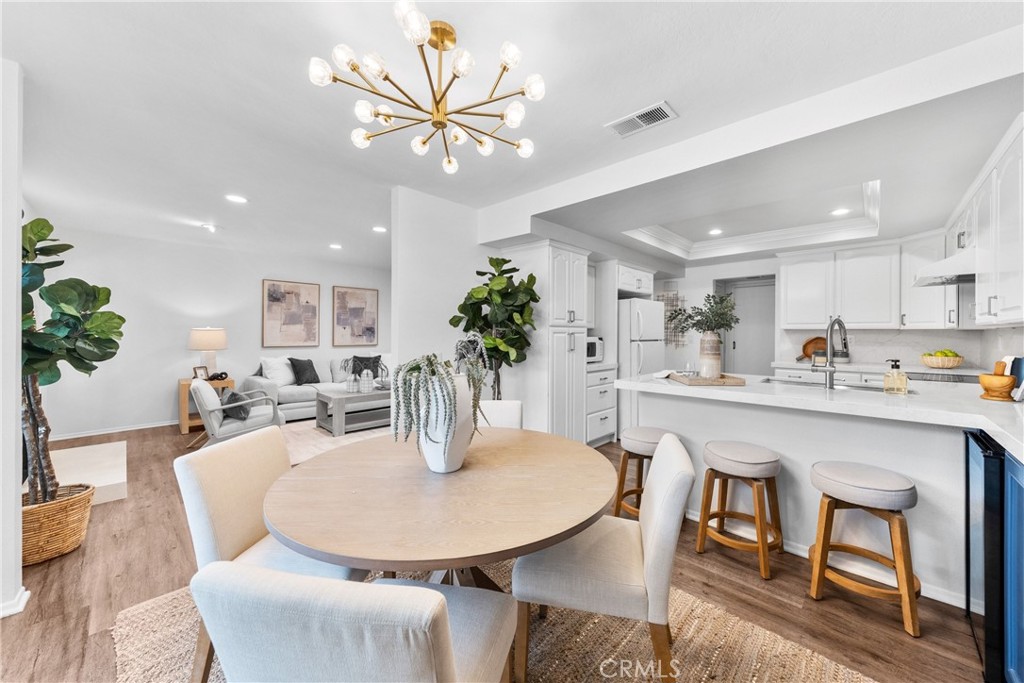
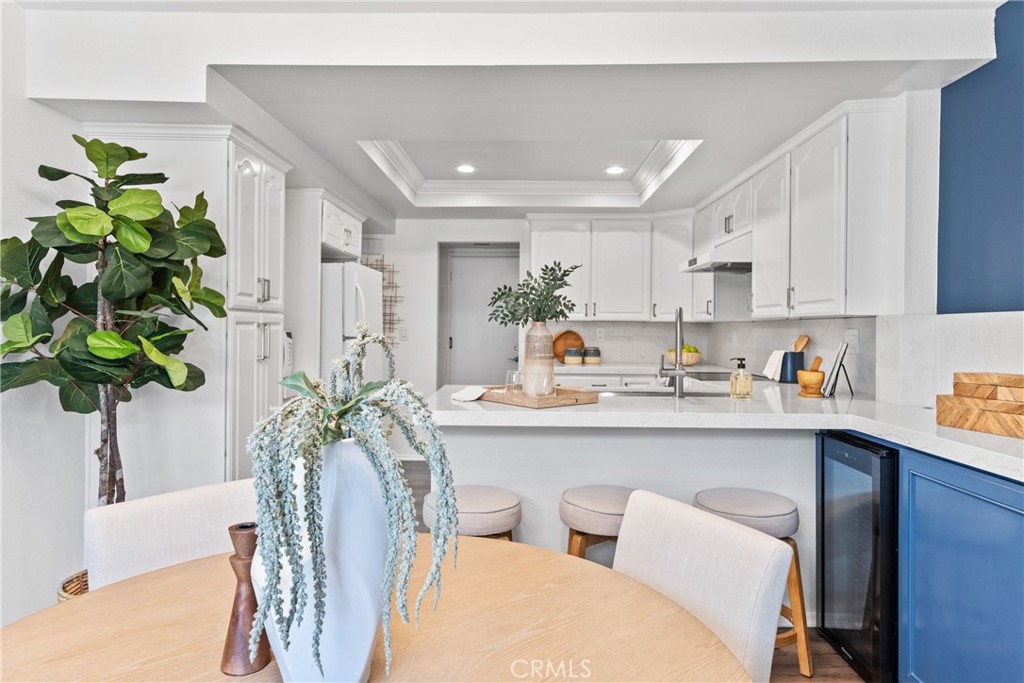
$5,703Welcome to 51 Ashbrook, a beautifully updated 3-bedroom, 2.5-bathroom home located in the highly sought-after Woodbridge community of Irvine. This move-in-ready residence showcases extensive renovations throughout, offering modern comfort, style, and peace of mind. Extensively renovated and thoughtfully upgraded throughout, this home offers the feel of a much newer residence with significant investments made in both aesthetics and major systems. The fully remodeled kitchen features quartz countertops, and freshly painted cabinetry. Additional improvements include new dual-pane windows and sliding glass doors, a new heating and air conditioning system, recessed lighting throughout, a beautifully refinished fireplace, fresh interior paint, and completely remodeled bathrooms. The spacious primary suite has been transformed with a brand-new walk-in shower and updated finishes, creating a modern retreat. With substantial upgrades completed across the home, this turnkey property provides both style and long-term peace of mind for its next owner. Ideally situated within the award-winning Woodbridge community, residents enjoy convenient access to an exceptional collection of amenities, including two scenic lakes with beach lagoons, numerous swimming pools and spas, tennis and pickleball courts, parks, playgrounds, walking and biking trails, and community recreation facilities. The home is also located near top-rated Irvine schools, shopping centers, dining, entertainment, and major transportation corridors, making everyday living both convenient and enjoyable.
| 2 days ago | Listing first seen on site | |
| 2 days ago | Listing updated with changes from the MLS® |

This information is for your personal, non-commercial use and may not be used for any purpose other than to identify prospective properties you may be interested in purchasing. The display of MLS data is usually deemed reliable but is NOT guaranteed accurate by the MLS. Buyers are responsible for verifying the accuracy of all information and should investigate the data themselves or retain appropriate professionals. Information from sources other than the Listing Agent may have been included in the MLS data. Unless otherwise specified in writing, the Broker/Agent has not and will not verify any information obtained from other sources. The Broker/Agent providing the information contained herein may or may not have been the Listing and/or Selling Agent.



Did you know? You can invite friends and family to your search. They can join your search, rate and discuss listings with you.