Save
Ask
Tour
Hide
Share
$2,450,000
1 Day On Site

52 Shadowbrook
Irvine, CA 92604

For Sale|Single Family Residence|Active
4
Beds
3
Total Baths
3
Full Baths
2,457
SqFt
$997
/SqFt
2014
Built
Subdivision:
Woodbridge Reserve (WBRS)
County:
Orange
Listed by Mario Gamboa of Berkshire Hathaway HomeService mario@mariogamboa.com
Call Now: (949) 873-6111
Is this the listing for you? We can help make it yours.
(949) 873-6111
52 Shadowbrook52 Shadowbrook52 Shadowbrook52 Shadowbrook
Save
Ask
Tour
Hide
Share

Mortgage Calculator

Monthly Payment (Est.)

$11,178
Calculator powered by Showcase IDX, a Constellation1 Company. Copyright ©2026 Information is deemed reliable but not guaranteed.

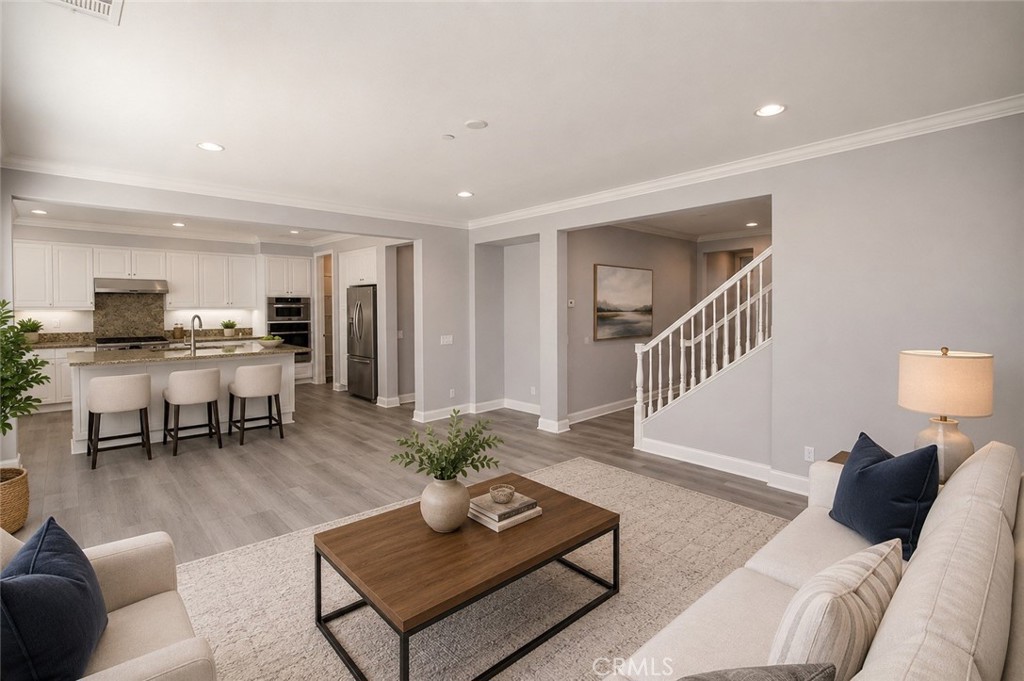
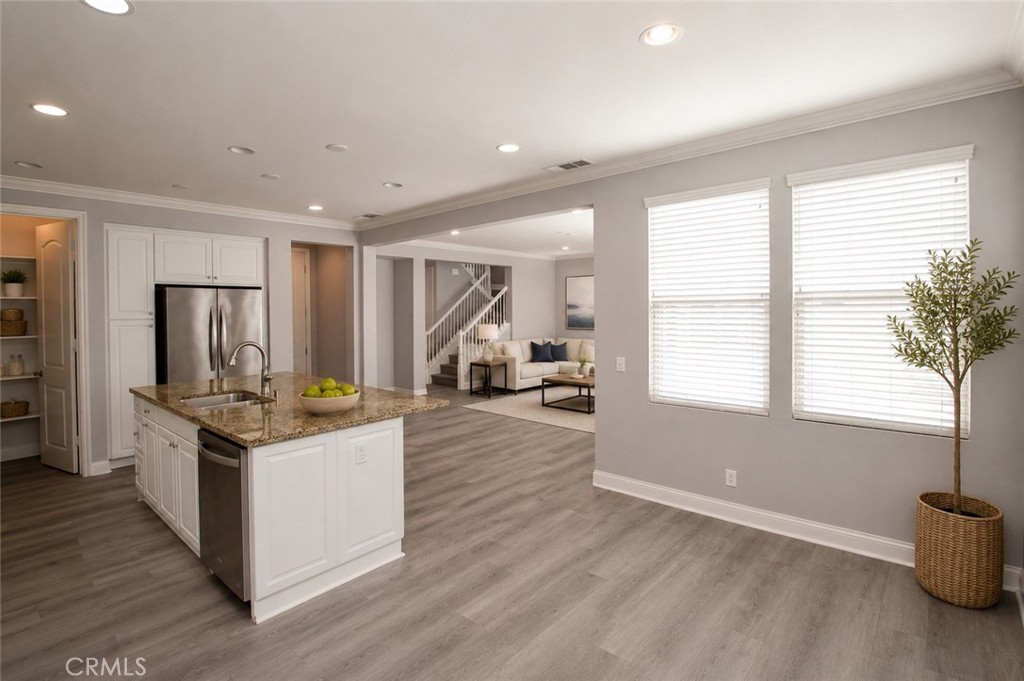
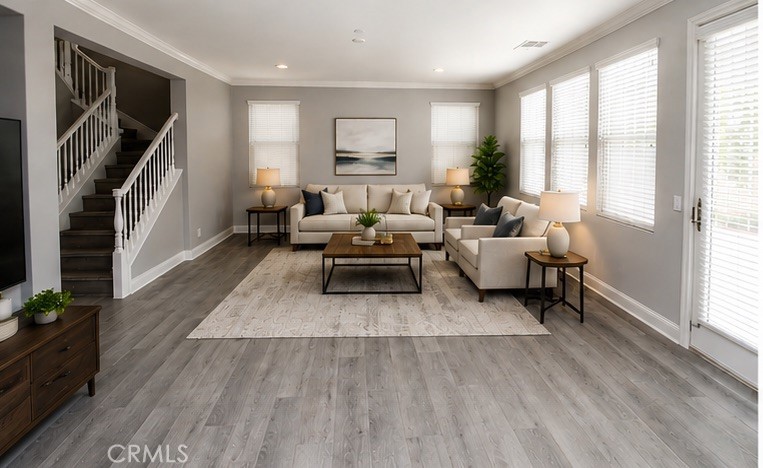
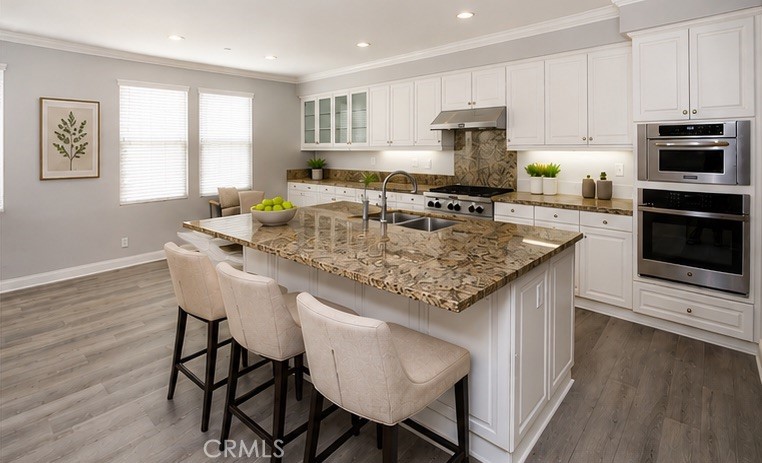
Welcome to this beautifully upgraded home located in the highly sought-after Woodbridge community within the newer “Woodbridge Estates” neighborhood, built in 2013. Perfectly situated in a private location backing directly to the association park, pool, and spa, this exceptional residence offers the ideal combination of comfort, style, and convenience. Freshly updated with new wood-style flooring downstairs and fresh interior paint throughout, the home features a spacious open-concept floorplan designed for modern living. The gourmet kitchen showcases white cabinetry, granite countertops and center island, KitchenAid appliances, double ovens, and a large walk-in pantry. The inviting great room includes minimal walls, breakfast nook, and seamless flow to the private backyard patio with no rear neighbors — perfect for entertaining or relaxing outdoors. A highly desirable main-floor bedroom with a full hall bath provides excellent flexibility for guests, extended family, or a home office setup. Additional highlights include an inside laundry room, abundant natural light, and thoughtfully designed living spaces throughout. Enjoy all the benefits of Woodbridge living with No Mello-Roos, a low property tax rate, and access to resort-style HOA amenities including pools, parks, tennis courts, scenic walking and biking trails, two lakes, and beach clubs all within walking distance. Located within the award-winning Irvine Unified School District and just minutes from Irvine Spectrum Center, The District at Tustin Legacy, Tustin Marketplace, and major freeways including the I-405 and I-5, this home offers an unbeatable Irvine lifestyle. A rare opportunity to own in one of Irvine’s most desirable communities — this is a home you do not want to miss.

Save
Ask
Tour
Hide
Share
Listing Snapshot
Price 
$2,450,000
Days On Site 
1 Day
Bedrooms 
4
Inside Area (SqFt) 
2,457 sqft
Total Baths 
3
Full Baths 
3
Partial Baths 
N/A
Lot Size 
0.0775 Acres
Year Built 
2014
MLS® Number 
OC26117102
Status 
Active
Property Tax 
N/A
HOA/Condo/Coop Fees 
$157 monthly
Sq Ft Source 
Assessor
Friends & Family
Recent Activity
yesterdayListing first seen on site
2 days agoListing updated with changes from the MLS®
General Features
Acres 
0.0775
Attached Garage 
Yes
Disclosures 
CovenantsRestrictionsDisclosureHoaDisclosure
Foundation 
Slab
Garage 
Yes
Garage Spaces 
2
Land Lease 
No
Levels 
Two
Number Of Stories 
2
Parking 
AttachedConcreteDirect AccessDrivewayGarage Faces FrontGarageGarage Door Opener
Parking Spaces 
2
Property Sub Type 
Single Family Residence
Security 
Carbon Monoxide Detector(s)Firewall(s)Smoke Detector(s)
Sewer 
Public Sewer
Special Circumstances 
Standard
Style 
CraftsmanModern
Utilities 
Cable AvailableElectricity AvailableNatural Gas AvailablePhone AvailableSewer ConnectedWater Available
Water Source 
Public
Interior Features
Appliances 
Built-In RangeDouble OvenDishwasherElectric OvenElectric RangeElectric Water HeaterDisposalGas RangeMicrowaveRefrigeratorRange HoodVented Exhaust FanWater Heater
Cooling 
Central AirElectric
Fireplace 
Yes
Fireplace Features 
GasGreat RoomLiving RoomWood Burning
Flooring 
CarpetTileVinyl
Heating 
CentralForced AirFireplace(s)Natural Gas
Interior 
Breakfast BarGranite CountersIn-Law FloorplanOpen FloorplanPantryRecessed LightingWalk-In Closet(s)
Laundry Features 
Washer HookupGas Dryer HookupInsideLaundry RoomUpper Level
Main Level Bedrooms 
1
Spa 
Yes
Window Features 
BlindsDouble Pane WindowsScreens
Bathroom 
Bedroom 
Dining Room 
EntryFoyer 
Family Room 
Great Room 
Kitchen 
Laundry 
Living Room 
Other 
Features - Walk-In Closet(s)
Pantry 
Save
Ask
Tour
Hide
Share
Exterior Features
Construction Details 
BrickGlassConcreteStoneStucco
Exterior 
BalconyRain Gutters
Fencing 
BlockElectricVinyl
Lot Features 
Back YardCul-De-SacGreenbeltSprinklers In RearSprinklers In FrontLandscapedPavedRectangular Lot
Patio And Porch 
Rear PorchPatio
Pool Features 
In GroundAssociation
Road Frontage 
City Street
Roof 
ConcreteFlat Tile
Spa 
Yes
Spa Features 
HeatedIn Ground
View 
Bridge(s)City LightsPark/GreenbeltPool
Waterview 
Bridge(s)City LightsPark/GreenbeltPool
Windows/Doors 
BlindsDouble Pane WindowsScreens
Community Features
Accessibility Features 
Accessible Hallway(s)
Association Amenities 
Sport CourtBarbecuePicnic AreaPlaygroundPoolSpa/Hot TubTennis Court(s)
Association Dues 
157
Building Access 
1
Community Features 
CurbsStreet LightsSidewalksPark
Financing Terms Available 
Cash1031 Exchange
HOA Fee Frequency 
Monthly
MLS Area 
WB - Woodbridge
Roads 
Paved
School District 
Irvine Unified
Schools
School District
Irvine Unified
Elementary School
Eastshore
Middle School
Unknown
High School
Woodbridge


This information is for your personal, non-commercial use and may not be used for any purpose other than to identify prospective properties you may be interested in purchasing. The display of MLS data is usually deemed reliable but is NOT guaranteed accurate by the MLS. Buyers are responsible for verifying the accuracy of all information and should investigate the data themselves or retain appropriate professionals. Information from sources other than the Listing Agent may have been included in the MLS data. Unless otherwise specified in writing, the Broker/Agent has not and will not verify any information obtained from other sources. The Broker/Agent providing the information contained herein may or may not have been the Listing and/or Selling Agent.


Neighborhood & Commute
Source: Walkscore
Disclosure: Community information and market data powered by Constellation Data Labs. Information is deemed reliable but not guaranteed.
Save
Ask
Tour
Hide
Share

Compare listings

Compare