
Save
Ask
Tour
Hide
$3,775,000
New Listing
48 Coronado PointeLaguna Niguel, CA 92677
Single Family Residence|Pending
6
Beds
6
Total Baths
4
Full Baths
2
Partial Baths
4,831
SqFt
$781
/SqFt
1989
Built
Subdivision:
Coronado Pointe I (COR)
County:
Orange
Listed by Shiba Mostofi of Berkshire Hathaway HomeService SHIBAZ@BHHSCAL.COM
Call Now: (949) 873-6111
Is this the listing for you? We can help make it yours.
(949) 873-6111
Save
Ask
Tour
Hide
Mortgage Calculator
Monthly Payment (Est.)
$17,223Calculator powered by Showcase IDX, a Constellation1 Company. Copyright ©2026 Information is deemed reliable but not guaranteed.
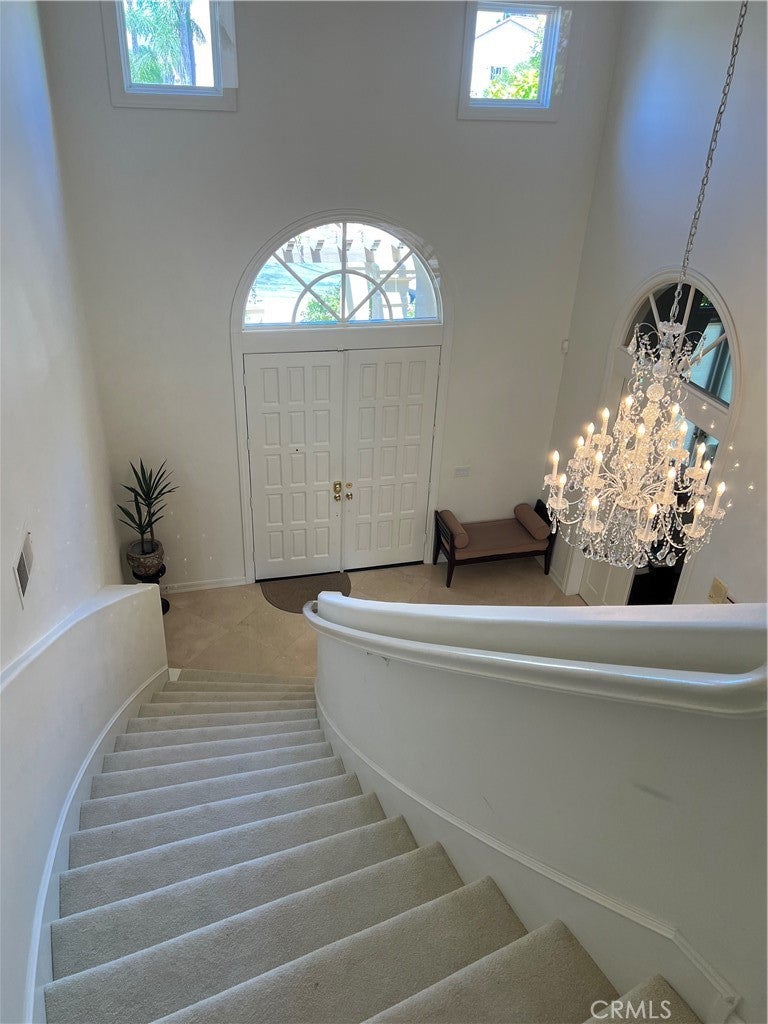
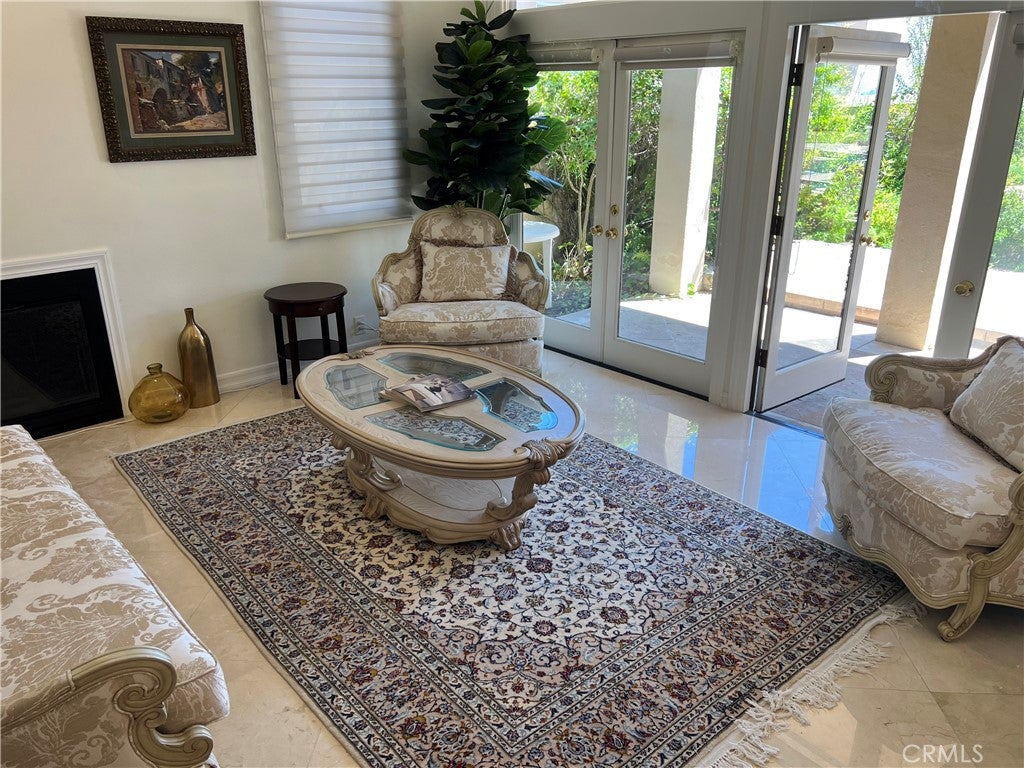
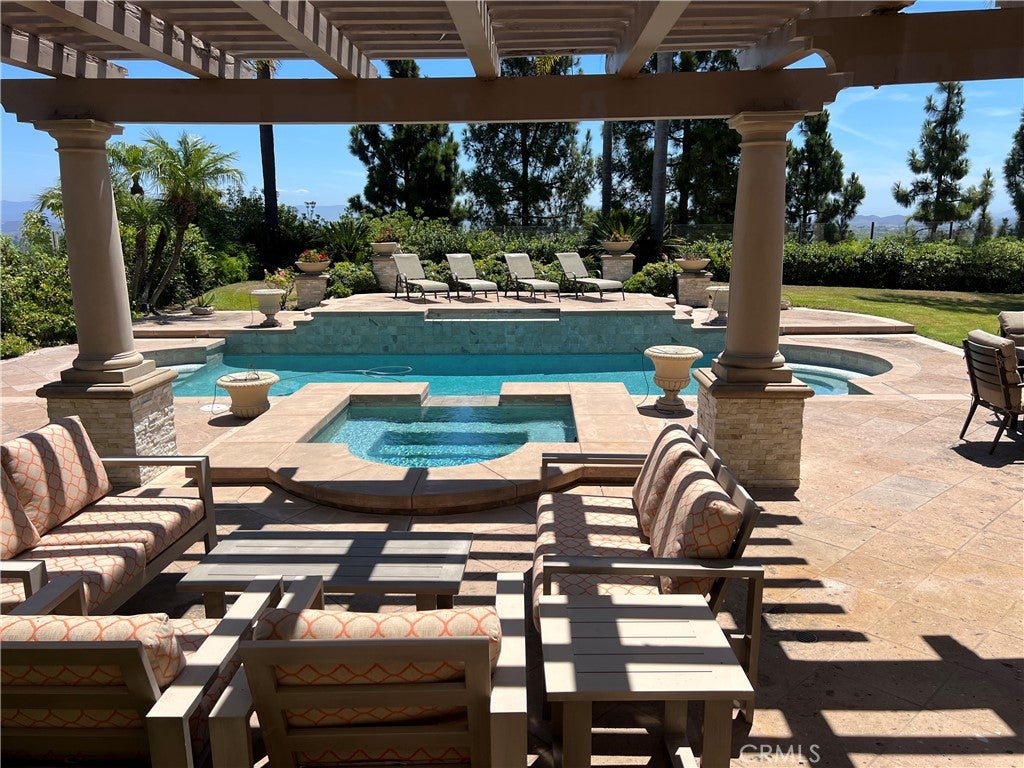
Perched atop one of the largest lots in the prestigious guard-gated Coronado community of The Summit in Laguna Niguel, this exceptional estate commands panoramic mountain vistas and some ocean views . Magnificent Foyer and grand Entrance, Re-piped, whole home water filtration system. Designed for luxurious living and grand entertaining, the residence offers: a desirable MAIN LEVEL Suite with a loft, Fireplace and a newly installed en-suite bathroom with glass enclosure shower. Five bedrooms upstairs, three of which enjoy private en-suites, Three of bedrooms enjoy a balcony, three skylights, Four gas fireplaces, two stairways. A Three car garage with a long driveway to accommodate additional parking. The upgraded kitchen showcases white cabinetry & soft close drawers, a center island, spacious counters, Wolf brand 6 burner Gas burner stove, double oven, hood and microwave, Subzero refrigerator, Meile Dishwasher. Custom zebra blinds & drapery with some operated by remote. Complemented by elegant marble flooring down stairs, formal living and dining rooms, Dry bar, and high ceilings and recess lighting. The lavish primary retreat boasts a gas fireplace, a private double access door balcony with ocean and mountain views, a spa-inspired Jacuzzi, separate shower, sky light and an expansive dressing room. Resort-style grounds feature a heated saltwater pool with waterfall, spa, and built-in outdoor BBQ, complete with utility sink and pot filler, creating an extraordinary setting for indoor-outdoor living. Additional highlights include a 3-car garage, laundry room, water filtration system, alarm system, guest baths on both levels, and three balconies that embrace the home’s spectacular hilltop surroundings. This beautiful home also been Re-piped and enjoys water filtration system. Upgraded list includes: Complete kitchen remodel, the additional en-suite bathroom downstairs, new lighting, complete garage door and motor replacement, Pebble pool resurface. A rare opportunity to own a distinguished estate in one of The Summit’s most coveted neighborhoods. Ideally situated near world-renowned beaches, upscale shopping, fine dining, award-winning schools, and scenic trails, this estate embodies luxury coastal living at its finest. Professional photos coming next week
Save
Ask
Tour
Hide
Listing Snapshot
Price
$3,775,000
Days On Site
0 Days
Bedrooms
6
Inside Area (SqFt)
4,831 sqft
Total Baths
6
Full Baths
4
Partial Baths
2
Lot Size
0.2583 Acres
Year Built
1989
MLS® Number
OC26124750
Status
Pending
Property Tax
N/A
HOA/Condo/Coop Fees
$873 monthly
Sq Ft Source
Assessor
Friends & Family
Recent Activity
| 14 hours ago | Listing updated with changes from the MLS® | |
| 15 hours ago | Listing first seen on site |
General Features
Acres
0.2583
Attached Garage
Yes
Disclosures
CovenantsRestrictionsDisclosureHoaDisclosure
Foundation
CombinationSlab
Garage
Yes
Garage Spaces
3
Land Lease
No
Levels
Two
Number Of Stories
2
Parking
AttachedGarage Faces FrontGarage
Parking Spaces
6
Property Sub Type
Single Family Residence
Security
PrewiredCarbon Monoxide Detector(s)Gated with GuardSmoke Detector(s)24 Hour Security
Sewer
Public Sewer
Special Circumstances
Standard
Style
Mediterranean
Utilities
Cable ConnectedElectricity ConnectedNatural Gas ConnectedPhone ConnectedSewer ConnectedWater Connected
Water Source
Public
Interior Features
Appliances
DishwasherElectric RangeFreezerDisposalGas RangeMicrowaveRefrigeratorSelf Cleaning OvenWater SoftenerWater HeaterDryerWasher
Cooling
Central Air
Fireplace
Yes
Fireplace Features
Family RoomLiving RoomMaster Bedroom
Flooring
CarpetStone
Furnished
Unfurnished
Heating
Central
Interior
Built-in FeaturesDry BarEat-in KitchenGranite CountersHigh CeilingsOpen FloorplanStorageBarEntrance FoyerWalk-In Closet(s)Master Downstairs
Laundry Features
Washer HookupInsideLaundry Room
Main Level Bedrooms
1
Spa
Yes
Window Features
Screens
Bathroom
Features - Granite Counters, Stone Counters
Dining Room
EntryFoyer
Family Room
Kitchen
Features - Granite Counters, Kitchen Island
Laundry
Library
Master Bedroom
Office
Other
Features - Walk-In Closet(s)
Save
Ask
Tour
Hide
Exterior Features
Construction Details
StoneGlassConcrete
Exterior
GardenBalconyLighting
Fencing
VinylWood
Lot Features
Back YardFront YardGardenGentle SlopingLandscaped
Other Structures
Gazebo
Patio And Porch
Patio
Pool Features
PrivateHeatedIn GroundSalt WaterWaterfall
Private Pool
Yes
Roof
Tile
Spa
Yes
Spa Features
HeatedIn GroundPrivate
View
City LightsHillsMountain(s)NeighborhoodOceanPanoramicTrees/WoodsWater
Waterview
City LightsHillsMountain(s)NeighborhoodOceanPanoramicTrees/WoodsWater
Windows/Doors
Screens
Community Features
Accessibility Features
Safe Emergency Egress from Home
Association Amenities
ManagementSecurityTrail(s)
Association Fee
$592.0
Association Fee Frequency
Monthly
Additional Association Fee
$281.0
Additional Association Fee Frequency
Monthly
Community Features
CurbsSidewalks
MLS Area
LNSMT - Summit
School District
Capistrano Unified
Financing Terms Available
Cash
Building Access
Front
Roads
Paved
Schools
School District
Capistrano Unified
Elementary School
Unknown
Middle School
Niguel Hills
High School
Dana Hills

This information is for your personal, non-commercial use and may not be used for any purpose other than to identify prospective properties you may be interested in purchasing. The display of MLS data is usually deemed reliable but is NOT guaranteed accurate by the MLS. Buyers are responsible for verifying the accuracy of all information and should investigate the data themselves or retain appropriate professionals. Information from sources other than the Listing Agent may have been included in the MLS data. Unless otherwise specified in writing, the Broker/Agent has not and will not verify any information obtained from other sources. The Broker/Agent providing the information contained herein may or may not have been the Listing and/or Selling Agent.
Neighborhood & Commute
Source: Walkscore
Disclosure: Community information and market data powered by Constellation Data Labs. Information is deemed reliable but not guaranteed.
Save
Ask
Tour
Hide



Did you know? You can invite friends and family to your search. They can join your search, rate and discuss listings with you.