
106 BishopIrvine, CA 92620
Mortgage Calculator
Monthly Payment (Est.)
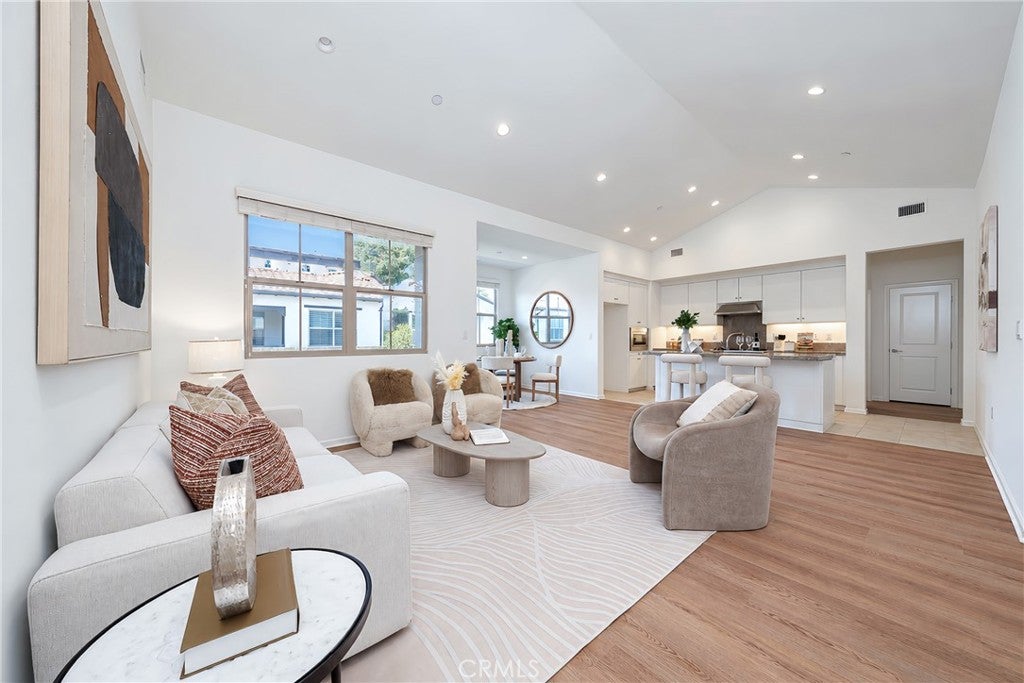
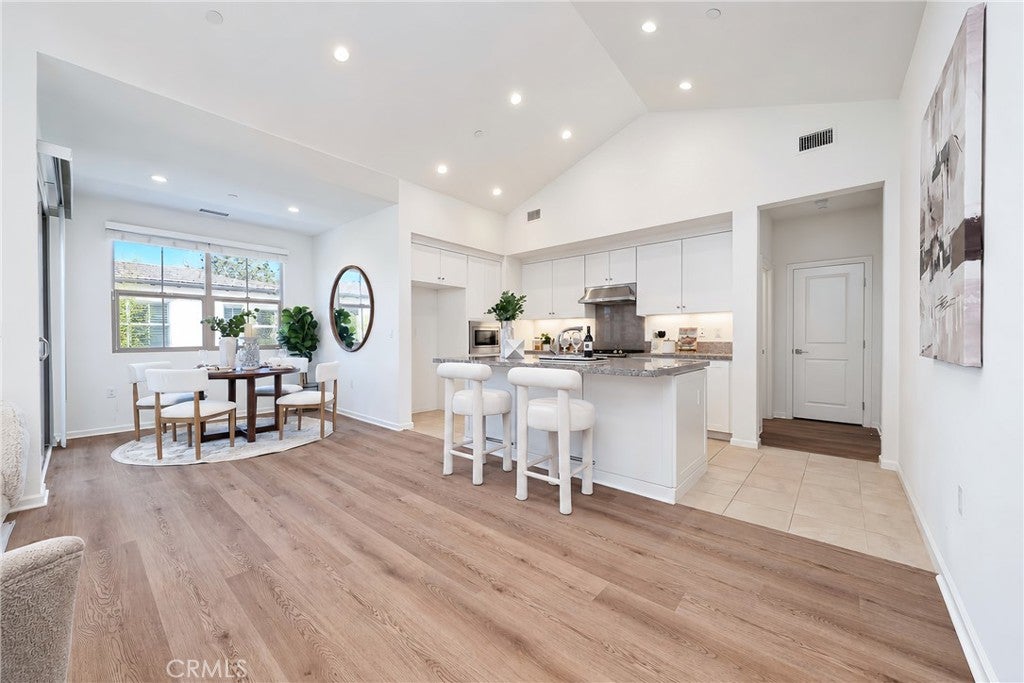
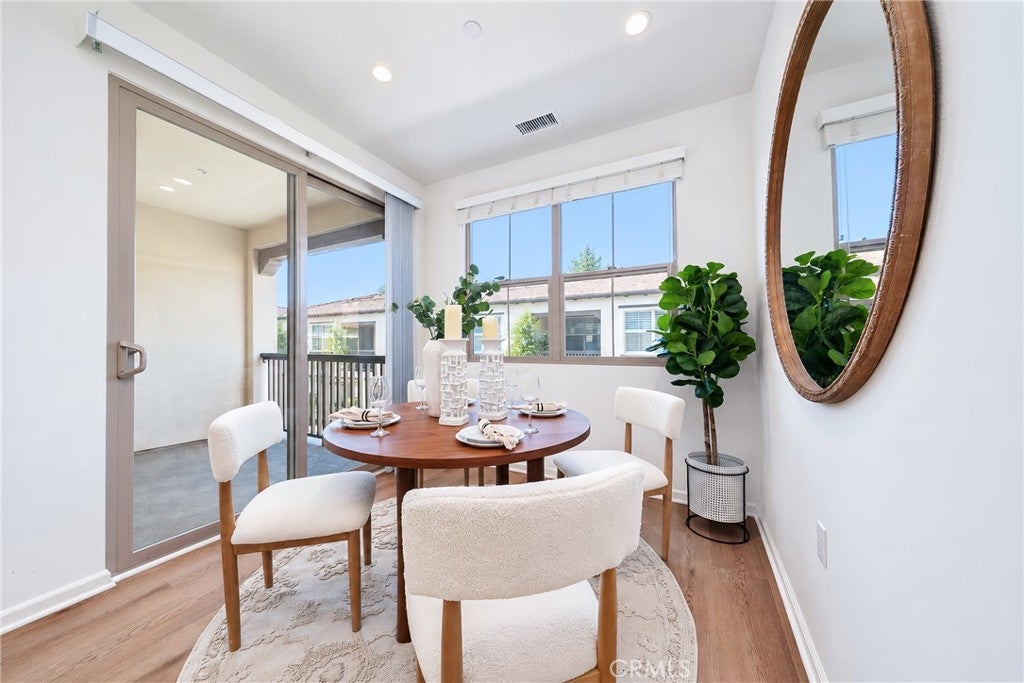
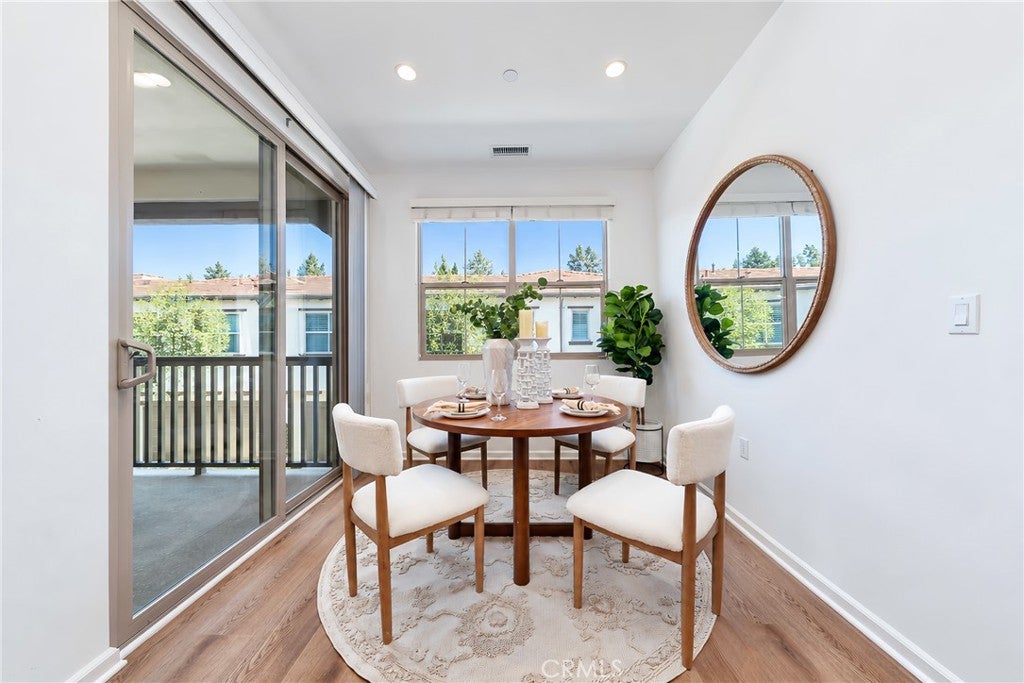
$5,146Welcome to this beautifully appointed 2-bedroom, 2-bathroom residence in the highly desirable Avalon community of Eastwood Village. Designed for privacy and comfortable living, this home features no neighbors above or below and a bright, open-concept floor plan filled with natural light. The spacious great room boasts high ceilings and flows seamlessly into the dining area and gourmet kitchen, complete with a large center island, quartz countertops, stainless steel appliances, and ample cabinetry. Step outside to the oversized covered balcony —an ideal setting for morning coffee or relaxing evenings. The two bedrooms are thoughtfully positioned on opposite sides of the home for added privacy, each featuring a walk-in closet. The primary suite offers abundant natural light and a spa-inspired bath with dual vanities and a glass-enclosed shower. Additional highlights include recessed LED lighting, hard-surface flooring throughout and a side-by-side two-car garage with epoxy flooring and direct access. Enjoy Eastwood Village’s resort-style amenities including pools, spas, clubhouses, parks, playgrounds, and BBQ areas. Just moments from Eastwood Elementary, Jeffrey Open Space Trail, Woodbury Town Center, Cypress Village Shopping Center, H Mart, Zion Market, 99 Ranch, Costco, Irvine Spectrum, and major freeways. A wonderful opportunity to enjoy the best of Irvine living!
| yesterday | Listing first seen on site | |
| yesterday | Listing updated with changes from the MLS® |

This information is for your personal, non-commercial use and may not be used for any purpose other than to identify prospective properties you may be interested in purchasing. The display of MLS data is usually deemed reliable but is NOT guaranteed accurate by the MLS. Buyers are responsible for verifying the accuracy of all information and should investigate the data themselves or retain appropriate professionals. Information from sources other than the Listing Agent may have been included in the MLS data. Unless otherwise specified in writing, the Broker/Agent has not and will not verify any information obtained from other sources. The Broker/Agent providing the information contained herein may or may not have been the Listing and/or Selling Agent.



Did you know? You can invite friends and family to your search. They can join your search, rate and discuss listings with you.