
Save
Ask
Tour
Hide
$6,880,000
1 Day On Site
106 Heather MistIrvine, CA 92618
For Sale|Single Family Residence|Active
5
Beds
6
Total Baths
5
Full Baths
1
Partial Bath
5,453
SqFt
$1,262
/SqFt
2017
Built
Subdivision:
Hidden Canyon
County:
Orange
Listed by Carter Kaufman of Compass carter@carterkaufman.com
Call Now: (949) 873-6111
Is this the listing for you? We can help make it yours.
(949) 873-6111Upcoming Open Houses
Wed, Sep 16, 10:00 AM - 1:00 PM
Sat, Sep 19, 1:00 PM - 4:00 PM
Sun, Sep 20, 1:00 PM - 4:00 PM
Save
Ask
Tour
Hide
Mortgage Calculator
Monthly Payment (Est.)
$31,389Calculator powered by Showcase IDX, a Constellation1 Company. Copyright ©2026 Information is deemed reliable but not guaranteed.
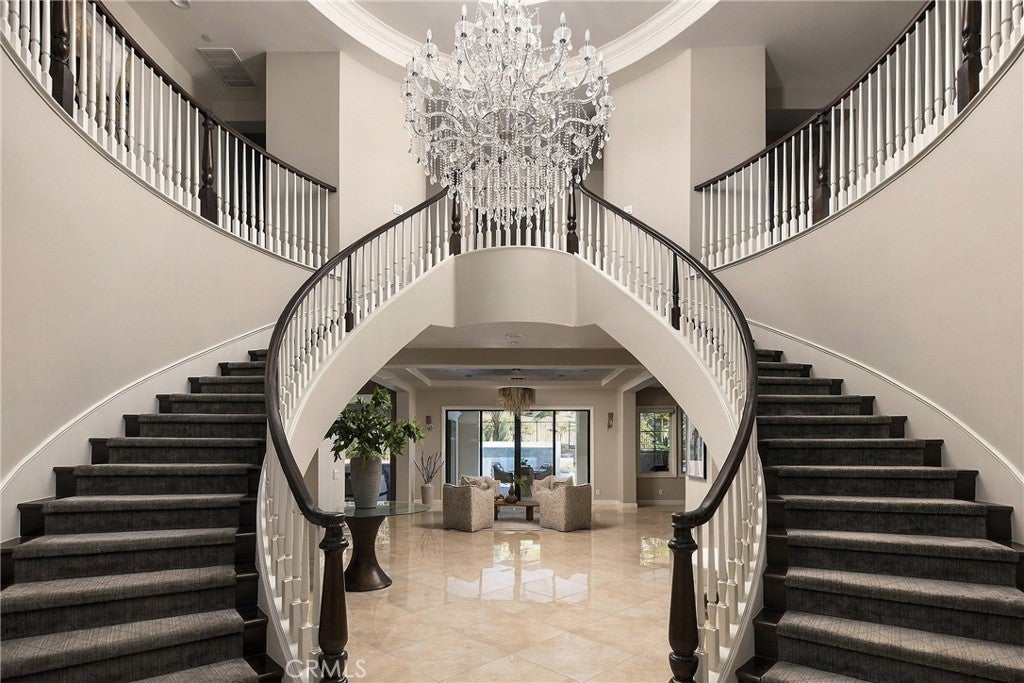
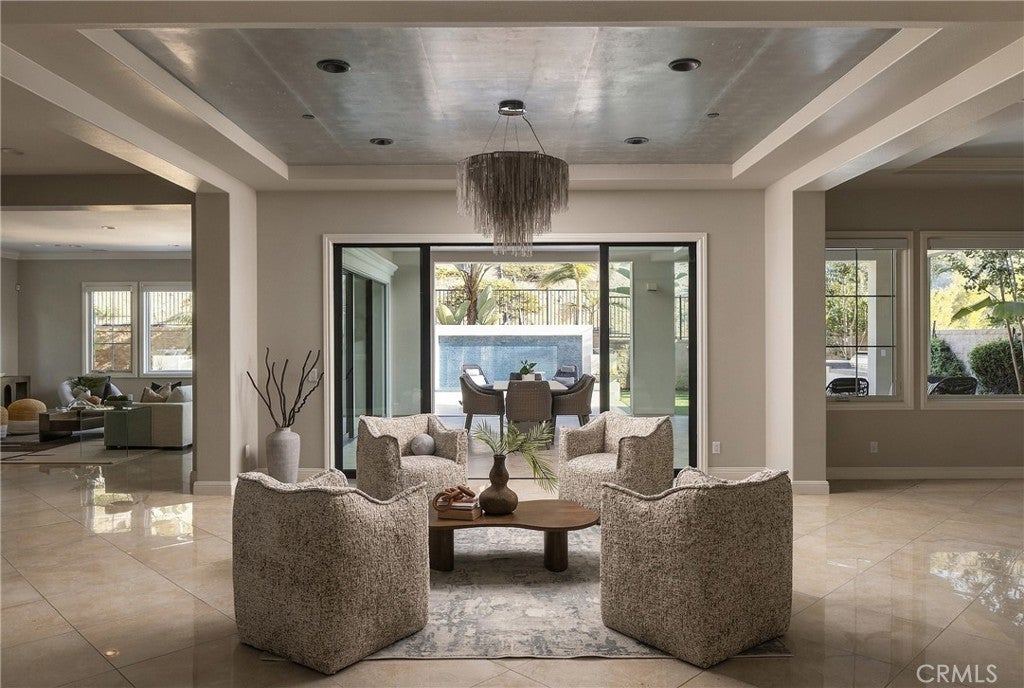
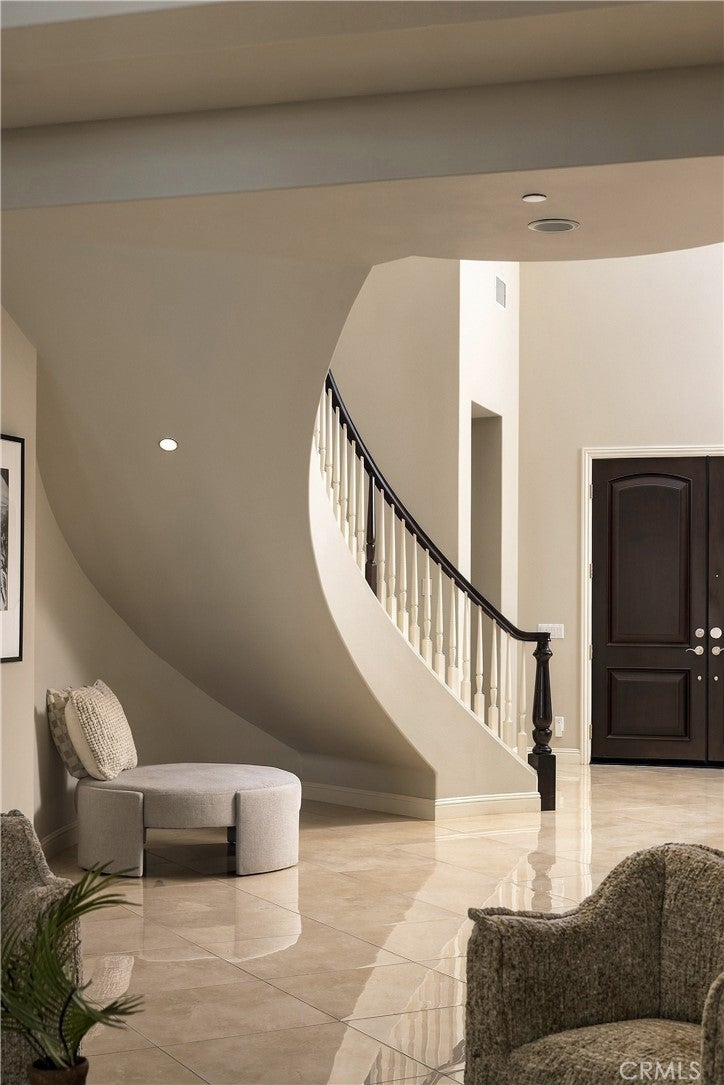
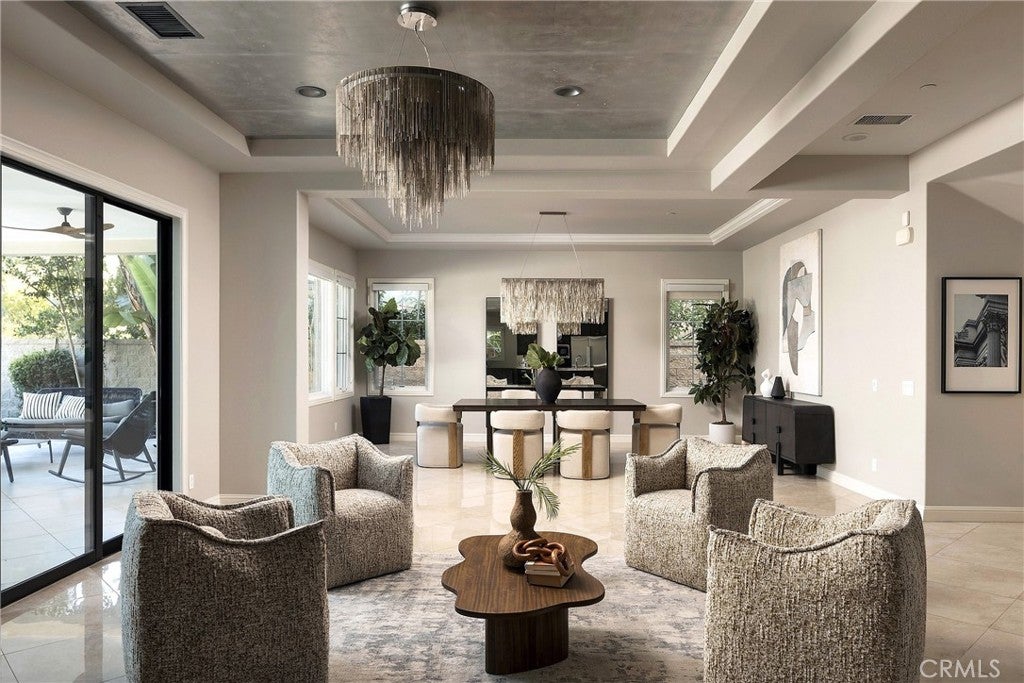
An exceptional expression of luxury in Irvine’s prestigious Hidden Canyon, this refined 5-bedroom, 5.5-bath residence makes a striking first impression with a grand foyer, sweeping dual staircases, and a dramatic central chandelier. An expansive open floor plan is framed by oversized windows and disappearing pocket doors, filling the interiors with natural light and creating an effortless connection to the outdoors. Polished imported stone floors, custom lighting, and sophisticated finishes elevate the main living spaces, while the gourmet kitchen is appointed with a generous center island, designer stone countertops, luxury appliances, auxiliary kitchen, and walk-in pantry. The main level also offers a private ensuite bedroom and a soundproof office. Upstairs, the residence continues to impress with rich hardwood floors and an expansive primary suite designed as a private retreat. The luxurious primary bath and spacious outdoor terrace create an elevated sense of privacy, while three additional ensuite bedrooms and a generous loft provide exceptional comfort and versatility for family and guests. Beyond the residence, Hidden Canyon offers an unparalleled resort-inspired lifestyle within its prestigious 24-hour guard-gated setting. Residents enjoy access to a private clubhouse, zero-edge pool, beautifully appointed cabanas with TVs, parks, and thoughtfully curated amenities. Ideally located near Irvine’s finest shopping and dining, John Wayne Airport, Laguna Beach, and major freeways, this exceptional property offers the rare combination of privacy, sophistication, and effortless Southern California living.
Save
Ask
Tour
Hide
Listing Snapshot
Price
$6,880,000
Days On Site
1 Day
Bedrooms
5
Inside Area (SqFt)
5,453 sqft
Total Baths
6
Full Baths
5
Partial Baths
1
Lot Size
0.2063 Acres
Year Built
2017
MLS® Number
OC26198499
Status
Active
Property Tax
N/A
HOA/Condo/Coop Fees
$650 monthly
Sq Ft Source
Assessor
Friends & Family
Recent Activity
| yesterday | Listing first seen on site | |
| yesterday | Listing updated with changes from the MLS® |
General Features
Acres
0.2063
Attached Garage
Yes
Garage
Yes
Garage Spaces
3
Land Lease
No
Levels
Two
Number Of Stories
2
Parking
AttachedDirect AccessGarage Faces FrontGarage
Parking Spaces
3
Property Condition
Updated/Remodeled
Property Sub Type
Single Family Residence
Security
PrewiredSecurity SystemFire Sprinkler SystemGated with GuardGated CommunitySecurity Guard24 Hour Security
Sewer
Public Sewer
Special Circumstances
Standard
Utilities
Cable ConnectedElectricity ConnectedNatural Gas ConnectedSewer ConnectedWater Connected
Water Source
Public
Interior Features
Appliances
DishwasherFreezerGas CooktopDisposalGas OvenIce MakerMicrowaveRefrigeratorWater HeaterWarming Drawer
Cooling
Central AirZoned
Electric
220 Volts in GaragePhotovoltaics Seller Owned
Fireplace
Yes
Fireplace Features
Living Room
Flooring
TileWood
Interior
Built-in FeaturesCathedral Ceiling(s)High CeilingsOpen FloorplanPantryRecessed LightingStorageWired for DataWired for SoundEntrance FoyerWalk-In Closet(s)
Laundry Features
Electric Dryer HookupGas Dryer HookupLaundry RoomUpper Level
Main Level Bedrooms
1
Spa
Yes
Bathroom
Features - Soaking Tub
Bedroom
Bonus Room
Dining Room
Foyer
Kitchen
Features - Kitchen Island, Stone Counters
Laundry
Living Room
Loft
Master Bathroom
Master Bedroom
Office
Save
Ask
Tour
Hide
Exterior Features
Exterior
Barbecue
Lot Features
Back YardLandscapedLevel
Patio And Porch
Covered
Pool Features
CommunityHeatedIn GroundAssociation
Spa
Yes
Spa Features
CommunityHeatedIn Ground
View
HillsNeighborhood
Waterview
HillsNeighborhood
Community Features
Accessibility Features
Safe Emergency Egress from Home
Association Amenities
ClubhouseMaintenance GroundsManagementBarbecuePicnic AreaPlaygroundPoolSpa/Hot TubSecurity
Association Fee
$650.0
Association Fee Frequency
Monthly
Community Features
ParkSidewalksGatedPool
MLS Area
LGA - Laguna Altura
School District
Irvine Unified
Financing Terms Available
Submit
Building Access
1
Schools
School District
Irvine Unified
Elementary School
Unknown
Middle School
Unknown
High School
Unknown

This information is for your personal, non-commercial use and may not be used for any purpose other than to identify prospective properties you may be interested in purchasing. The display of MLS data is usually deemed reliable but is NOT guaranteed accurate by the MLS. Buyers are responsible for verifying the accuracy of all information and should investigate the data themselves or retain appropriate professionals. Information from sources other than the Listing Agent may have been included in the MLS data. Unless otherwise specified in writing, the Broker/Agent has not and will not verify any information obtained from other sources. The Broker/Agent providing the information contained herein may or may not have been the Listing and/or Selling Agent.
Neighborhood & Commute
Source: Walkscore
Disclosure: Community information and market data powered by Constellation Data Labs. Information is deemed reliable but not guaranteed.
Save
Ask
Tour
Hide



Did you know? You can invite friends and family to your search. They can join your search, rate and discuss listings with you.