
Save
Ask
Tour
Hide
$1,050,000
1 Day On Site
28815 El AdolfoLaguna Niguel, CA 92677
For Sale|Condominium|Active
3
Beds
3
Total Baths
3
Full Baths
1,451
SqFt
$724
/SqFt
1996
Built
Subdivision:
Costa Brava (RN) (RCB)
County:
Orange
Listed by Maryam Amiri of Redfin maryam.amiri@redfin.com
Call Now: (949) 873-6111
Is this the listing for you? We can help make it yours.
(949) 873-6111Upcoming Open Houses
Thu, Sep 17, 11:00 AM - 1:00 PM
Fri, Sep 18, 4:00 PM - 6:00 PM
Save
Ask
Tour
Hide
Mortgage Calculator
Monthly Payment (Est.)
$4,791Calculator powered by Showcase IDX, a Constellation1 Company. Copyright ©2026 Information is deemed reliable but not guaranteed.
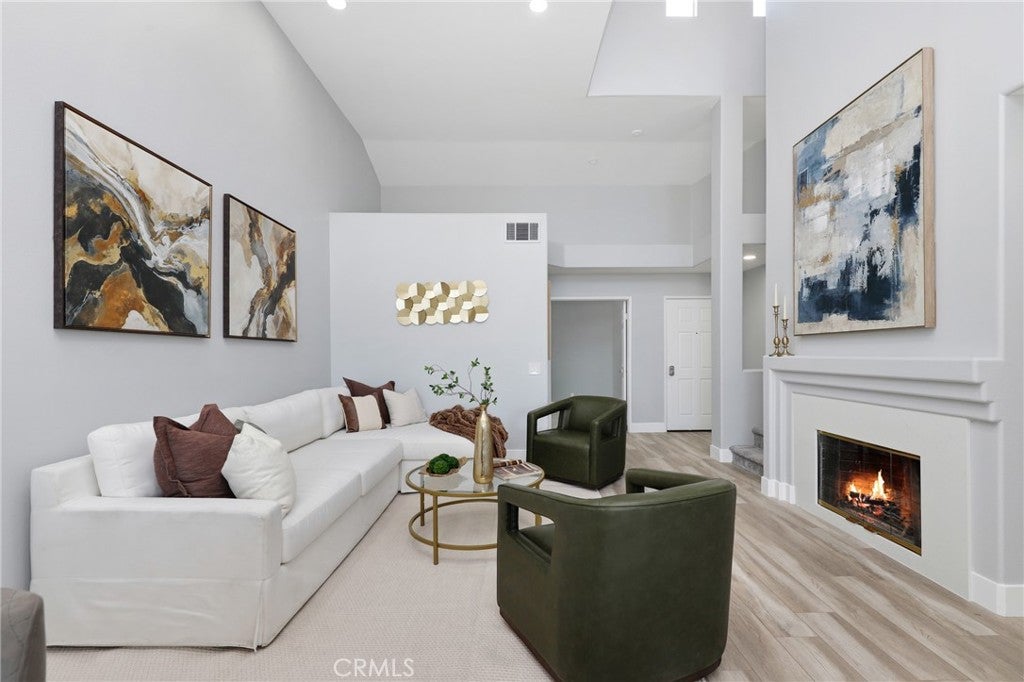
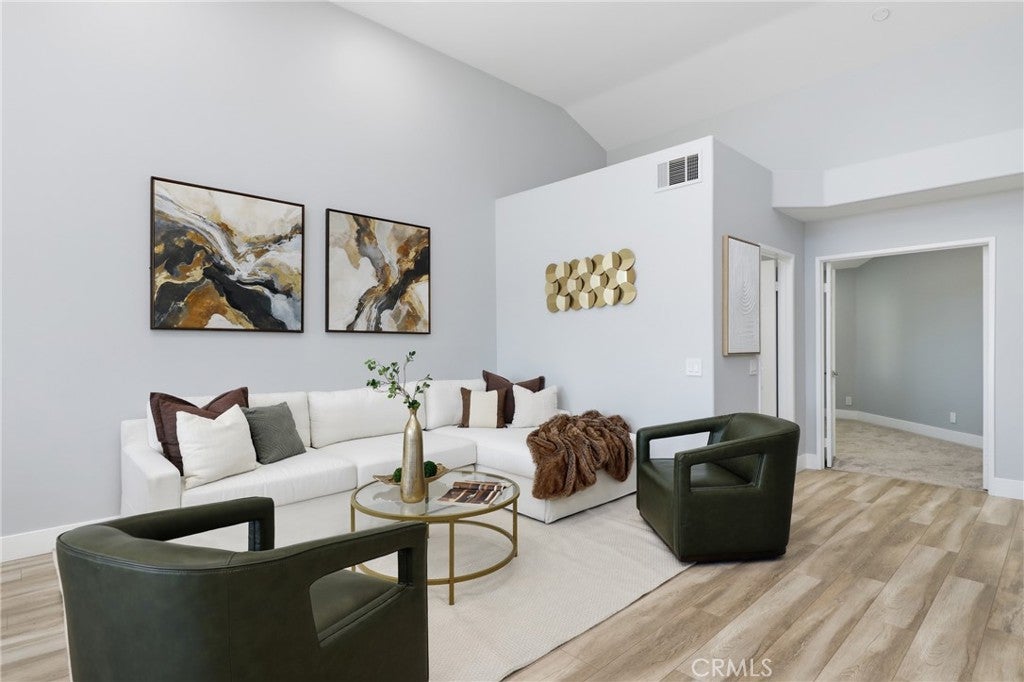
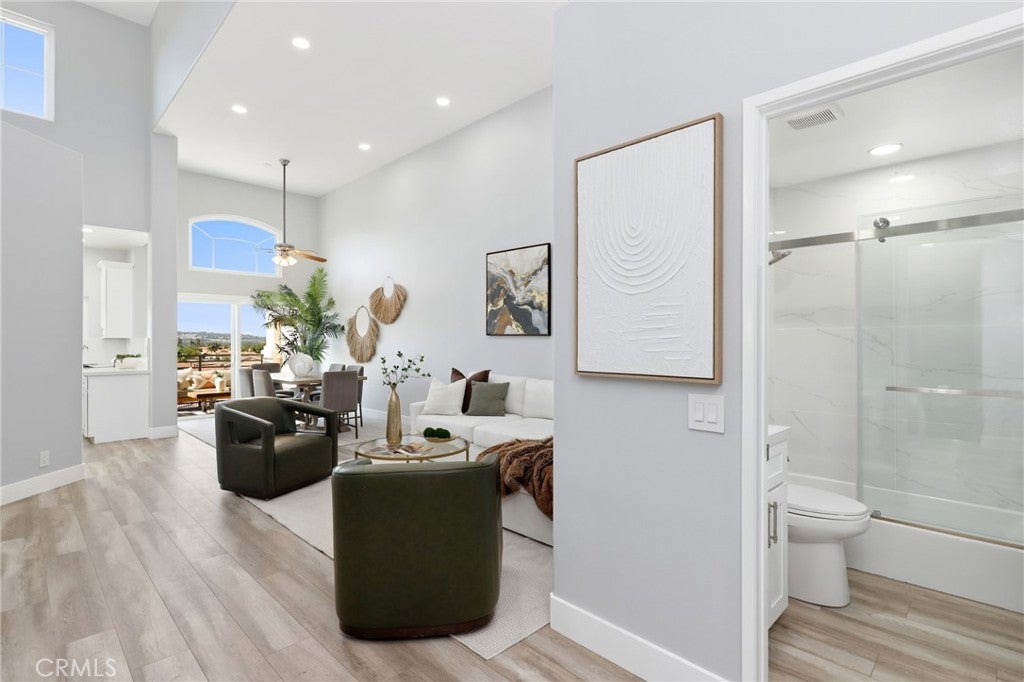
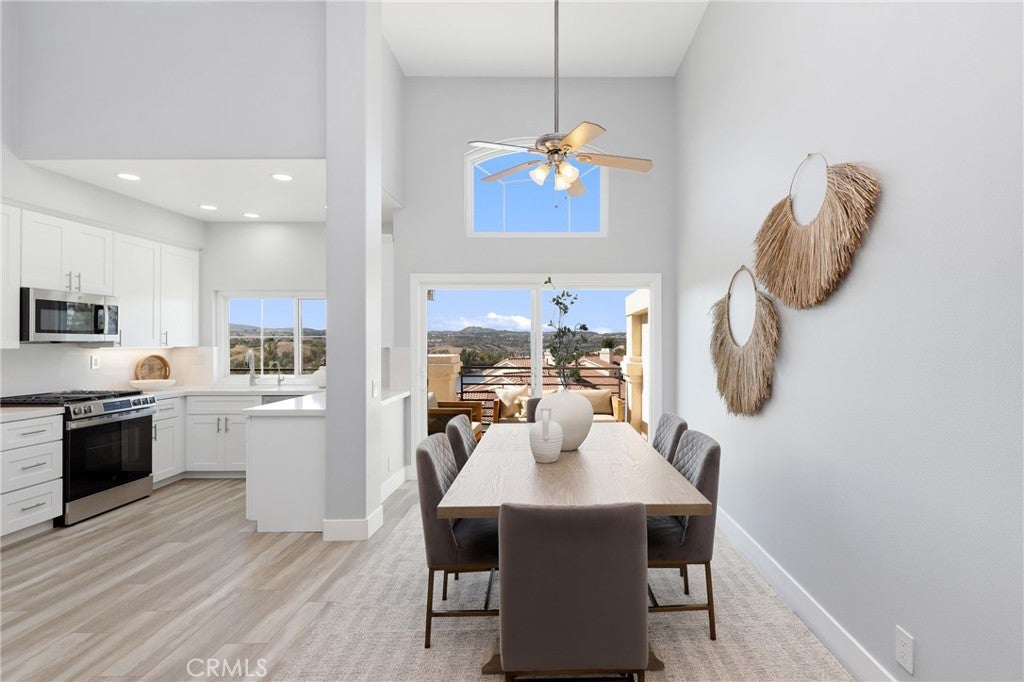
Welcome to this beautifully remodeled and upgraded 3-bedroom, 3-bath home in the highly desirable Costa Brava community of Rancho Niguel, featuring spectacular water, hill, sunset, and city-light views. Freshly updated and move-in ready, this light-filled residence offers soaring vaulted ceilings, an open and spacious floor plan, fresh interior paint, new luxury vinyl flooring, recessed lighting throughout, and the added benefit of being repiped with PEX piping. The inviting living room features a cozy fireplace and abundant natural light, while the remodeled kitchen showcases quartz countertops, updated cabinetry, newer appliances, recessed lighting, and beautiful views that make the space truly special. The open living and dining areas flow naturally to the outdoor space, creating the perfect setting to relax, entertain, and enjoy the picturesque surroundings. The spacious primary suite offers beautiful views, outdoor access, and an upgraded en-suite bathroom with dual sinks. A second bedroom and full bath provide flexibility for family or guests, while the upper-level third bedroom features its own private bathroom and closet, making it ideal as a bedroom, guest suite, home office, or private retreat. Additional highlights include inside laundry and the rare convenience of two separate single-car garages—one with direct access and one detached—providing excellent parking and additional storage. Residents of Costa Brava enjoy access to the community pool, spa, and playground, with Laguna Niguel Regional Park just moments away offering scenic walking trails, a lake, tennis and pickleball courts, picnic areas, and expansive green space. Conveniently located near shopping, dining, top-rated schools, Dana Point Harbor, Laguna Beach, and easy access to the 5 Freeway and 73 Toll Road. With its extensive upgrades, spacious floor plan, two garages, and spectacular water views, this Costa Brava home offers an exceptional opportunity to enjoy the best of the Laguna Niguel lifestyle.
Save
Ask
Tour
Hide
Listing Snapshot
Price
$1,050,000
Days On Site
1 Day
Bedrooms
3
Inside Area (SqFt)
1,451 sqft
Total Baths
3
Full Baths
3
Partial Baths
N/A
Lot Size
N/A
Year Built
1996
MLS® Number
OC26199922
Status
Active
Property Tax
N/A
HOA/Condo/Coop Fees
$493 monthly
Sq Ft Source
Assessor
Friends & Family
Recent Activity
| yesterday | Listing first seen on site | |
| yesterday | Listing updated with changes from the MLS® |
General Features
Attached Garage
Yes
Disclosures
CovenantsRestrictionsDisclosureHoaDisclosureSellerDisclosure
Foundation
Slab
Garage
Yes
Garage Spaces
2
Green Energy Efficient
AppliancesWater Heater
Land Lease
No
Levels
Two
Number Of Stories
2
Parking
AttachedDirect AccessGarage Faces FrontGarageGarage Door OpenerPermit Required
Parking Spaces
1
Pets
Yes
Property Condition
Updated/Remodeled
Property Sub Type
Condominium
Security
Carbon Monoxide Detector(s)Smoke Detector(s)
Sewer
Public Sewer
Special Circumstances
Standard
Style
MediterraneanTraditional
Utilities
Cable ConnectedElectricity ConnectedNatural Gas ConnectedPhone ConnectedSewer ConnectedWater Connected
Water Source
Public
Interior Features
Appliances
DishwasherENERGY STAR Qualified AppliancesENERGY STAR Qualified Water HeaterElectric OvenFreezerGas CooktopDisposalGas OvenGas RangeGas Water HeaterMicrowaveRefrigeratorSelf Cleaning OvenWater HeaterWater PurifierDryerWasherWasher/Dryer Stacked
Cooling
Central Air
Fireplace
Yes
Fireplace Features
GasGas StarterLiving Room
Flooring
CarpetLaminateVinylWood
Heating
CentralFireplace(s)
Interior
Breakfast BarCeiling Fan(s)Crown MoldingHigh CeilingsOpen FloorplanRecessed LightingStorageWalk-In Closet(s)Master Downstairs
Laundry Features
Washer HookupGas Dryer HookupInsideLaundry ClosetUpper Level
Main Level Bedrooms
2
Spa
Yes
Window Features
Insulated WindowsPlantation Shutters
Bathroom
Bedroom
Dining Room
EntryFoyer
Kitchen
Laundry
Living Room
Master Bedroom
Other
Features - Walk-In Closet(s)
Save
Ask
Tour
Hide
Exterior Features
Construction Details
FrameStucco
Exterior
Balcony
Fencing
Wrought Iron
Patio And Porch
Terrace
Pool Features
CommunityIn GroundLapAssociation
Road Frontage
City Street
Roof
Tile
Spa
Yes
Spa Features
HeatedIn Ground
View
City LightsPark/GreenbeltHillsLakePanoramicValleyWater
Waterview
City LightsPark/GreenbeltHillsLakePanoramicValleyWater
Windows/Doors
Insulated WindowsPlantation Shutters
Community Features
Association Amenities
ManagementPlaygroundPoolSpa/Hot TubSecurityTrail(s)TrashWaterDog Park
Association Fee
$455.0
Association Fee Frequency
Monthly
Additional Association Fee
$38.0
Additional Association Fee Frequency
Monthly
Community Features
CurbsFishingGolfParkStreet LightsSuburbanSidewalksPool
MLS Area
LNLAK - Lake Area
School District
Capistrano Unified
Horse Property
Riding Trail
Financing Terms Available
CashConventionalSubmit
Building Access
1
Roads
Paved
Schools
School District
Capistrano Unified
Elementary School
Marian Bergeson
Middle School
Aliso Viejo
High School
Aliso Niguel

This information is for your personal, non-commercial use and may not be used for any purpose other than to identify prospective properties you may be interested in purchasing. The display of MLS data is usually deemed reliable but is NOT guaranteed accurate by the MLS. Buyers are responsible for verifying the accuracy of all information and should investigate the data themselves or retain appropriate professionals. Information from sources other than the Listing Agent may have been included in the MLS data. Unless otherwise specified in writing, the Broker/Agent has not and will not verify any information obtained from other sources. The Broker/Agent providing the information contained herein may or may not have been the Listing and/or Selling Agent.
Neighborhood & Commute
Source: Walkscore
Disclosure: Community information and market data powered by Constellation Data Labs. Information is deemed reliable but not guaranteed.
Save
Ask
Tour
Hide



Did you know? You can invite friends and family to your search. They can join your search, rate and discuss listings with you.