
Save
Ask
Tour
Hide
$1,735,000
New Listing
85 RembrandtIrvine, CA 92620
For Sale|Condominium|Active
3
Beds
3
Total Baths
2
Full Baths
1
Partial Bath
1,685
SqFt
$1,030
/SqFt
2013
Built
County:
Orange
Listed by Christopher Espinoza of Onyx Homes chris.espinoza@onyxhomes.com
Call Now: (949) 873-6111
Is this the listing for you? We can help make it yours.
(949) 873-6111Upcoming Open Houses
Fri, Sep 18, 4:00 PM - 7:00 PM
Sat, Sep 19, 12:00 PM - 5:00 PM
Sun, Sep 20, 12:00 PM - 5:00 PM
Save
Ask
Tour
Hide
Mortgage Calculator
Monthly Payment (Est.)
$7,916Calculator powered by Showcase IDX, a Constellation1 Company. Copyright ©2026 Information is deemed reliable but not guaranteed.
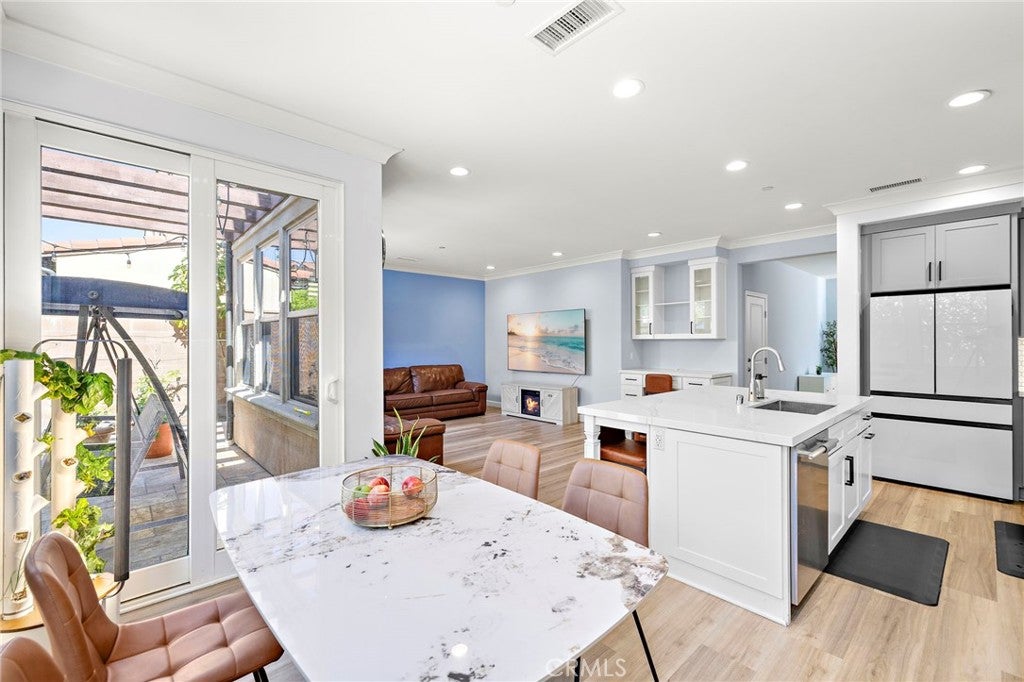
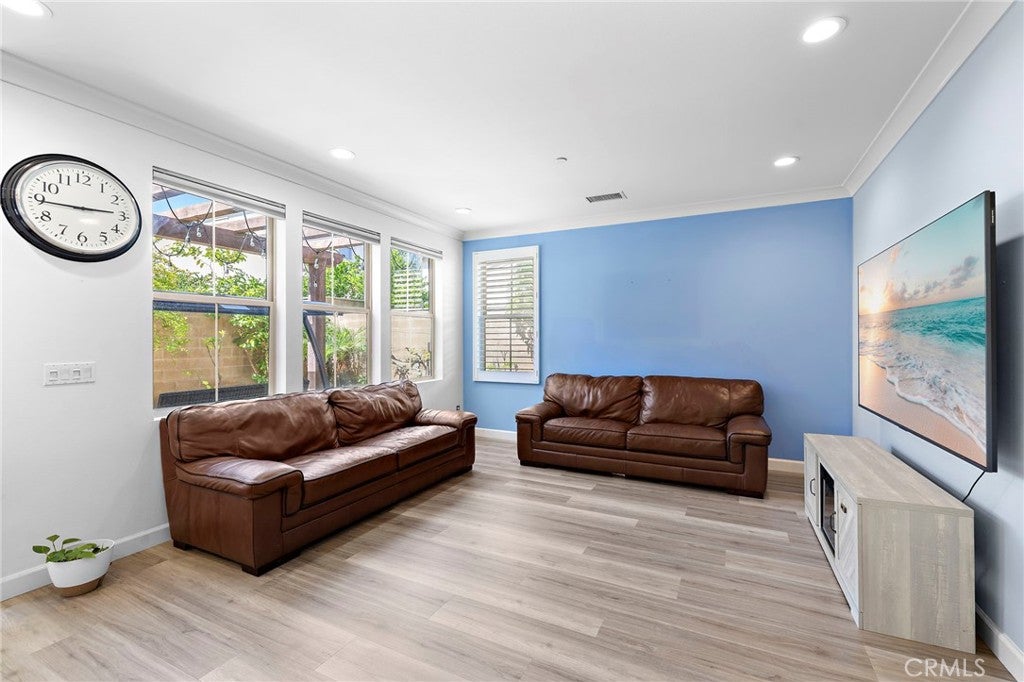
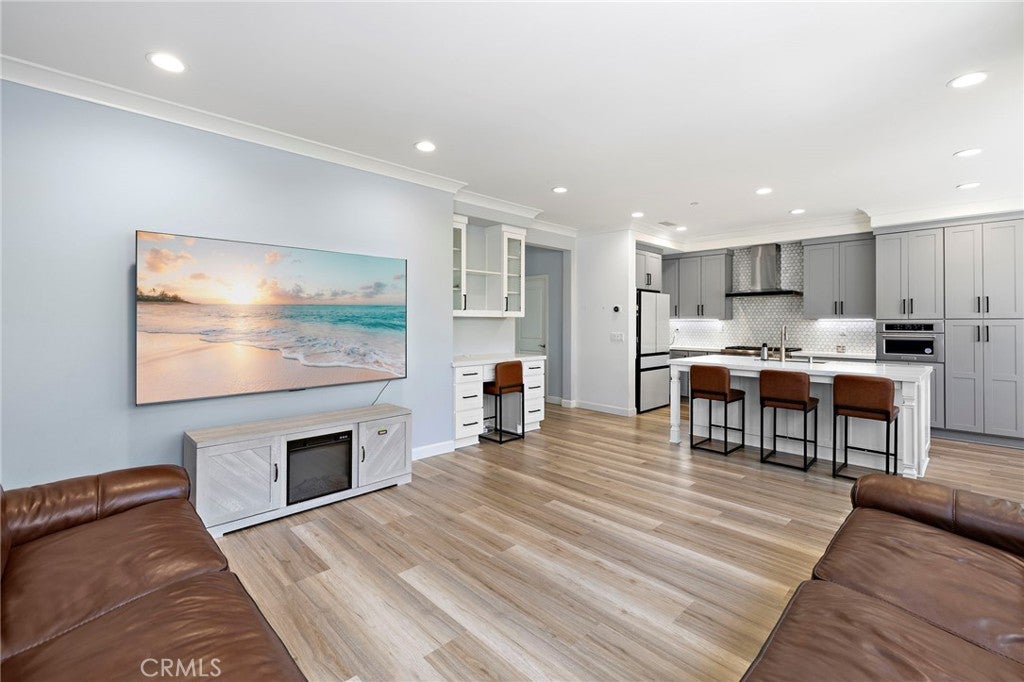
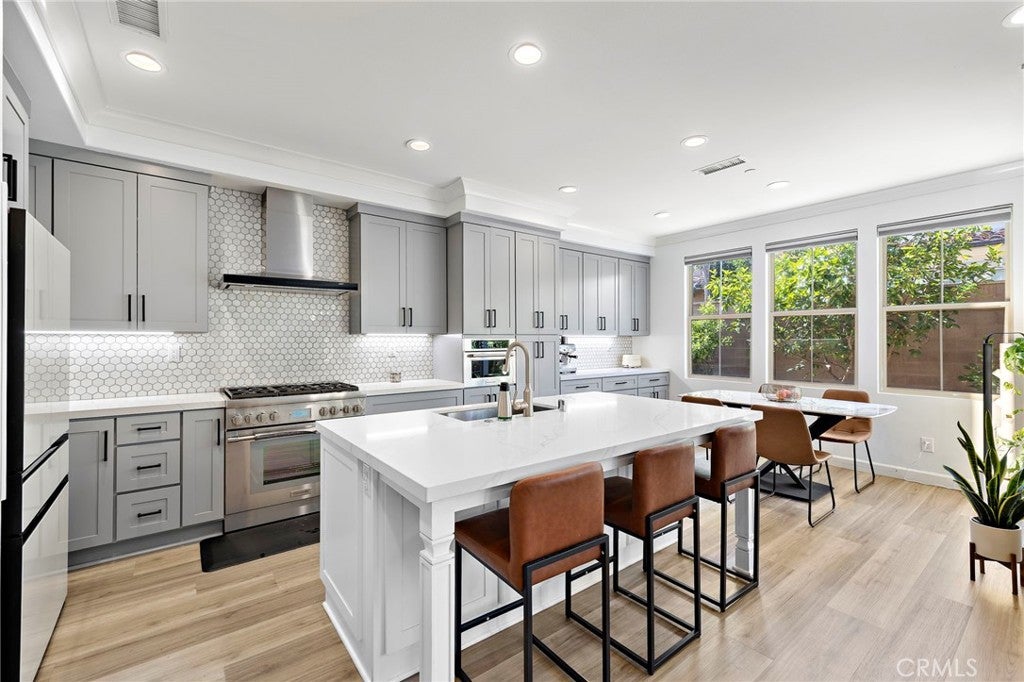
A bright, extensively upgraded Irvine home with character and pride of ownership. Located in the Stonegate community within walking distance of Jeffery Open Space Trail and Egret Park, this detached condo is complete with new flooring and custom window shutters. The entirely remodeled kitchen features custom real-wood cabinetry with convenient pull-out shelving, an expanded island, large sink, touchless faucet, Thermador 6-burner professional range and dishwasher, 36” KitchenAid Professional range hood, and built-in stainless-steel microwave. Primary bedroom features custom cabinetry in the walk-in closet. Garage is floored with quality epoxy. New Rheem tankless water heater, new garage door motor with keyless entry, and EV charger. Spacious backyard with sprinkler system, landscape lighting, and a mature collection of fruit trees: guava, kumquat, lemon, two avocado, pomelo, clementine, pomegranate, and apricot. Community amenities include playgrounds, pools and sports courts. Zoned for highly-rated Stonegate Elementary and Northwood High School.
Save
Ask
Tour
Hide
Listing Snapshot
Price
$1,735,000
Days On Site
0 Days
Bedrooms
3
Inside Area (SqFt)
1,685 sqft
Total Baths
3
Full Baths
2
Partial Baths
1
Lot Size
0.3837 Acres
Year Built
2013
MLS® Number
OC26202078
Status
Active
Property Tax
N/A
HOA/Condo/Coop Fees
$152 monthly
Sq Ft Source
Assessor
Friends & Family
Recent Activity
| 16 hours ago | Listing first seen on site | |
| 16 hours ago | Listing updated with changes from the MLS® |
General Features
Acres
0.3837
Attached Garage
Yes
Disclosures
CovenantsRestrictionsDisclosureHoaDisclosure
Foundation
Slab
Garage
Yes
Garage Spaces
2
Land Lease
No
Levels
Two
Number Of Stories
2
Parking
AttachedGarage Faces FrontGarageGarage Door Opener
Parking Spaces
2
Property Condition
Updated/Remodeled
Property Sub Type
Condominium
Security
Carbon Monoxide Detector(s)Smoke Detector(s)
Sewer
Public Sewer
Special Circumstances
Standard
Style
Contemporary
Utilities
Cable AvailableElectricity ConnectedNatural Gas ConnectedPhone AvailableSewer ConnectedWater Connected
Water Source
Public
Interior Features
Appliances
Built-In RangeGas OvenGas RangeGas Water HeaterMicrowaveRange HoodWater Heater
Cooling
Central Air
Fireplace Features
None
Flooring
Vinyl
Heating
Central
Interior
Breakfast BarCeiling Fan(s)Crown MoldingEat-in KitchenOpen Floorplan
Laundry Features
Washer HookupGas Dryer HookupInsideLaundry RoomUpper Level
Spa
Yes
Bathroom
Bedroom
EntryFoyer
Family Room
Kitchen
Laundry
Living Room
Master Bathroom
Master Bedroom
Save
Ask
Tour
Hide
Exterior Features
Construction Details
Stucco
Exterior
Rain Gutters
Fencing
Block
Patio And Porch
PatioWrap Around
Pool Features
CommunityAssociation
Road Frontage
Alley
Roof
Tile
Spa
Yes
Spa Features
Community
View
City Lights
Waterview
City Lights
Community Features
Association Amenities
BarbecuePicnic AreaPlaygroundPoolSpa/Hot Tub
Association Fee
$152.0
Association Fee Frequency
Monthly
Community Features
ParkStreet LightsSuburbanSidewalksPool
MLS Area
STG - Stonegate
School District
Irvine Unified
Financing Terms Available
CashConventional
Building Access
Front
Roads
Paved
Schools
School District
Irvine Unified
Elementary School
Stonegate
Middle School
Siera Vista
High School
Northwood

This information is for your personal, non-commercial use and may not be used for any purpose other than to identify prospective properties you may be interested in purchasing. The display of MLS data is usually deemed reliable but is NOT guaranteed accurate by the MLS. Buyers are responsible for verifying the accuracy of all information and should investigate the data themselves or retain appropriate professionals. Information from sources other than the Listing Agent may have been included in the MLS data. Unless otherwise specified in writing, the Broker/Agent has not and will not verify any information obtained from other sources. The Broker/Agent providing the information contained herein may or may not have been the Listing and/or Selling Agent.
Neighborhood & Commute
Source: Walkscore
Disclosure: Community information and market data powered by Constellation Data Labs. Information is deemed reliable but not guaranteed.
Save
Ask
Tour
Hide



Did you know? You can invite friends and family to your search. They can join your search, rate and discuss listings with you.