
Save
Ask
Tour
Hide
$1,789,000
New Listing
70 CloudsIrvine, CA 92603
For Sale|Condominium|Active
3
Beds
3
Total Baths
2
Full Baths
1
Partial Bath
1,333
SqFt
$1,342
/SqFt
2004
Built
Subdivision:
Chantory (CHNT)
County:
Orange
Listed by Daisy Chan of Balboa Real Estate, Inc daisy2889@yahoo.com
Call Now: (949) 873-6111
Is this the listing for you? We can help make it yours.
(949) 873-6111Upcoming Open Houses
Sat, Sep 26, 12:00 PM - 4:00 PM
Sun, Sep 27, 12:00 PM - 4:00 PM
Save
Ask
Tour
Hide
Mortgage Calculator
Monthly Payment (Est.)
$8,162Calculator powered by Showcase IDX, a Constellation1 Company. Copyright ©2026 Information is deemed reliable but not guaranteed.
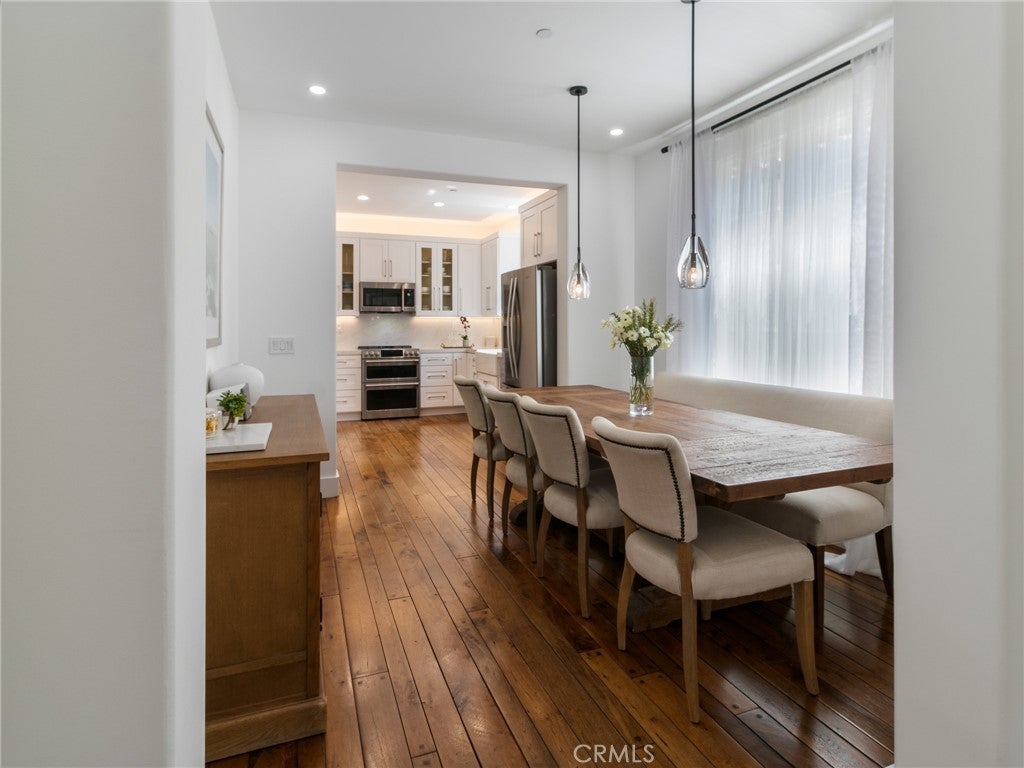
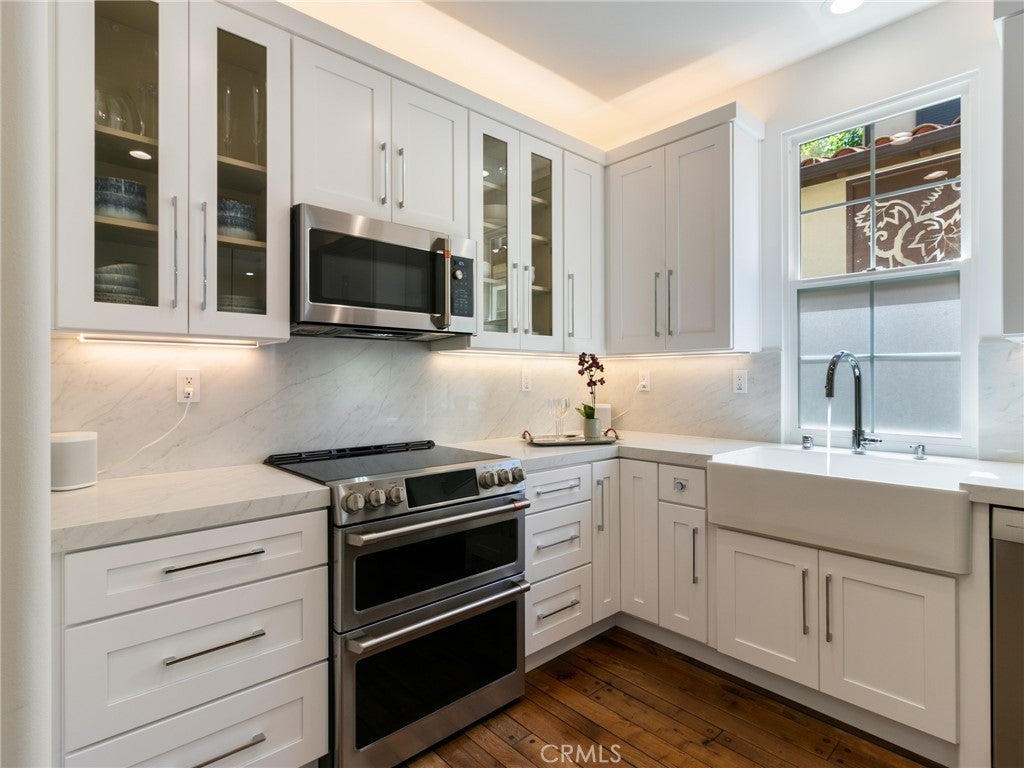
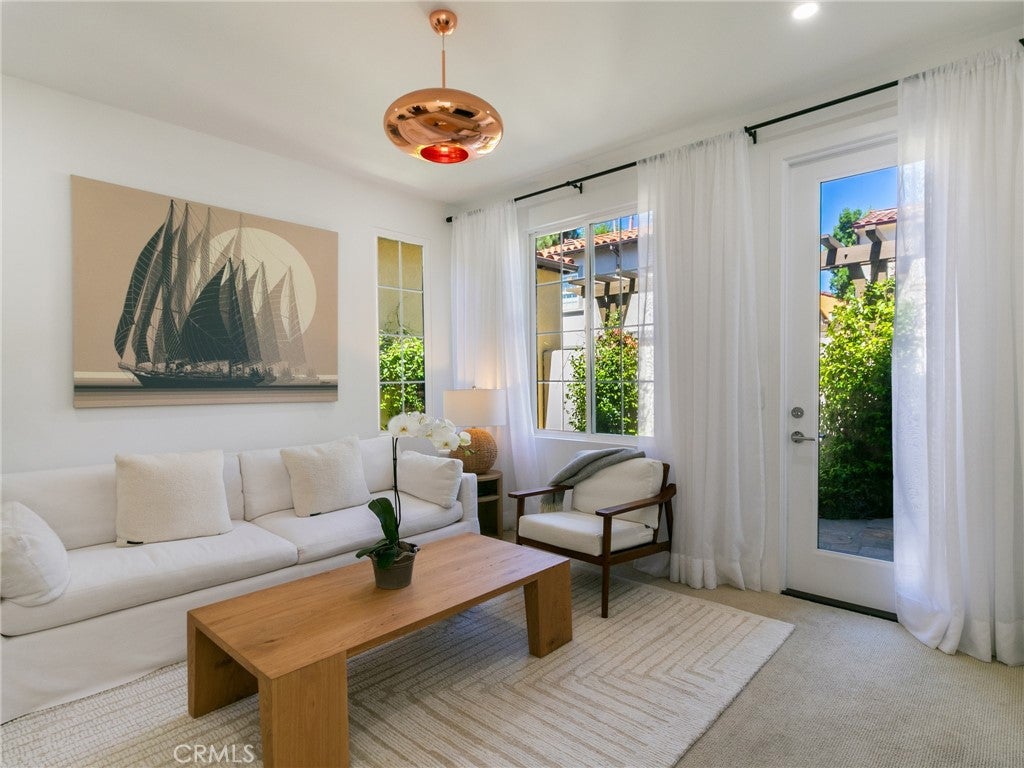
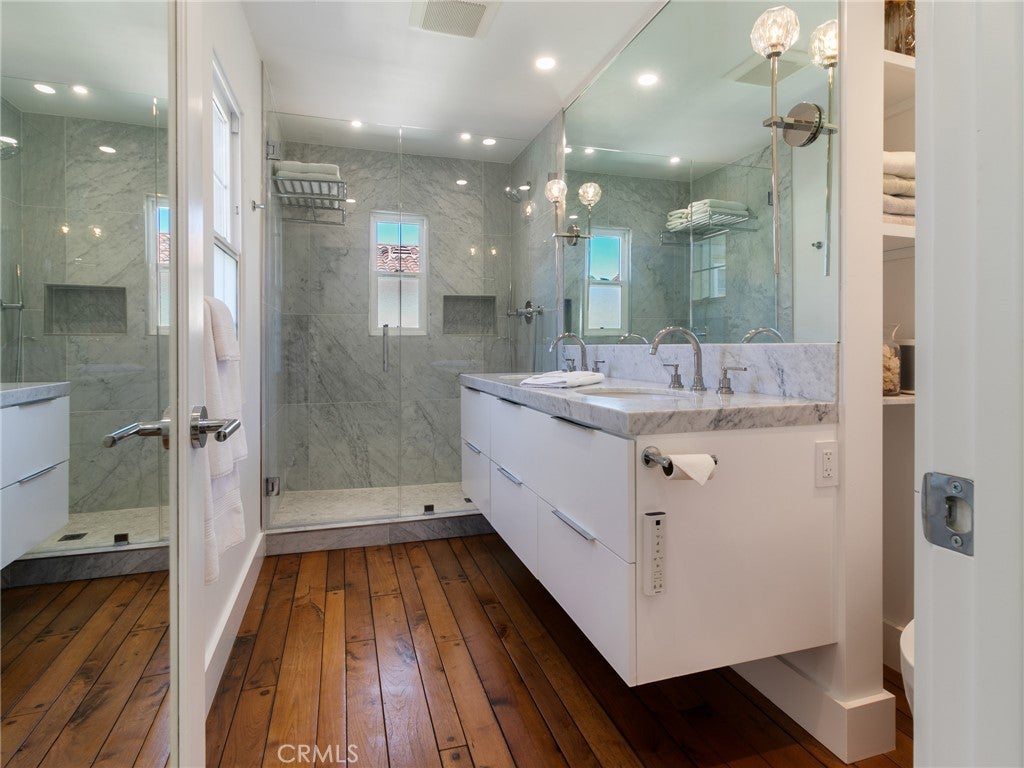
Security, privacy, and an abundance of luxury await you in this hillside gated community. This stunning 3-bedroom, 2.5-bath home features a 2-car garage and delivers the perfect balance of functionality and comfort. Experience turnkey perfection in this Turtle Ridge masterpiece. The residence has undergone a meticulous and fully permitted remodel with uncompromised quality and high-end designer finishes throughout. Richard Marshall luxury hardwood flooring adds a touch of distinction to the entry, dining, kitchen and bathroom areas. A custom entryway hall tree with leather cushioned seating area sets a tone of bespoke luxury. The interior features a smooth-textured finish on all walls and ceilings, beautifully complemented by designer Benjamin Moore paints. A multi-layered lighting design illuminates the home, anchored by a statement Tom Dixon chandelier in the living room and curated Restoration Hardware (RH) fixtures throughout. The chef’s kitchen is a triumph of form and function, boasting premium quartz countertops, custom cabinetry with double glass doors, a House of Rohl farmhouse sink, a touchless faucet, and a matching Café double-oven appliance suite—all brilliantly framed by custom under- and over-cabinet LED accent lighting. Upstairs, a custom White Oak stair railing guides you to two fully remodeled bathrooms featuring custom floating vanities, Italian Blanco Carrara marble, a Primary walk-in shower, and a soaking tub. Toto toilets and washlets and sinks adorn each bathroom. Downstairs, a stunning powder room impresses with a custom floating Italian Blanco Carrara vanity, a Toto toilet, washlet and sink, and a floating white oak accent shelf. Absolute peace of mind and low maintenance are assured by a comprehensive, city permitted whole-house PEX re-pipe and whole-house Kind water filtration system. The excellence extends to custom-designed closet systems with integrated LED ceiling lighting. You can sip your morning coffee from the private patio while catching up on the overnight news on the landscaped patio paved with European cobblestones. Rolling hills, parks and hiking trails are all nearby for you to explore. World class community amenities include resort-like pool areas with cabanas, spa, kiddie pool, clubhouse and more.
Save
Ask
Tour
Hide
Listing Snapshot
Price
$1,789,000
Days On Site
0 Days
Bedrooms
3
Inside Area (SqFt)
1,333 sqft
Total Baths
3
Full Baths
2
Partial Baths
1
Lot Size
1.0715 Acres
Year Built
2004
MLS® Number
OC26202485
Status
Active
Property Tax
N/A
HOA/Condo/Coop Fees
$296 monthly
Sq Ft Source
Assessor
Friends & Family
Recent Activity
| 22 hours ago | Listing first seen on site | |
| 22 hours ago | Listing updated with changes from the MLS® |
General Features
Acres
1.0715
Attached Garage
Yes
Disclosures
CovenantsRestrictionsDisclosureHoaDisclosurePrincipalIsRealEstateLicensed
Foundation
Slab
Garage
Yes
Garage Spaces
2
Land Lease
No
Levels
Two
Number Of Stories
2
Parking
AttachedDirect AccessGarageGarage Door Opener
Parking Spaces
2
Property Condition
Updated/Remodeled
Property Sub Type
Condominium
Security
Carbon Monoxide Detector(s)Fire Sprinkler SystemGated CommunityKey Card EntrySmoke Detector(s)24 Hour Security
Sewer
Public Sewer
Special Circumstances
Standard
Style
Mediterranean
Utilities
Cable ConnectedElectricity ConnectedNatural Gas ConnectedSewer ConnectedUnderground UtilitiesWater Connected
Water Source
Public
Interior Features
Appliances
Convection OvenDouble OvenDishwasherElectric RangeDisposalMicrowaveRefrigeratorRange HoodSelf Cleaning OvenWater SoftenerWater HeaterWater Purifier
Cooling
Central Air
Electric
220 Volts in Kitchen
Fireplace Features
None
Flooring
CarpetWood
Heating
Central
Interior
Built-in FeaturesRecessed LightingEntrance FoyerWalk-In Closet(s)
Laundry Features
Washer HookupGas Dryer HookupIn Garage
Spa
Yes
Window Features
Double Pane WindowsScreens
Attic
Bathroom
Features - Stone Counters, Soaking Tub
Bedroom
Dining Room
EntryFoyer
Foyer
Kitchen
Living Room
Master Bedroom
Other
Features - Walk-In Closet(s)
WineCellar
Save
Ask
Tour
Hide
Exterior Features
Exterior
LightingRain Gutters
Lot Features
Landscaped
Patio And Porch
Patio
Pool Features
CommunityFencedHeatedIn GroundAssociation
Roof
Spanish Tile
Spa
Yes
Spa Features
CommunityIn Ground
View
Hills
Waterview
Hills
Windows/Doors
Double Pane WindowsScreens
Community Features
Association Amenities
ClubhouseBarbecuePoolSpa/Hot Tub
Association Fee
$296.0
Association Fee Frequency
Monthly
Community Features
CurbsStreet LightsSidewalksGatedPool
MLS Area
TRG - Turtle Ridge
School District
Irvine Unified
Financing Terms Available
CashConventionalFHAVA Loan
Building Access
Summit Park Drive
Roads
Paved
Schools
School District
Irvine Unified
Elementary School
Vista Verde
Middle School
Rancho San Joaquin
High School
University

This information is for your personal, non-commercial use and may not be used for any purpose other than to identify prospective properties you may be interested in purchasing. The display of MLS data is usually deemed reliable but is NOT guaranteed accurate by the MLS. Buyers are responsible for verifying the accuracy of all information and should investigate the data themselves or retain appropriate professionals. Information from sources other than the Listing Agent may have been included in the MLS data. Unless otherwise specified in writing, the Broker/Agent has not and will not verify any information obtained from other sources. The Broker/Agent providing the information contained herein may or may not have been the Listing and/or Selling Agent.
Neighborhood & Commute
Source: Walkscore
Disclosure: Community information and market data powered by Constellation Data Labs. Information is deemed reliable but not guaranteed.
Save
Ask
Tour
Hide



Did you know? You can invite friends and family to your search. They can join your search, rate and discuss listings with you.