
Save
Ask
Tour
Hide
$2,599,999
New Listing
144 BelliniIrvine, CA 92602
For Sale|Single Family Residence|Active
4
Beds
3
Total Baths
3
Full Baths
2,548
SqFt
$1,020
/SqFt
2018
Built
Subdivision:
Como
County:
Orange
Listed by Jian Gong of Keller Williams Realty Irvine jgonghomes@gmail.com
Call Now: (949) 873-6111
Is this the listing for you? We can help make it yours.
(949) 873-6111Upcoming Open Houses
Sat, Sep 19, 1:00 PM - 4:00 PM
Sun, Sep 20, 1:00 PM - 4:00 PM
Save
Ask
Tour
Hide
Mortgage Calculator
Monthly Payment (Est.)
$11,862Calculator powered by Showcase IDX, a Constellation1 Company. Copyright ©2026 Information is deemed reliable but not guaranteed.
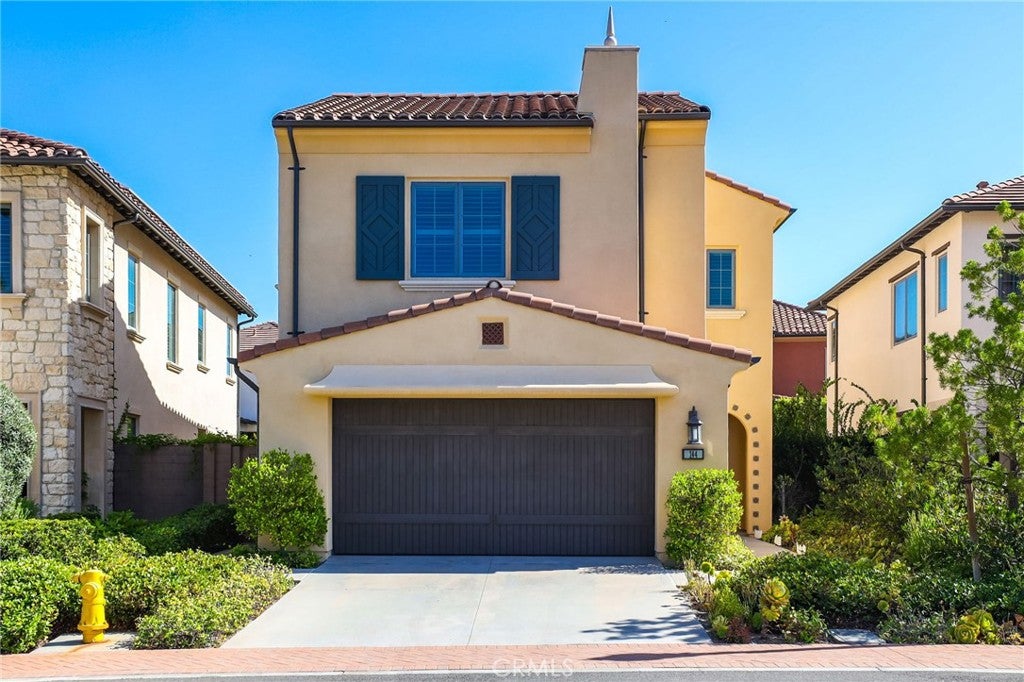
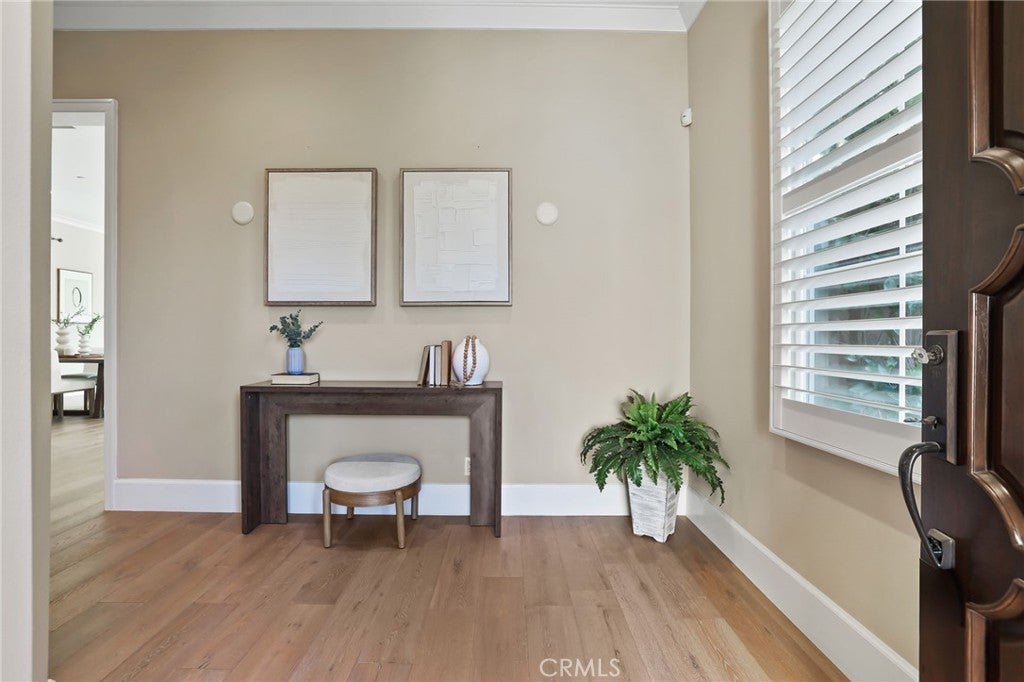
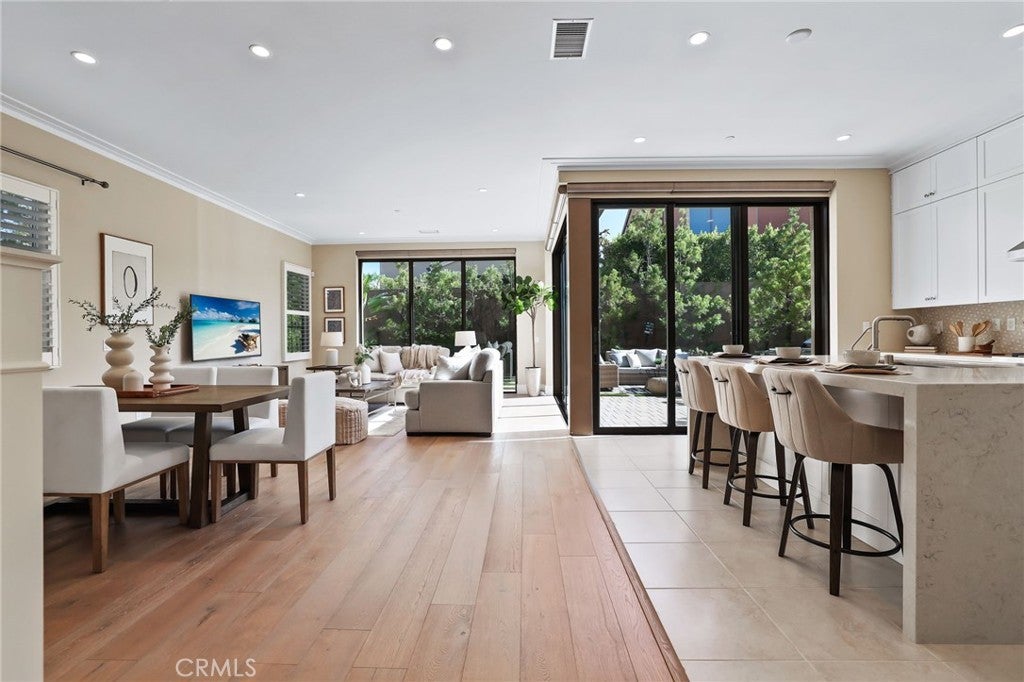
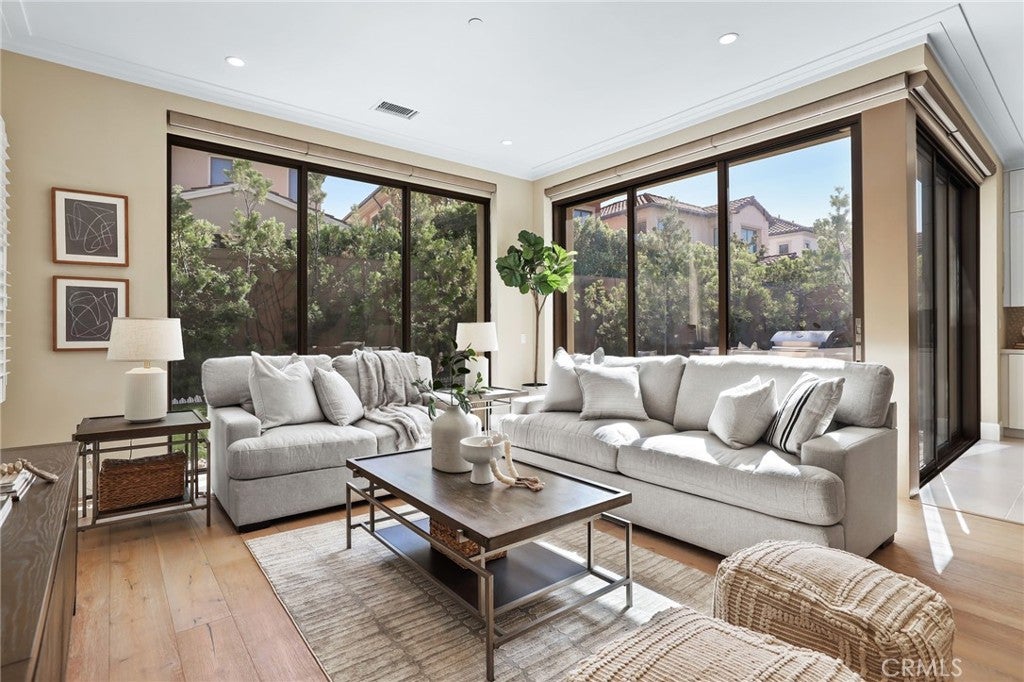
Welcome to this beautifully upgraded single family residence located in the prestigious guard-gated Reserve at Orchard Hills. Thoughtfully designed with modern finishes, smart-home features, and an exceptional oversized backyard, this home offers the perfect blend of comfort, style, and indoor-outdoor living. Step inside to a bright and open floor plan featuring beautiful wood flooring throughout the main living areas. The spacious Great Room is highlighted by panoramic sliding glass doors that create a seamless connection to the backyard, while automated Hunter Douglas window shades in the living room and kitchen add both convenience and sophistication. The chef-inspired kitchen is the heart of the home, showcasing quartz countertops, an impressive waterfall-edge center island, upgraded designer backsplash, stainless steel appliances, abundant cabinetry, and a spacious walk-in pantry. The kitchen opens effortlessly to the dining and family areas, creating an ideal setting for everyday living and entertaining. The first floor features a generously sized bedroom and full bathroom, perfect for guests or multigenerational living. Upstairs, the expansive primary suite offers a spa-inspired bathroom with dual vanities, a relaxing soaking tub, upgraded walk-in shower, and spacious walk-in closet. Two additional bedrooms, a full bathroom with dual-sink vanity, a generous loft, and a large laundry room complete the second level. Plantation shutters in the bedrooms provide a timeless and elegant finishing touch. One of the home's standout features is the oversized backyard, beautifully designed for Southern California living and entertaining. The outdoor space features a built-in BBQ, extensive paver flooring, and low-maintenance artificial grass, providing plenty of room for dining, entertaining, and relaxing. Additional upgrades include a whole-house water filtration and water softening system. Community amenities include 2 resort style pools, club house, playground, and sports courts. Feeds into the award winning Irvine Unified School District schools such as Canyon View Elementary and Northwood High School. This beautiful home won’t last and is sure to please!
Save
Ask
Tour
Hide
Listing Snapshot
Price
$2,599,999
Days On Site
0 Days
Bedrooms
4
Inside Area (SqFt)
2,548 sqft
Total Baths
3
Full Baths
3
Partial Baths
N/A
Lot Size
0.1006 Acres
Year Built
2018
MLS® Number
OC26203392
Status
Active
Property Tax
N/A
HOA/Condo/Coop Fees
$359 monthly
Sq Ft Source
Assessor
Friends & Family
Recent Activity
| 11 hours ago | Listing first seen on site | |
| 11 hours ago | Listing updated with changes from the MLS® |
General Features
Acres
0.1006
Attached Garage
Yes
Garage
Yes
Garage Spaces
2
Land Lease
No
Levels
Two
Number Of Stories
2
Parking
AttachedDirect AccessDrivewayGarage
Parking Spaces
2
Property Sub Type
Single Family Residence
Sewer
Public Sewer
Special Circumstances
Standard
Water Source
Public
Interior Features
Appliances
Built-In RangeConvection OvenDishwasherElectric OvenGas CooktopGas Water HeaterMicrowaveRefrigeratorRange HoodWater SoftenerTankless Water HeaterWater Purifier
Cooling
Central Air
Fireplace Features
None
Flooring
TileWood
Heating
Central
Interior
Open FloorplanPantryRecessed LightingWalk-In Closet(s)
Laundry Features
Laundry RoomUpper Level
Main Level Bedrooms
1
Spa
Yes
Bedroom
Great Room
Kitchen
Laundry
Loft
Master Bedroom
Other
Features - Walk-In Closet(s)
Pantry
Save
Ask
Tour
Hide
Exterior Features
Lot Features
Back YardFront YardLandscaped
Pool Features
CommunityAssociation
Spa
Yes
Spa Features
Community
View
Neighborhood
Waterview
Neighborhood
Community Features
Association Amenities
BarbecuePicnic AreaPlaygroundPoolSpa/Hot Tub
Association Fee
$359.0
Association Fee Frequency
Monthly
Community Features
ParkStreet LightsSidewalksPool
MLS Area
OH - Orchard Hills
School District
Irvine Unified
Financing Terms Available
CashConventional
Building Access
1
Schools
School District
Irvine Unified
Elementary School
Canyon View
Middle School
Sierra Vista
High School
Northwood

This information is for your personal, non-commercial use and may not be used for any purpose other than to identify prospective properties you may be interested in purchasing. The display of MLS data is usually deemed reliable but is NOT guaranteed accurate by the MLS. Buyers are responsible for verifying the accuracy of all information and should investigate the data themselves or retain appropriate professionals. Information from sources other than the Listing Agent may have been included in the MLS data. Unless otherwise specified in writing, the Broker/Agent has not and will not verify any information obtained from other sources. The Broker/Agent providing the information contained herein may or may not have been the Listing and/or Selling Agent.
Neighborhood & Commute
Source: Walkscore
Disclosure: Community information and market data powered by Constellation Data Labs. Information is deemed reliable but not guaranteed.
Save
Ask
Tour
Hide



Did you know? You can invite friends and family to your search. They can join your search, rate and discuss listings with you.