
Save
Ask
Tour
Hide
$4,950,000
New Listing
58 EgretIrvine, CA 92618
For Sale|Single Family Residence|Active
5
Beds
6
Total Baths
5
Full Baths
1
Partial Bath
5,200
SqFt
$952
/SqFt
2020
Built
Subdivision:
Great Park
County:
Orange
Listed by Cindy Chin of Real Broker info@cindychinrealty.com
Call Now: (949) 873-6111
Is this the listing for you? We can help make it yours.
(949) 873-6111Upcoming Open Houses
Sun, Sep 20, 1:00 PM - 4:00 PM
Save
Ask
Tour
Hide
Mortgage Calculator
Monthly Payment (Est.)
$22,584Calculator powered by Showcase IDX, a Constellation1 Company. Copyright ©2026 Information is deemed reliable but not guaranteed.
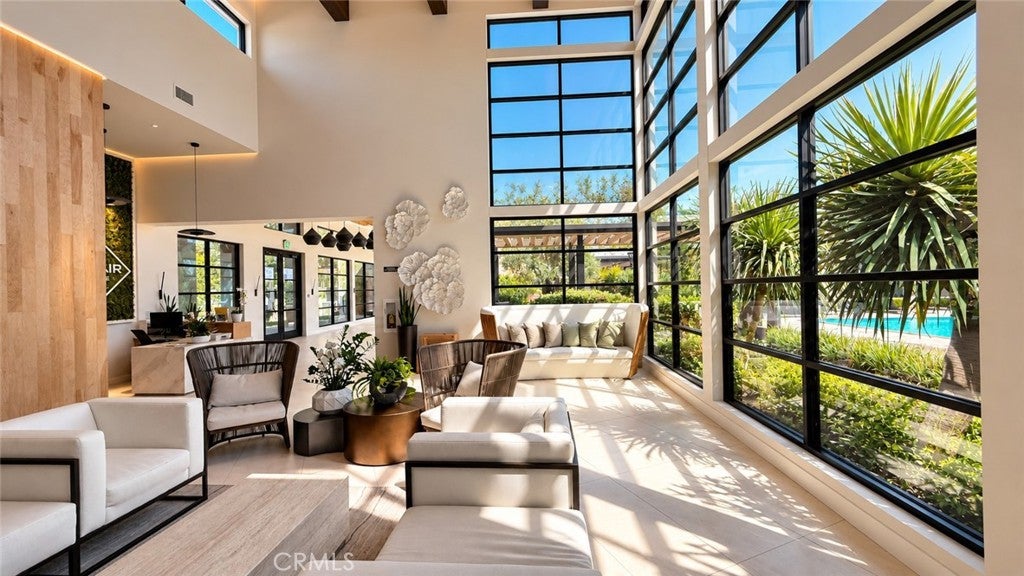
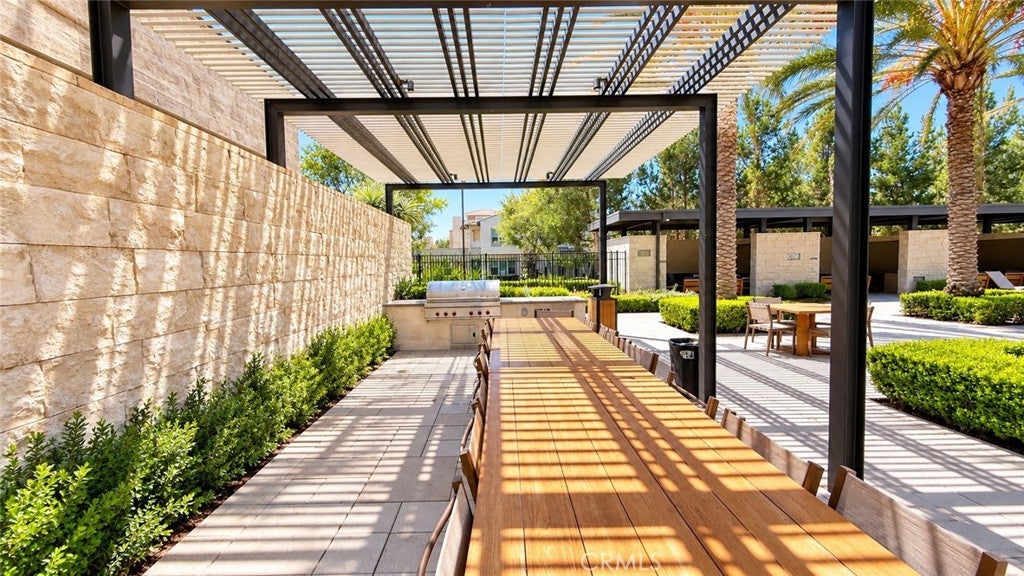
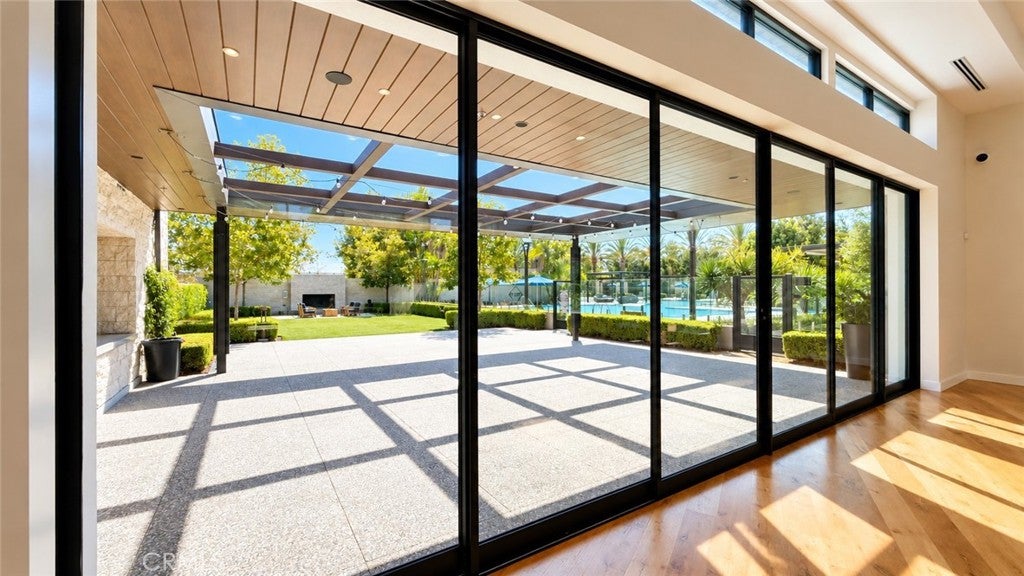
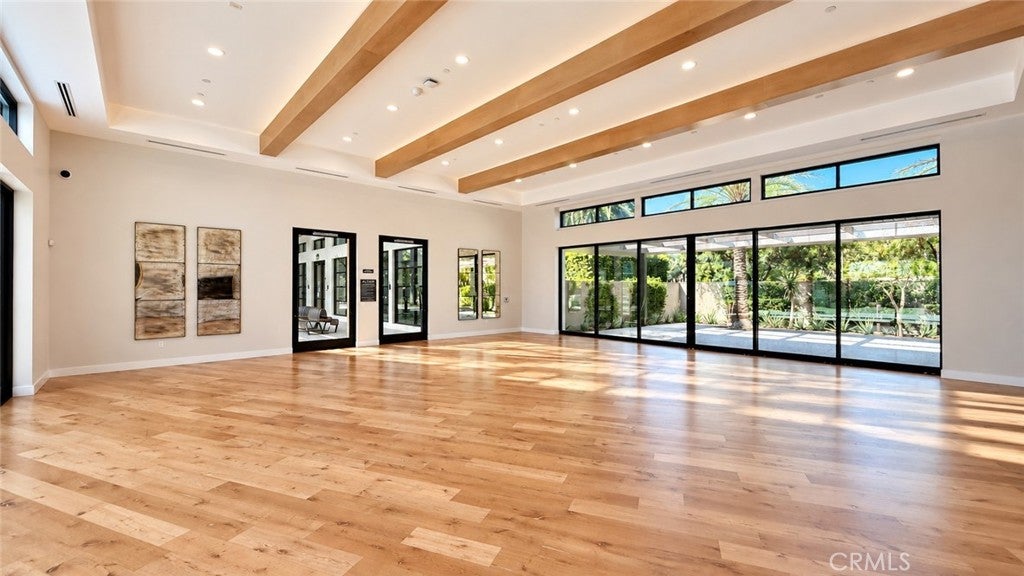
Welcome to this exceptional, almost-new luxury residence in the prestigious 24-hour guard-gated Altair community of Irvine’s Great Park. Barely lived in and meticulously maintained, this remarkable home offers the feel and condition of a brand-new residence. Offering 5 bedrooms, 6 bathrooms, and approx. 5,200 sf living space with 3 car garage, this impressive luxury home showcases sophisticated design, exceptional craftsmanship, and modern California living. Approx. $1 million high-end upgrades, including premium Toll Brothers enhancements, resort style water feature, outdoor kitchen and BBQ, custom hardscaping and landscaping. Soaring ceilings, abundant natural light, double staircases and an expansive open-concept floor plan create a seamless flow throughout the beautifully appointed interiors. The gourmet kitchen serves as the heart of the home, perfectly suited for both everyday living and sophisticated entertaining. A standout feature is the extra-large downstairs bedroom suite with its own private living room area, offering exceptional flexibility for multigenerational living, extended-stay guests, or a private retreat. Upstairs, the luxurious primary suite features a separate retreat/lounge area and a generously sized private balcony, creating a peaceful space to relax and unwind. The beautifully designed backyard extends the living space outdoors with resort-style water features, custom hardscaping, lush landscaping, and an outdoor BBQ and entertaining area. Designed for both relaxation and entertaining, this private oasis captures the best of the Southern California lifestyle. Residents of Altair enjoy an impressive collection of resort-style amenities, including sparkling pools, spas, clubhouse facilities, parks, and beautifully maintained community spaces. The home is also conveniently located near Irvine’s renowned schools, shopping, dining, parks, entertainment, and major transportation corridors. A rare opportunity to experience elevated luxury living in one of Irvine’s most sought-after guard-gated communities, where exceptional upgrades, generous living spaces, sophisticated interiors, multigenerational flexibility, and a private resort-inspired outdoor setting come together beautifully. Property photos are digitally enhenced with Virtual Staging.
Save
Ask
Tour
Hide
Listing Snapshot
Price
$4,950,000
Days On Site
0 Days
Bedrooms
5
Inside Area (SqFt)
5,200 sqft
Total Baths
6
Full Baths
5
Partial Baths
1
Lot Size
0.1676 Acres
Year Built
2020
MLS® Number
OC26204773
Status
Active
Property Tax
N/A
HOA/Condo/Coop Fees
$385 monthly
Sq Ft Source
Assessor
Friends & Family
Recent Activity
| 22 hours ago | Listing first seen on site | |
| 22 hours ago | Listing updated with changes from the MLS® |
General Features
Acres
0.1676
Attached Garage
Yes
Disclosures
CovenantsRestrictionsDisclosureHoaDisclosure
Energy Features
Solar
Foundation
Raised
Garage
Yes
Garage Spaces
1
Green Energy Efficient
AppliancesDoorsLightingThermostatWater HeaterWindows
Land Lease
No
Levels
Two
Number Of Stories
2
Parking
AttachedConcreteDrivewayGarage Faces FrontGarageGatedPavedOn Street
Parking Spaces
1
Property Condition
Updated/Remodeled
Property Sub Type
Single Family Residence
Security
Carbon Monoxide Detector(s)Smoke Detector(s)
Sewer
Public Sewer
Special Circumstances
Standard
Style
Modern
Utilities
Cable AvailableElectricity ConnectedNatural Gas ConnectedPhone AvailableSewer ConnectedWater Connected
Water Source
Public
Interior Features
Appliances
DishwasherFree-Standing RangeDisposalMicrowaveRange HoodWater Heater
Cooling
Central Air
Fireplace
Yes
Fireplace Features
Living Room
Flooring
Laminate
Heating
Central
Interior
Breakfast BarBuilt-in FeaturesOpen FloorplanRecessed LightingEntrance FoyerWalk-In Closet(s)
Laundry Features
Washer HookupElectric Dryer HookupGas Dryer HookupInsideLaundry RoomUpper Level
Main Level Bedrooms
5
Spa
Yes
Window Features
Window CoveringsDouble Pane WindowsDrapesPlantation ShuttersScreensShutters
Bathroom
Features - Soaking Tub
Bedroom
EntryFoyer
Family Room
Foyer
Kitchen
Features - Kitchen Island
Laundry
Living Room
Master Bedroom
Office
Other
Features - Walk-In Closet(s)
Save
Ask
Tour
Hide
Exterior Features
Construction Details
BlockFrameGlassOtherConcretePlasterStoneStone VeneerStuccoUnknownHardiPlank Type
Exterior
BalconyBarbecueLighting
Fencing
Block
Lot Features
Back YardFront YardLandscapedPaved
Patio And Porch
CoveredFront PorchPatioPorch
Pool Features
PrivateGuniteIn GroundAssociation
Private Pool
Yes
Road Frontage
City Street
Roof
Tile
Spa
Yes
Spa Features
GuniteHeatedIn GroundPrivate
View
City LightsNeighborhoodPoolTrees/Woods
Waterview
City LightsNeighborhoodPoolTrees/Woods
Windows/Doors
Window CoveringsDouble Pane WindowsDrapesPlantation ShuttersScreensShutters
Community Features
Accessibility Features
Safe Emergency Egress from Home
Association Amenities
ClubhousePoolSpa/Hot Tub
Association Fee
$385.0
Association Fee Frequency
Monthly
Community Features
CurbsParkStreet LightsSidewalks
MLS Area
GP - Great Park
School District
Orange Unified
Financing Terms Available
CashConventionalFHAVA Loan
Building Access
Front
Roads
Paved
Schools
School District
Orange Unified
Elementary School
Unknown
Middle School
Unknown
High School
Unknown

This information is for your personal, non-commercial use and may not be used for any purpose other than to identify prospective properties you may be interested in purchasing. The display of MLS data is usually deemed reliable but is NOT guaranteed accurate by the MLS. Buyers are responsible for verifying the accuracy of all information and should investigate the data themselves or retain appropriate professionals. Information from sources other than the Listing Agent may have been included in the MLS data. Unless otherwise specified in writing, the Broker/Agent has not and will not verify any information obtained from other sources. The Broker/Agent providing the information contained herein may or may not have been the Listing and/or Selling Agent.
Neighborhood & Commute
Source: Walkscore
Disclosure: Community information and market data powered by Constellation Data Labs. Information is deemed reliable but not guaranteed.
Save
Ask
Tour
Hide



Did you know? You can invite friends and family to your search. They can join your search, rate and discuss listings with you.