
1105 MiramarLaguna Beach, CA 92651
Mortgage Calculator
Monthly Payment (Est.)
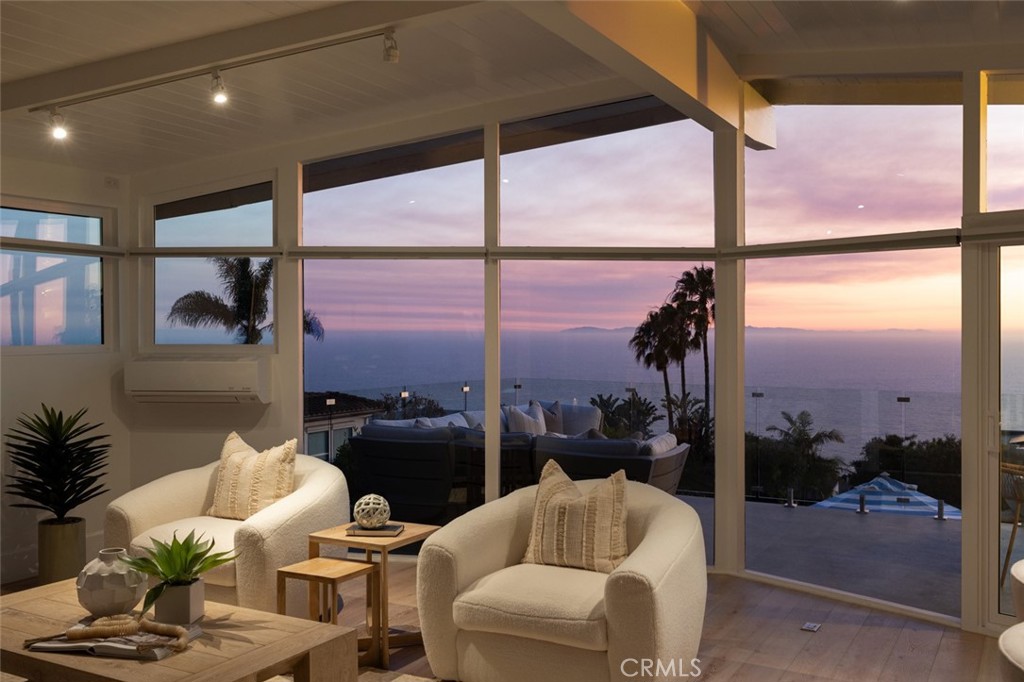
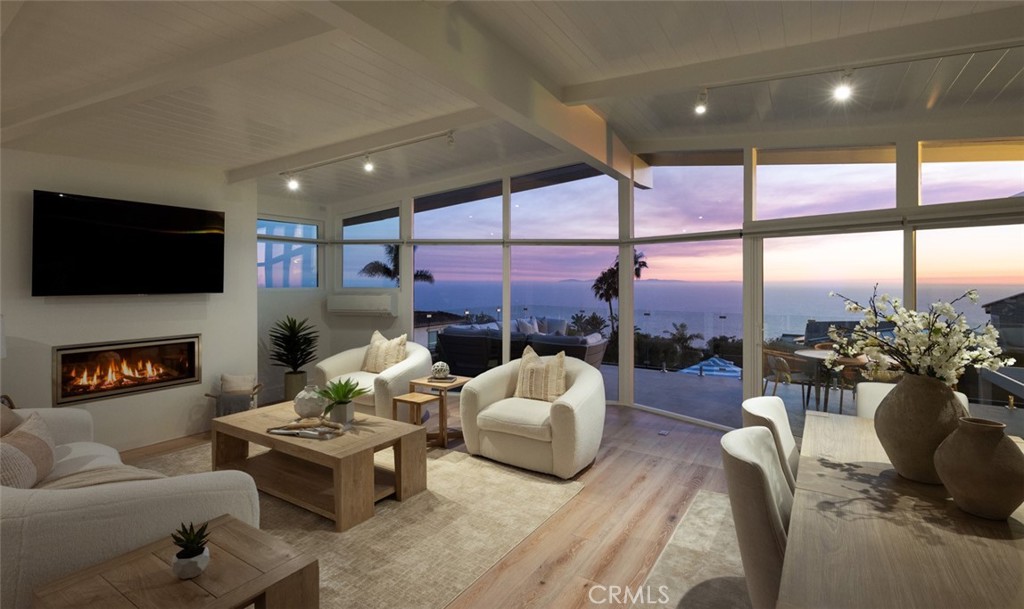
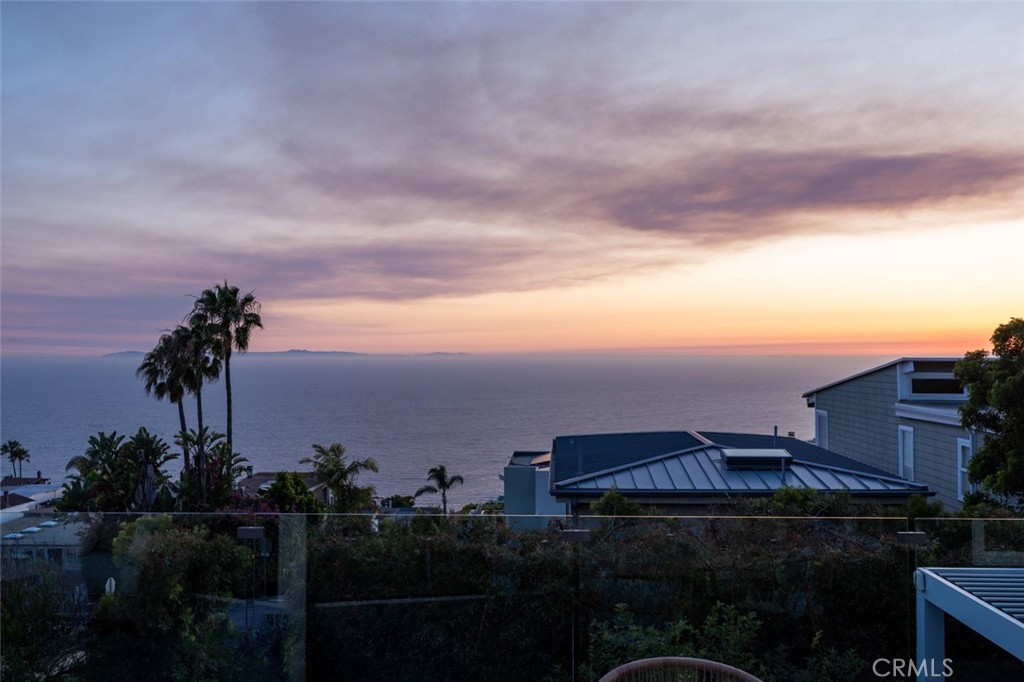
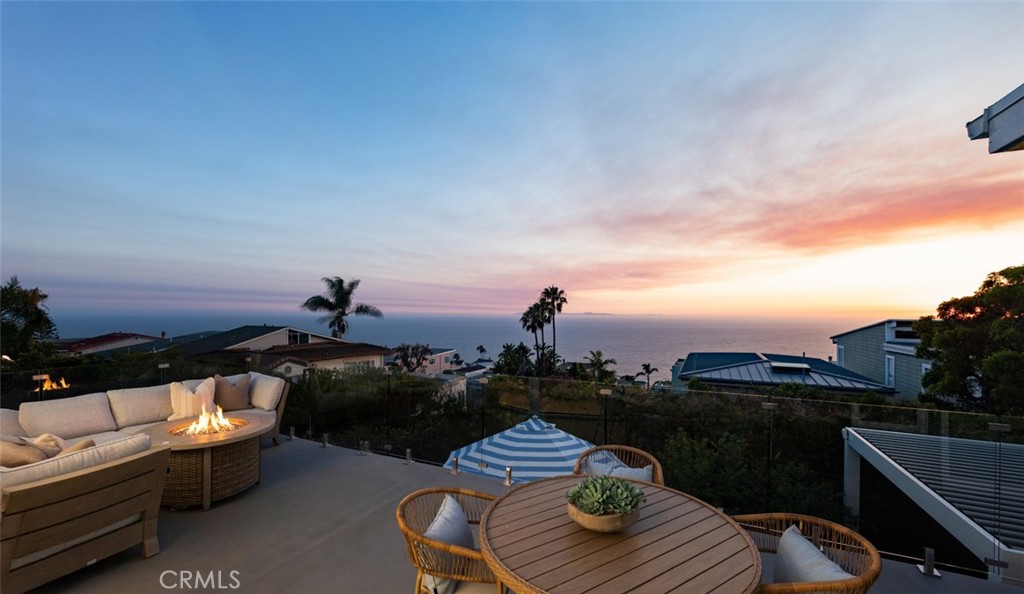
$18,706PANORAMIC OCEAN VIEWS | FULLY REMODELED COASTAL RETREAT | DOUBLE LOT | DESIGNER FINISHES THROUGHOUT | Perched above the coastline on an oversized 5,000 sqft double lot, this extensively remodeled Laguna Beach residence showcases breathtaking ocean views, sophisticated designer finishes, and an exceptional floorplan spanning 2,656 sqft. Vaulted beamed ceilings, skylights, wide-plank hardwood flooring, and walls of glass fill the home with natural light while framing endless blue water vistas. The open-concept main living level is designed to maximize the views from nearly every angle, seamlessly connecting the living room, dining area, and expansive ocean-view deck. Multiple sliding glass doors create effortless indoor-outdoor flow, opening to outdoor spaces ideal for entertaining, relaxing, and enjoying spectacular sunsets over the Pacific. The remodeled chef’s kitchen features custom cabinetry, quartz countertops, premium stainless steel appliances, oversized island seating, designer lighting, and extensive storage, all opening to the main living areas. Also located on the main level, the upstairs bedroom suite serves as a private retreat with panoramic ocean views, direct deck access, vaulted ceilings with exposed beams, skylights, a custom walk-in closet, and a beautifully remodeled spa-inspired bathroom with designer finishes throughout. Downstairs, two spacious bedroom suites each feature remodeled en-suite bathrooms and direct access to private outdoor spaces. One suite is complemented by a stunning designer bathroom showcasing custom white oak cabinetry, dual vanities, a freestanding soaking tub, oversized walk-in shower, handcrafted tilework, and elegant brass fixtures. A separate office provides ideal flexibility for remote work, a media room, gym, or creative space. Outdoor living is equally impressive, offering an expansive ocean-view deck, multiple seating and entertaining areas, and a secluded courtyard retreat complete with a covered spa, lounge spaces, and mature landscaping. Additional highlights include multiple fireplaces, a remodeled powder room, recessed lighting, mini-split climate systems, and an attached two-car garage. Ideally located moments from Laguna Beach’s renowned beaches, coves, restaurants, galleries, boutiques, and coastal trails, this exceptional property offers the rare combination of panoramic ocean views, extensive renovations, versatile living spaces, and the quintessential Laguna Beach lifestyle.
| 13 hours ago | Listing first seen on site | |
| 13 hours ago | Listing updated with changes from the MLS® |

This information is for your personal, non-commercial use and may not be used for any purpose other than to identify prospective properties you may be interested in purchasing. The display of MLS data is usually deemed reliable but is NOT guaranteed accurate by the MLS. Buyers are responsible for verifying the accuracy of all information and should investigate the data themselves or retain appropriate professionals. Information from sources other than the Listing Agent may have been included in the MLS data. Unless otherwise specified in writing, the Broker/Agent has not and will not verify any information obtained from other sources. The Broker/Agent providing the information contained herein may or may not have been the Listing and/or Selling Agent.



Did you know? You can invite friends and family to your search. They can join your search, rate and discuss listings with you.