
166 Working RanchIrvine, CA 92602
Mortgage Calculator
Monthly Payment (Est.)
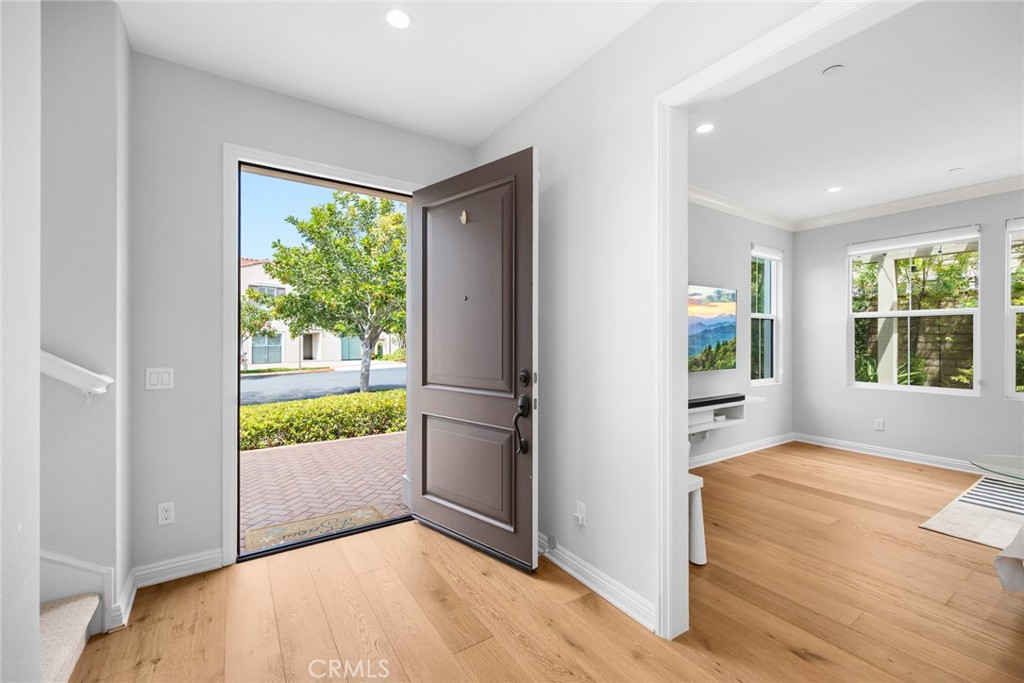
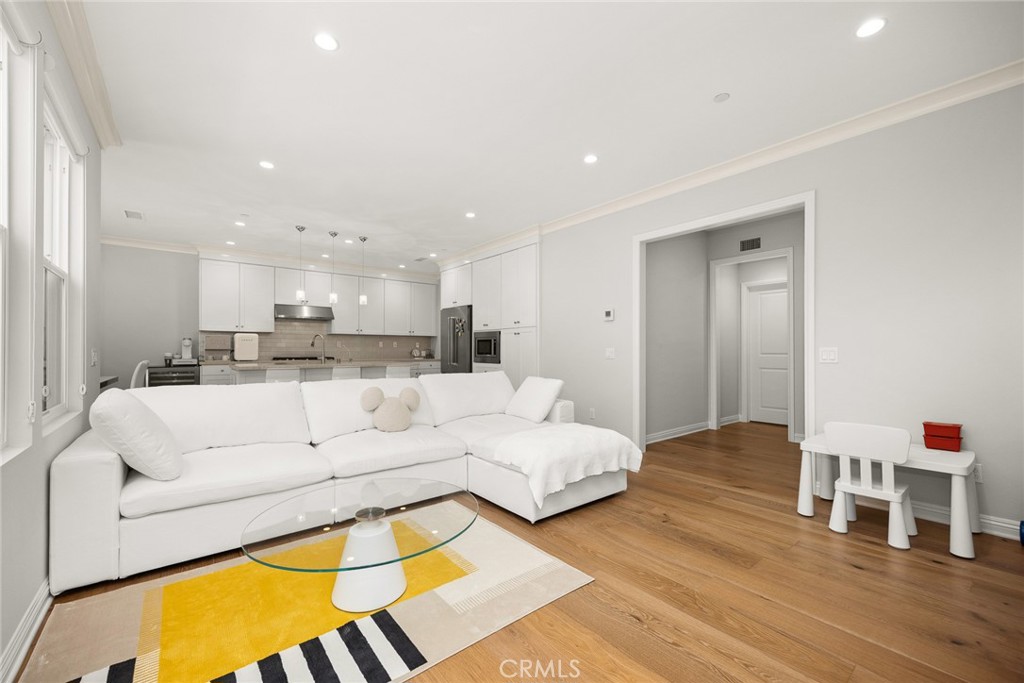
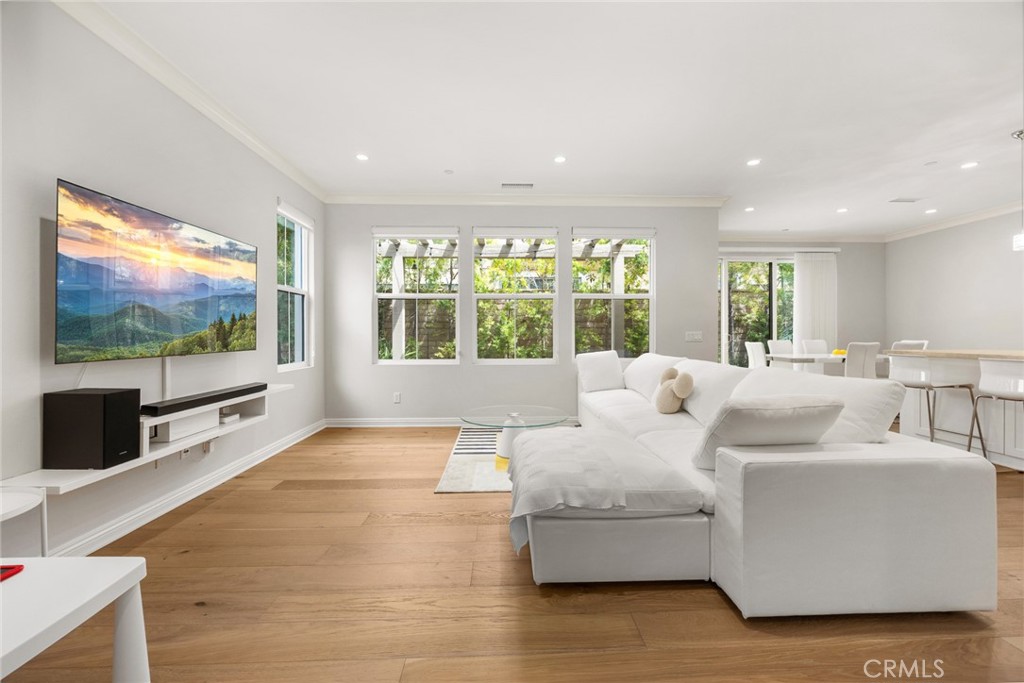
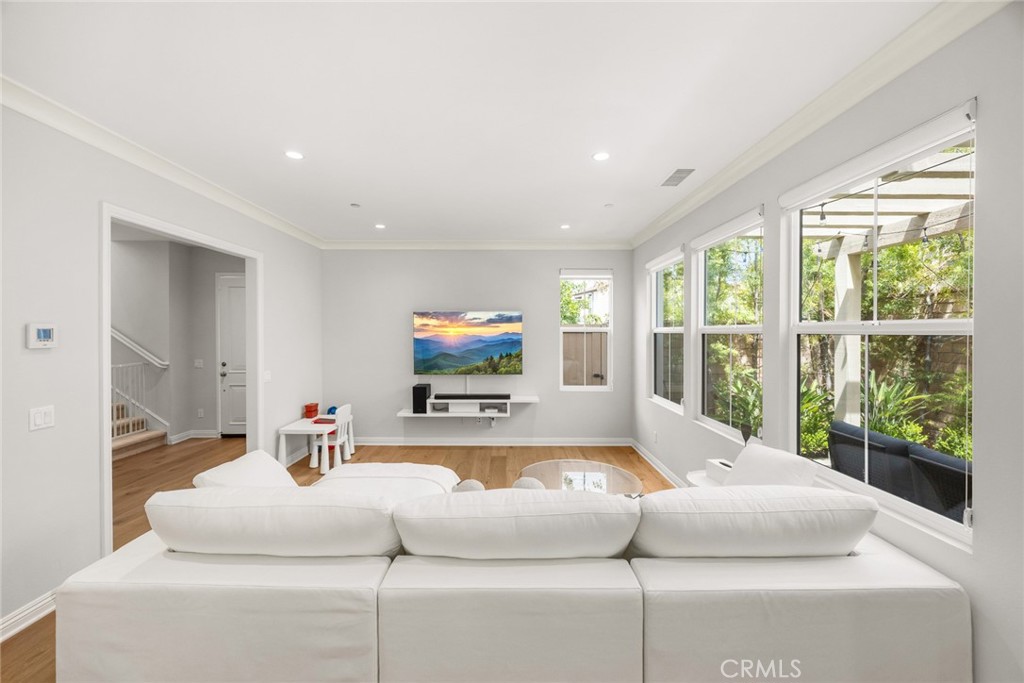
$7,701Welcome to 166 Working Ranch, a stunning corner-lot residence situated in one of Irvine’s highly desirable community of Orchard Hills. This beautifully upgraded home boasts 3 bedrooms, 2.5 bathrooms, and a versatile upstairs loft across 1,837 square feet of an open-concept living space. Enter the home through the foyer and into the seamless open floor plan with abundant natural light and recessed lighting, accented by custom paint and premium wood flooring. The beautifully designed chef’s kitchen serves as the heart of the home, featuring: center island paired with sleek quartz countertops and designer backsplash. Premium stainless steel appliances, including a gas cooktop, built-in oven, microwave, and dishwasher. Adjacent to the dining room with sliding doors for seamless access to the home's private outdoor oasis. The low-maintenance backyard designed for effortless entertaining, including trellis—perfect for weekend barbecues and alfresco dining. At the top of the stairs is a versatile loft—a peaceful secondary living area, perfect for home office, study space, or playroom. Large primary suite featuring a spa-like en suite bathroom complete with double sinks, a soaking tub, walk-in shower, and access to the walk-in closet. Two additional bedrooms share a well-appointed hallway bathroom with double sinks and a tub/shower. Dedicated laundry room on upper level with additional storage cabinets. Direct access to a spacious 2 car garage. Enjoy access to award-winning Irvine Unified Schools, Retail:Shopping & Dining; as well as; walking access to resort-style community amenities: including pool, spa, parks, courts, and trails. This pristine, turnkey home is the place to call home!
| yesterday | Listing first seen on site | |
| yesterday | Listing updated with changes from the MLS® |

This information is for your personal, non-commercial use and may not be used for any purpose other than to identify prospective properties you may be interested in purchasing. The display of MLS data is usually deemed reliable but is NOT guaranteed accurate by the MLS. Buyers are responsible for verifying the accuracy of all information and should investigate the data themselves or retain appropriate professionals. Information from sources other than the Listing Agent may have been included in the MLS data. Unless otherwise specified in writing, the Broker/Agent has not and will not verify any information obtained from other sources. The Broker/Agent providing the information contained herein may or may not have been the Listing and/or Selling Agent.



Did you know? You can invite friends and family to your search. They can join your search, rate and discuss listings with you.