Save
Ask
Tour
Hide
Share
$1,350,000
1 Day On Site

10 Son Bon
Laguna Niguel, CA 92677

For Sale|Single Family Residence|Active
3
Beds
3
Total Baths
2
Full Baths
1
Partial Bath
1,866
SqFt
$723
/SqFt
1989
Built
Subdivision:
Monaco I (Niguel South) (MHM)
County:
Orange
Listed by Erin Kociela of First Team Real Estate erinkociela@firstteam.com
Call Now: (949) 873-6111
Is this the listing for you? We can help make it yours.
(949) 873-6111
Upcoming Open Houses
Sat, May 30, 12:00 PM - 3:00 PM
Sun, May 31, 12:00 PM - 3:00 PM
10 Son Bon10 Son Bon10 Son Bon10 Son Bon
Save
Ask
Tour
Hide
Share

Mortgage Calculator

Monthly Payment (Est.)

$6,159
Calculator powered by Showcase IDX, a Constellation1 Company. Copyright ©2026 Information is deemed reliable but not guaranteed.

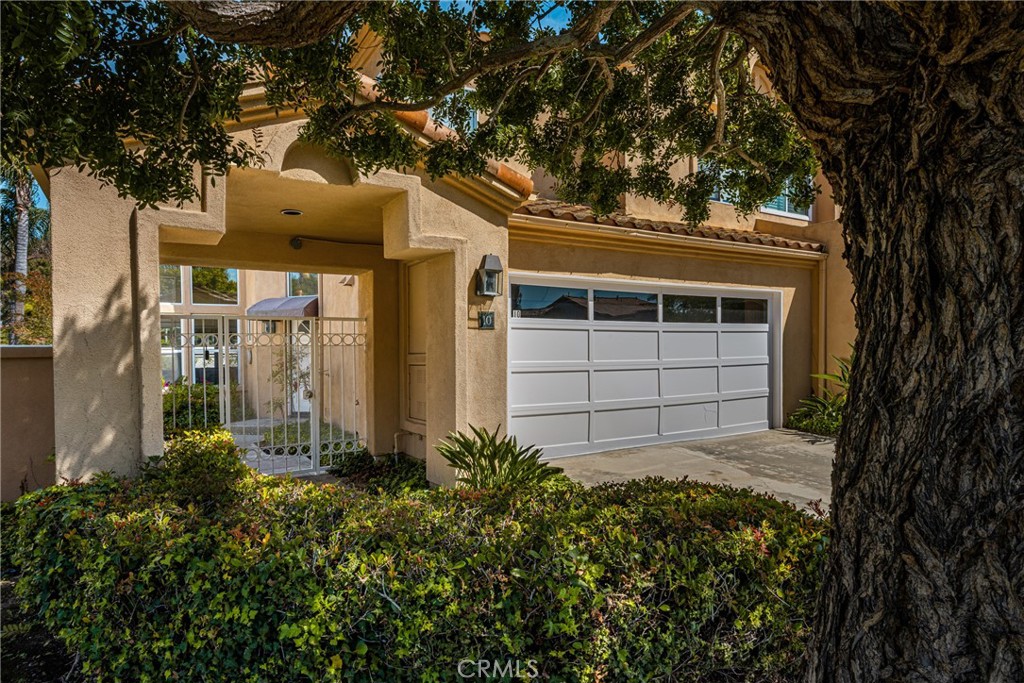
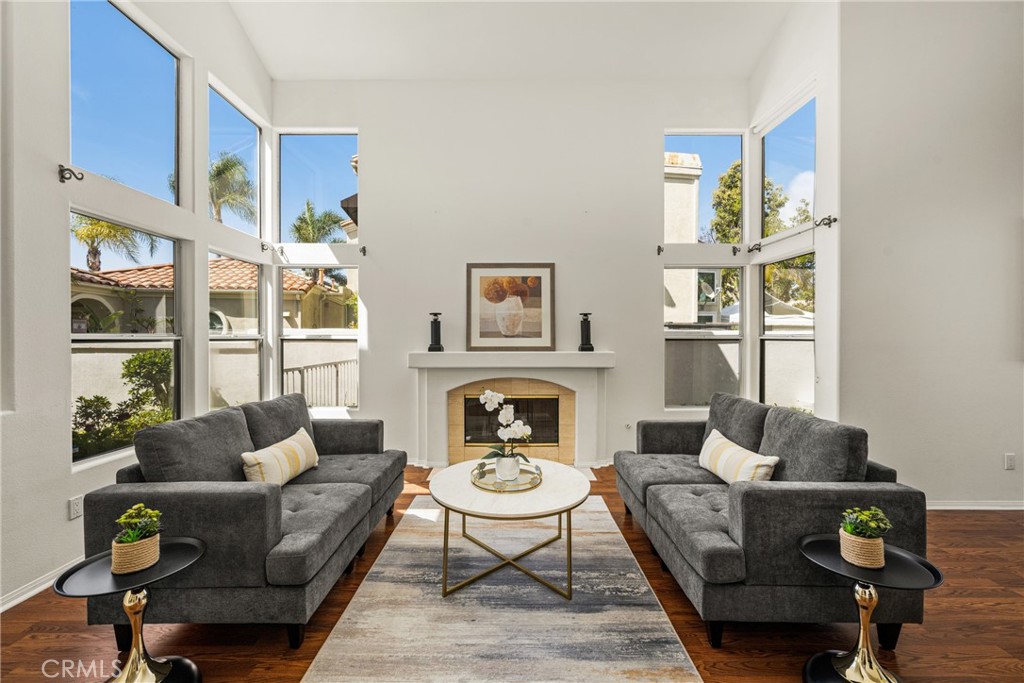
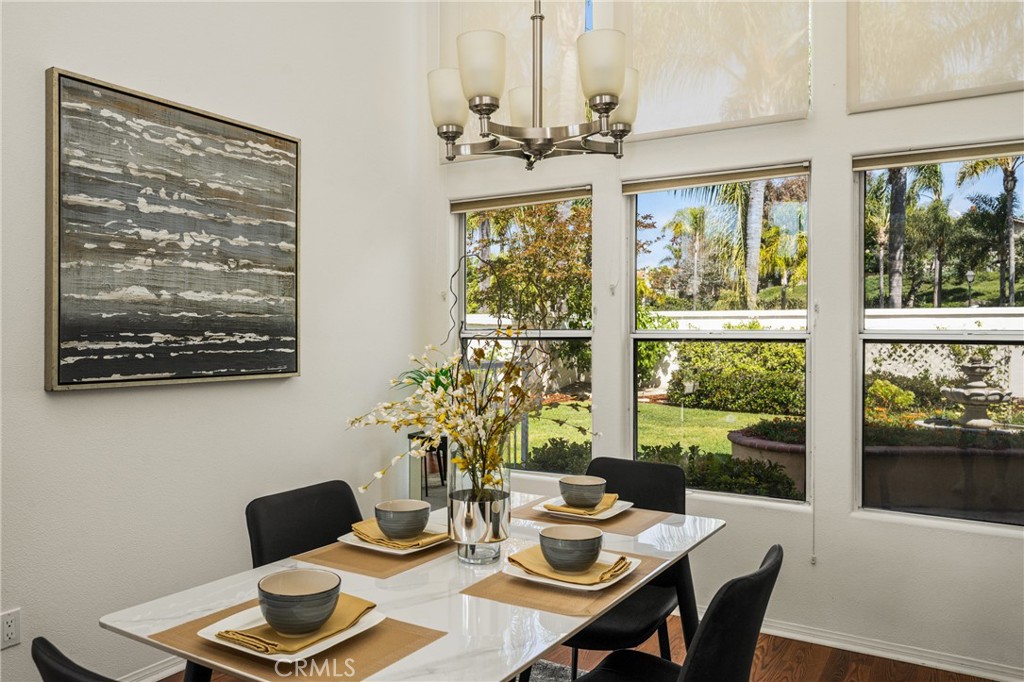
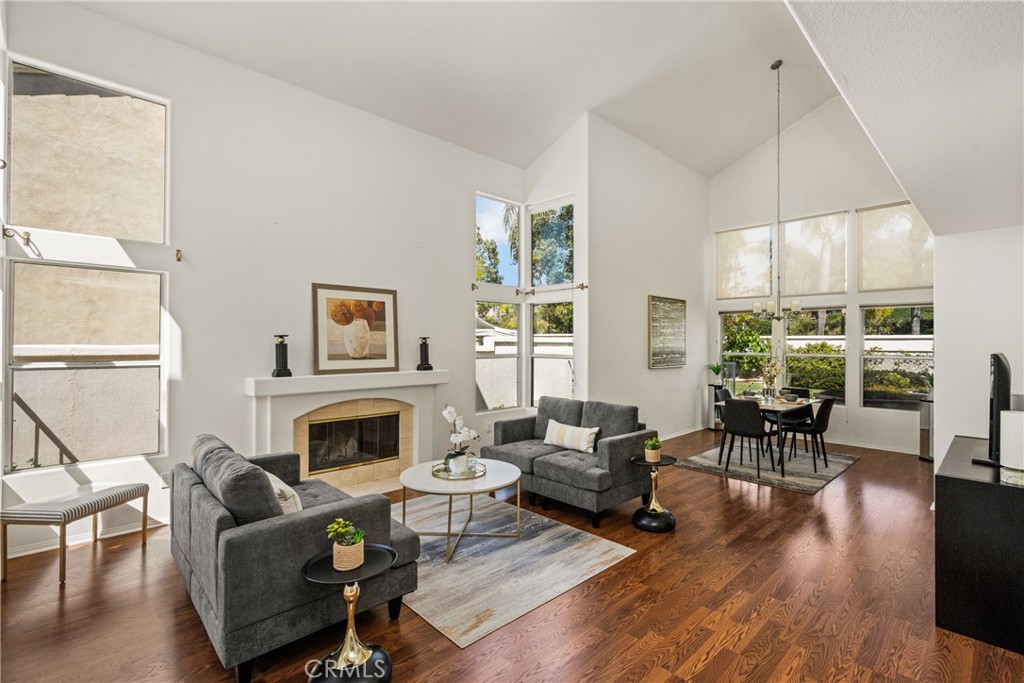
Welcome to 10 Son Bon, a stunning 3-bedroom, 2.5-bath attached single-family home nestled in the sought-after coastal community of Marina Hills. With 1,866 square feet of thoughtfully designed living space and no rear neighbors, this home offers a rare sense of privacy and tranquility. The inviting living room impresses with soaring ceilings, a cozy fireplace, and a skylight that floods the space with natural light. The remodeled kitchen strikes the perfect balance of warmth and style, featuring crisp white cabinetry, quartz countertops, stainless steel appliances, breakfast bar and generous storage — ideal for both everyday living and entertaining. Upstairs, spacious bedrooms boast tall ceilings, abundant natural light, and roomy closets. The primary suite is a true retreat, complete with a private deck showcasing sweeping views of lush greenery, a large walk-in closet, and a dual-sink bathroom with separate walk-in shower and tub . Additional highlights downstairs include laminate flooring and soaring ceilings, plus an additional guest half bath and separate laundry room. The seamless indoor-outdoor flow leads to one of the larger backyards in the neighborhood, featuring both a large grassy area, large patio and even grape vines! Residents of Marina Hills enjoy resort-style living with access to a junior Olympic pool, pickleball and tennis courts, a clubhouse, playgrounds, and scenic trails leading to nearby beaches — all for a low HOA of just $225/month. Located near award-winning Blue Ribbon schools, shopping, and dining, with no Mello Roos. This is coastal living at its finest.

Save
Ask
Tour
Hide
Share
Listing Snapshot
Price 
$1,350,000
Days On Site 
1 Day
Bedrooms 
3
Inside Area (SqFt) 
1,866 sqft
Total Baths 
3
Full Baths 
2
Partial Baths 
1
Lot Size 
0.0972 Acres
Year Built 
1989
MLS® Number 
PW26114809
Status 
Active
Property Tax 
N/A
HOA/Condo/Coop Fees 
$225 monthly
Sq Ft Source 
Assessor
Friends & Family
Recent Activity
yesterdayListing first seen on site
yesterdayListing updated with changes from the MLS®
General Features
Acres 
0.0972
Attached Garage 
Yes
Disclosures 
CovenantsRestrictionsDisclosure
Garage 
Yes
Garage Spaces 
2
Land Lease 
No
Levels 
Two
Number Of Stories 
2
Parking 
AttachedConcreteDirect AccessDrivewayGarage Faces FrontGarageOff Street
Parking Spaces 
2
Property Sub Type 
Single Family Residence
Sewer 
Public Sewer
Style 
Mediterranean
Utilities 
Electricity ConnectedNatural Gas ConnectedSewer ConnectedWater Connected
Water Source 
Public
Interior Features
Appliances 
Gas RangeMicrowave
Cooling 
Central Air
Fireplace 
Yes
Fireplace Features 
Living Room
Flooring 
CarpetLaminate
Heating 
Central
Interior 
Breakfast BarCathedral Ceiling(s)Eat-in KitchenHigh CeilingsOpen FloorplanRecessed LightingEntrance FoyerWalk-In Closet(s)
Laundry Features 
InsideLaundry Room
Spa 
Yes
Window Features 
BlindsSkylight(s)
Bathroom 
Bedroom 
EntryFoyer 
Family Room 
Foyer 
Kitchen 
Laundry 
Living Room 
Master Bedroom 
Other 
Features - Walk-In Closet(s)
Save
Ask
Tour
Hide
Share
Exterior Features
Exterior 
BalconyAwning(s)
Lot Features 
Back YardClose to ClubhouseCul-De-SacFront YardLevel
Pool Features 
In GroundAssociation
Road Frontage 
City Street
Spa 
Yes
Spa Features 
In Ground
View 
Park/GreenbeltHillsNeighborhood
Waterview 
Park/GreenbeltHillsNeighborhood
Windows/Doors 
BlindsSkylight(s)
Community Features
Association Amenities 
ClubhouseSport CourtMaintenance GroundsMeeting RoomBarbecuePicnic AreaPlaygroundPoolSpa/Hot TubTennis Court(s)Trail(s)
Association Dues 
225
Building Access 
1
Community Features 
CurbsStreet LightsSuburbanSidewalksPark
HOA Fee Frequency 
Monthly
MLS Area 
LNSLT - Salt Creek
Roads 
Paved
School District 
Capistrano Unified
Schools
School District
Capistrano Unified
Elementary School
Geo White
Middle School
Niguel Hills
High School
Dana Hills


This information is for your personal, non-commercial use and may not be used for any purpose other than to identify prospective properties you may be interested in purchasing. The display of MLS data is usually deemed reliable but is NOT guaranteed accurate by the MLS. Buyers are responsible for verifying the accuracy of all information and should investigate the data themselves or retain appropriate professionals. Information from sources other than the Listing Agent may have been included in the MLS data. Unless otherwise specified in writing, the Broker/Agent has not and will not verify any information obtained from other sources. The Broker/Agent providing the information contained herein may or may not have been the Listing and/or Selling Agent.


Neighborhood & Commute
Source: Walkscore
Disclosure: Community information and market data powered by Constellation Data Labs. Information is deemed reliable but not guaranteed.
Save
Ask
Tour
Hide
Share

Compare listings

Compare