
4122 LomaIrvine, CA 92604
Mortgage Calculator
Monthly Payment (Est.)
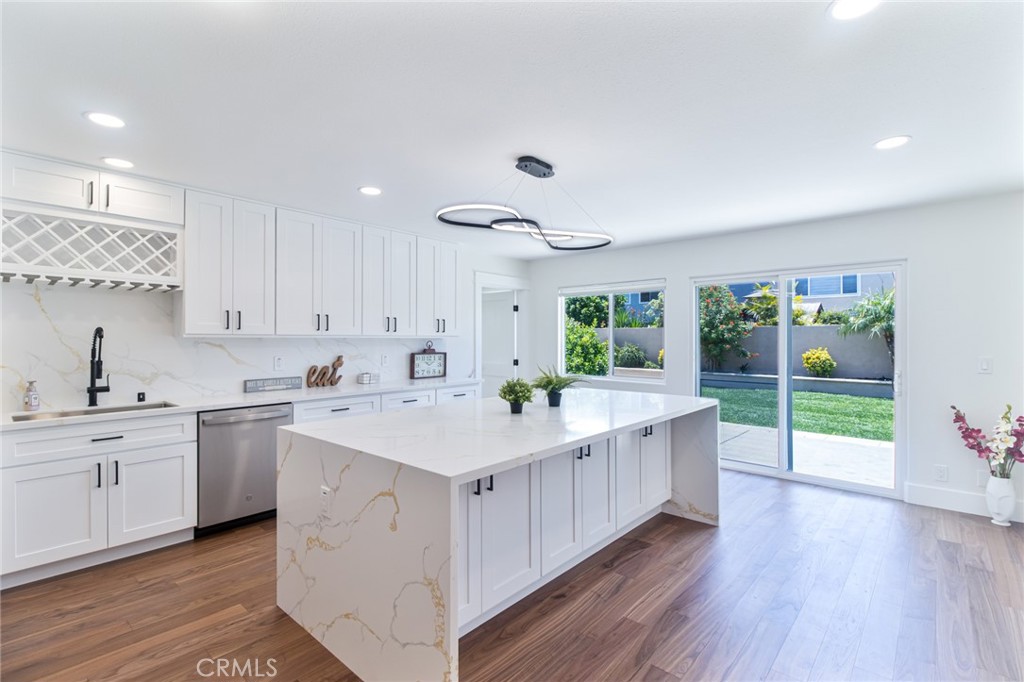
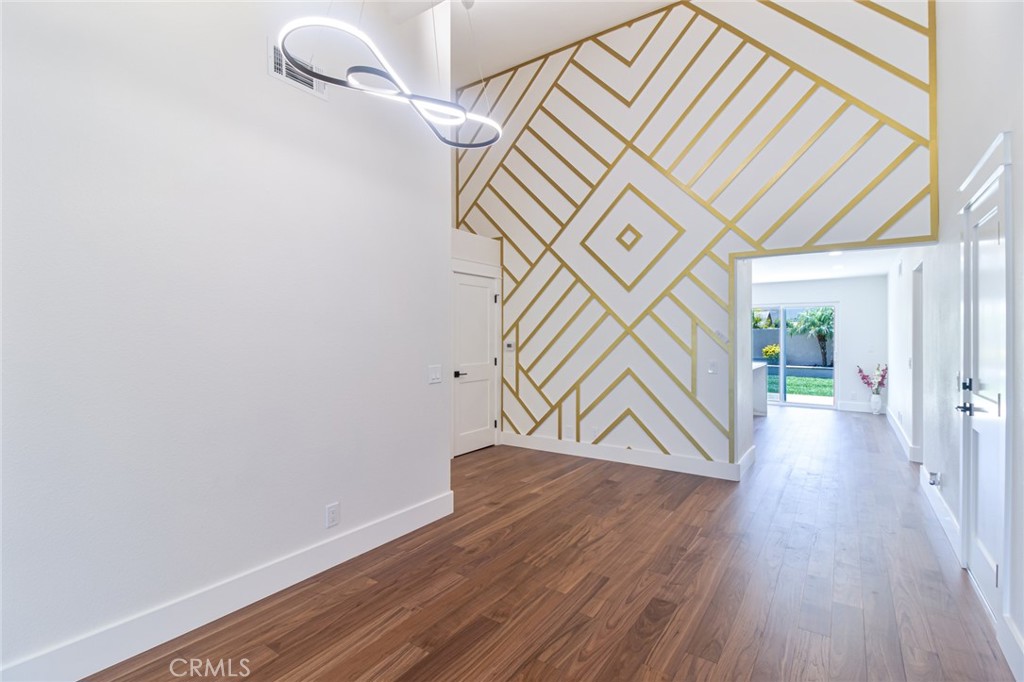
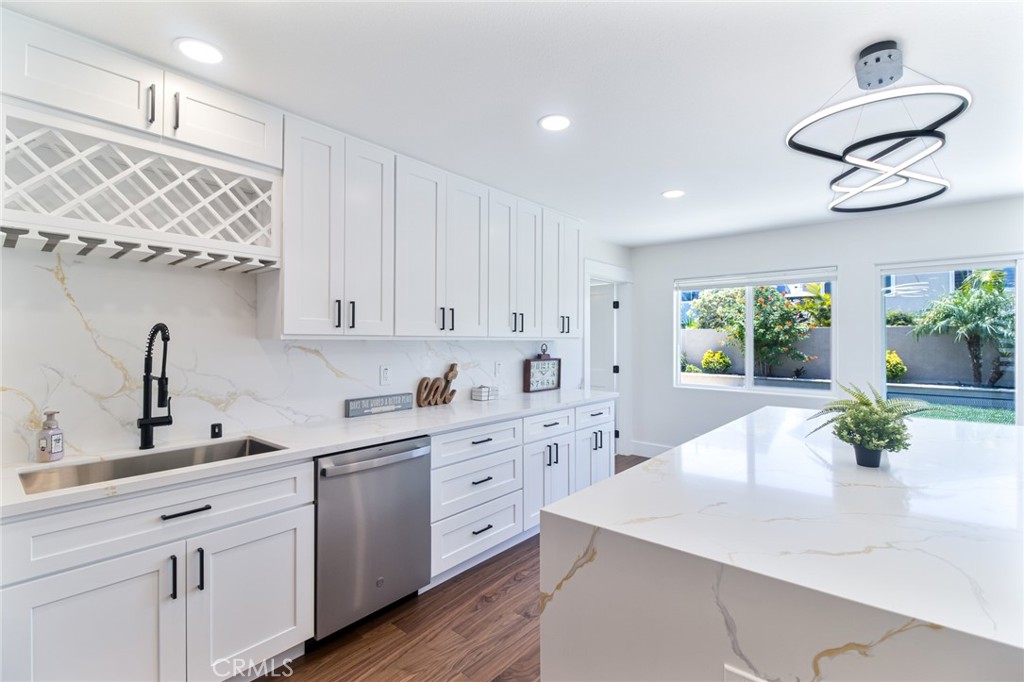
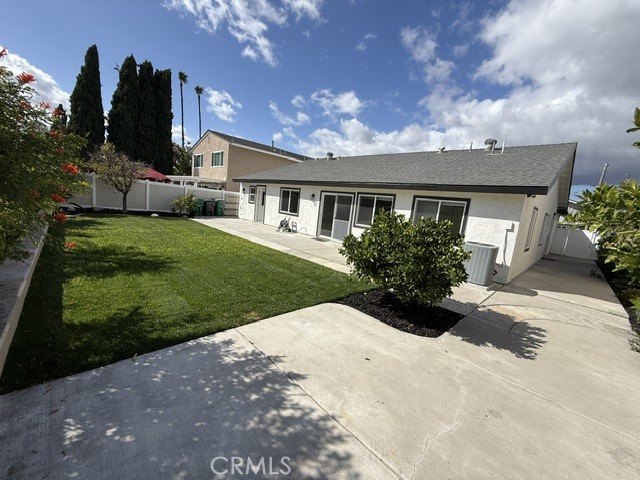
$9,120Located in the highly desirable Green Tree community of Irvine, this beautifully updated single-level home offers an exceptional blend of comfort, luxury, and convenience in one of America’s safest cities with award-winning Irvine schools. This home has now undergone a stunning 2026 designer refresh, blending modern elegance with everyday functionality. The heart of the home is a beautifully updated chef-inspired kitchen featuring all-new designer cabinetry, quartz countertops, stainless steel appliances, and a large dual-sided waterfall island with seating for approximately 4–5 people, perfect for entertaining and everyday living. Throughout the home, enjoy new flooring in the common areas, high-grade designer carpet in all bedrooms, designer lighting and fixtures, custom wood accent walls, new interior and exterior doors, and fresh interior and exterior paint. The three spacious bathrooms have been tastefully upgraded with designer cabinetry, quartz countertops, premium fixtures, illuminated dimmable vanity mirrors, and custom designer finishes throughout. Outside, the beautifully refreshed front and backyard feature new sod, sprinkler systems, custom hardscape, planter areas, private block fencing, and a fully updated garage complete with a new garage door and epoxy flooring. Enjoy low HOA, NO Mello-Roos, and an unbeatable location just steps from Green Tree Park, scenic trails, playgrounds, pool, sports courts, and community amenities, while being conveniently close to top-rated schools, dining, shopping, and everyday conveniences that define an exceptional Irvine lifestyle.
| yesterday | Listing first seen on site | |
| yesterday | Listing updated with changes from the MLS® |

This information is for your personal, non-commercial use and may not be used for any purpose other than to identify prospective properties you may be interested in purchasing. The display of MLS data is usually deemed reliable but is NOT guaranteed accurate by the MLS. Buyers are responsible for verifying the accuracy of all information and should investigate the data themselves or retain appropriate professionals. Information from sources other than the Listing Agent may have been included in the MLS data. Unless otherwise specified in writing, the Broker/Agent has not and will not verify any information obtained from other sources. The Broker/Agent providing the information contained herein may or may not have been the Listing and/or Selling Agent.



Did you know? You can invite friends and family to your search. They can join your search, rate and discuss listings with you.