
Save
Ask
Tour
Hide
$1,145,000
1 Day On Site
11 New ChardonLaguna Niguel, CA 92677
For Sale|Condominium|Active
2
Beds
3
Total Baths
2
Full Baths
1
Partial Bath
1,465
SqFt
$782
/SqFt
1985
Built
Subdivision:
Beacon Hill Vistas (BHV)
County:
Orange
Listed by Danielle Ervin of Circa Properties, Inc. Danielle@BuySellLoveSoCal.com
Call Now: (949) 873-6111
Is this the listing for you? We can help make it yours.
(949) 873-6111Upcoming Open Houses
Sun, Sep 20, 1:00 PM - 3:00 PM
Save
Ask
Tour
Hide
Mortgage Calculator
Monthly Payment (Est.)
$5,224Calculator powered by Showcase IDX, a Constellation1 Company. Copyright ©2026 Information is deemed reliable but not guaranteed.
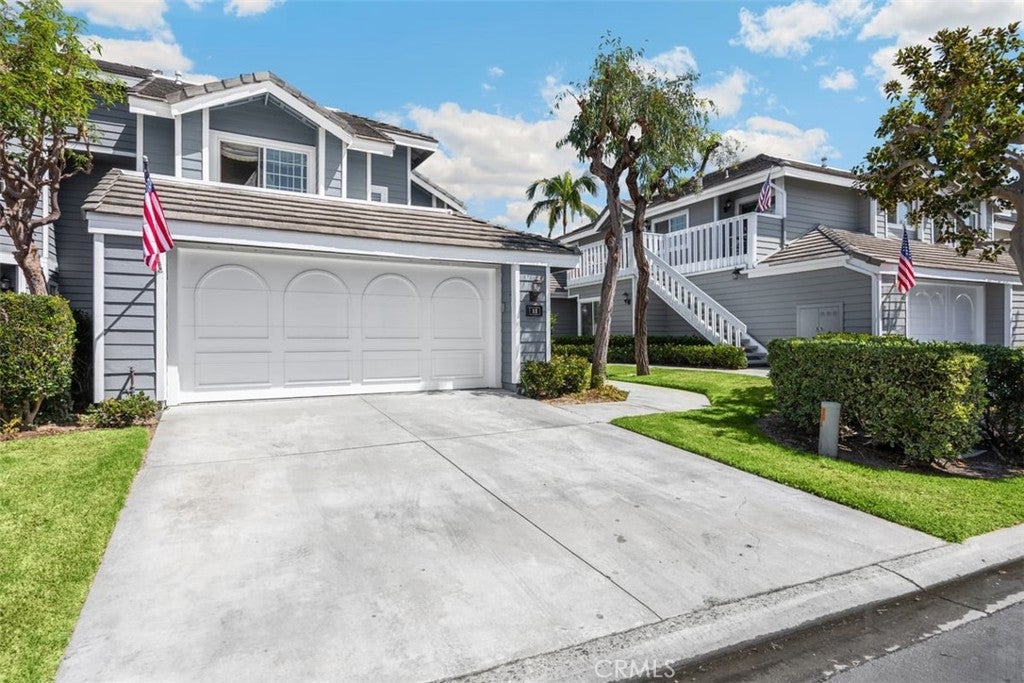
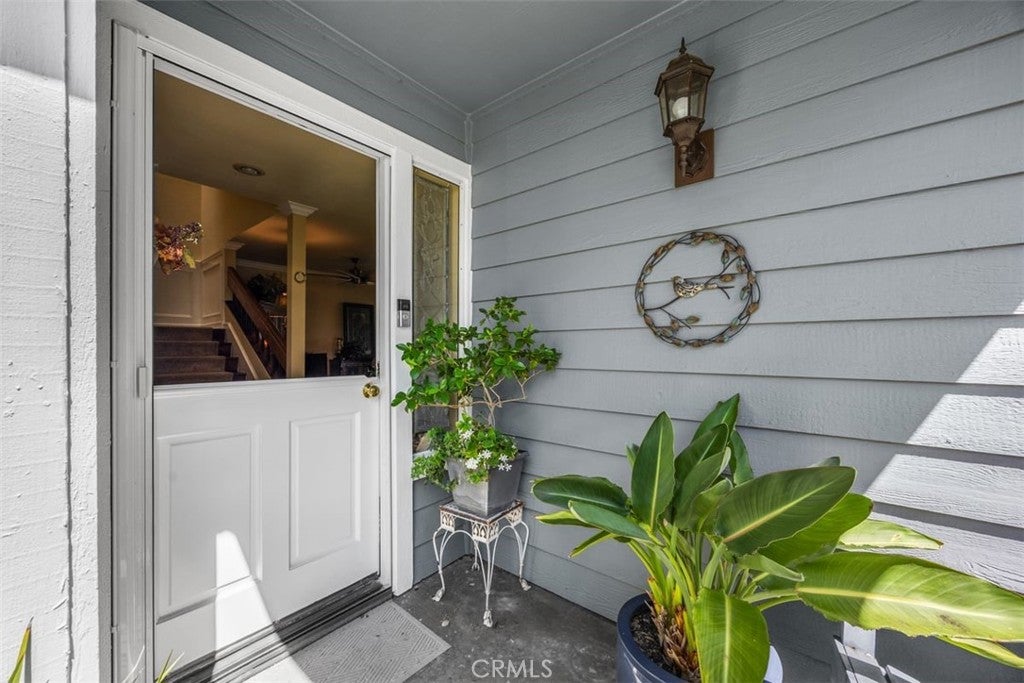
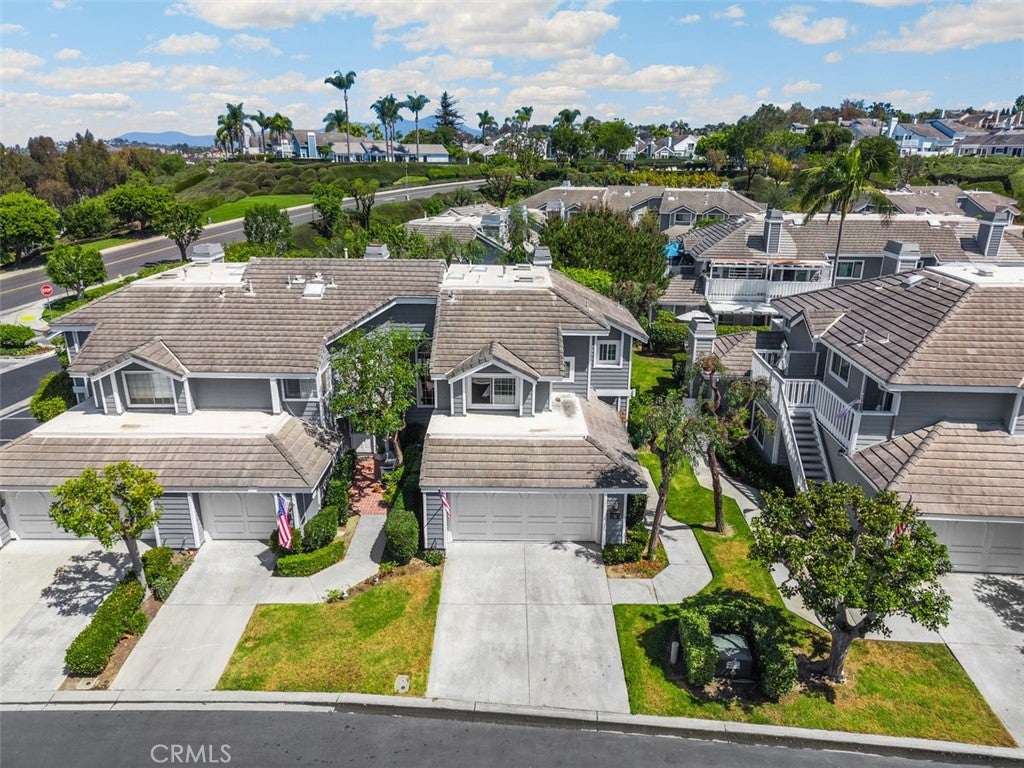
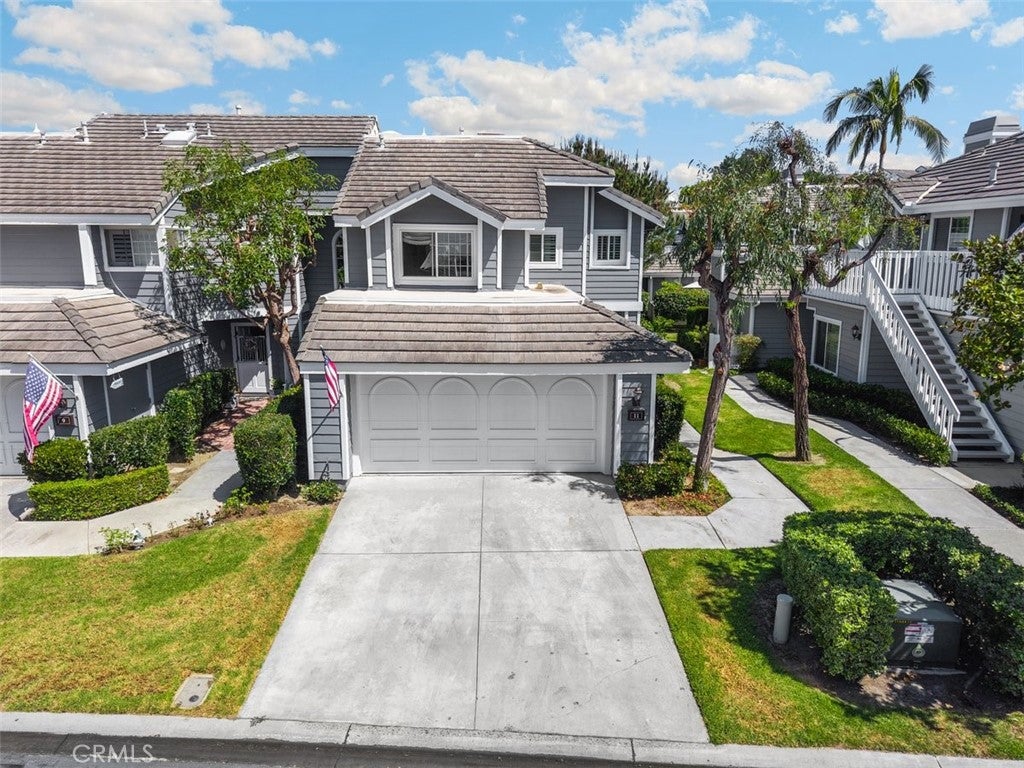
COASTAL VIBES. TOWNHOME FEEL. END-UNIT PRIVACY. Welcome to Beacon Hill Vistas—where coastal living meets comfort, privacy, and a beautifully updated interior. This special 2-story end-unit residence offers 2 spacious primary suites, 2.5 baths, a 2-car attached garage, private patio, and lush greenbelt surroundings, all just 1.5 miles from the coast. Step inside to a light-filled, thoughtfully upgraded home featuring rich wood flooring, crown molding, dual-pane windows, and a warm dual-sided fireplace that creates a beautiful focal point between the living spaces. The remodeled kitchen is designed for both everyday living and entertaining with slider to private patio.Upstairs, both bedrooms offer the privacy and feel of primary suites. The larger primary suite is a true retreat with an expanded bonus area featuring built-ins, a window, walk-in closet, and the flexibility to create a home office, sitting area, or additional personal space. The second suite is generously sized and even offers a peek-a-boo ocean view on clear days. Outside, enjoy your own private slate patio with gated access to the greenbelt—perfect for morning coffee, al fresco dining, gardening, or simply enjoying the peaceful surroundings. And then there’s the Beacon Hill lifestyle: six lighted tennis courts, three pools, lush greenbelts, scenic trails, and award-winning Malcolm Elementary, with beaches, shopping, dining, and coastal destinations all close by.
Save
Ask
Tour
Hide
Listing Snapshot
Price
$1,145,000
Days On Site
1 Day
Bedrooms
2
Inside Area (SqFt)
1,465 sqft
Total Baths
3
Full Baths
2
Partial Baths
1
Lot Size
N/A
Year Built
1985
MLS® Number
PW26202675
Status
Active
Property Tax
N/A
HOA/Condo/Coop Fees
$634 monthly
Sq Ft Source
Assessor
Friends & Family
Recent Activity
| yesterday | Listing first seen on site | |
| yesterday | Listing updated with changes from the MLS® |
General Features
Attached Garage
Yes
Garage
Yes
Garage Spaces
2
Land Lease
No
Levels
Two
Number Of Stories
2
Parking
AttachedDirect AccessDrivewayGarage
Parking Spaces
2
Property Sub Type
Condominium
Sewer
Public Sewer
Special Circumstances
Standard
Water Source
Public
Interior Features
Cooling
Central Air
Fireplace
Yes
Fireplace Features
Family RoomSee Through
Flooring
CarpetWood
Heating
Forced Air
Interior
Walk-In Closet(s)
Laundry Features
In Garage
Spa
Yes
Bathroom
Bedroom
Family Room
Kitchen
Master Bedroom
Other
Features - Walk-In Closet(s)
Save
Ask
Tour
Hide
Exterior Features
Patio And Porch
Patio
Pool Features
Association
Spa
Yes
View
Park/GreenbeltOcean
Waterview
Park/GreenbeltOcean
Community Features
Association Amenities
PlaygroundPoolSpa/Hot TubTennis Court(s)
Association Fee
$535.0
Association Fee Frequency
Monthly
Additional Association Fee
$99.0
Additional Association Fee Frequency
Monthly
Community Features
Suburban
MLS Area
LNSLT - Salt Creek
School District
Capistrano Unified
Financing Terms Available
CashConventionalVA Loan
Building Access
1
Schools
School District
Capistrano Unified
Elementary School
Unknown
Middle School
Unknown
High School
Unknown

This information is for your personal, non-commercial use and may not be used for any purpose other than to identify prospective properties you may be interested in purchasing. The display of MLS data is usually deemed reliable but is NOT guaranteed accurate by the MLS. Buyers are responsible for verifying the accuracy of all information and should investigate the data themselves or retain appropriate professionals. Information from sources other than the Listing Agent may have been included in the MLS data. Unless otherwise specified in writing, the Broker/Agent has not and will not verify any information obtained from other sources. The Broker/Agent providing the information contained herein may or may not have been the Listing and/or Selling Agent.
Neighborhood & Commute
Source: Walkscore
Disclosure: Community information and market data powered by Constellation Data Labs. Information is deemed reliable but not guaranteed.
Save
Ask
Tour
Hide



Did you know? You can invite friends and family to your search. They can join your search, rate and discuss listings with you.