
54011 Northridge DriveIdyllwild, CA 92549
Mortgage Calculator
Monthly Payment (Est.)
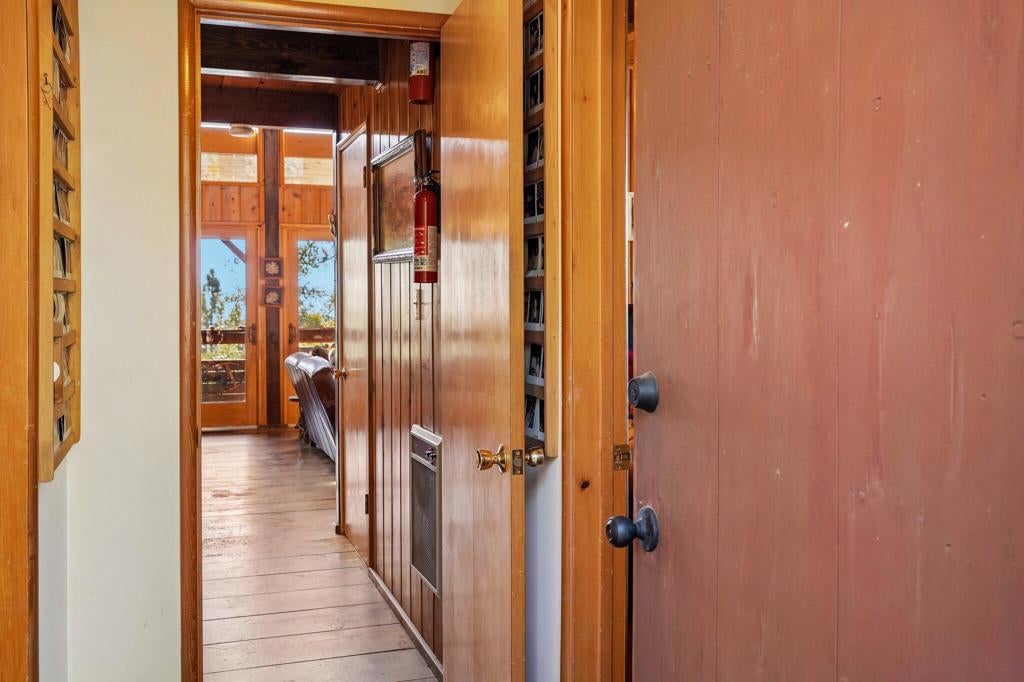
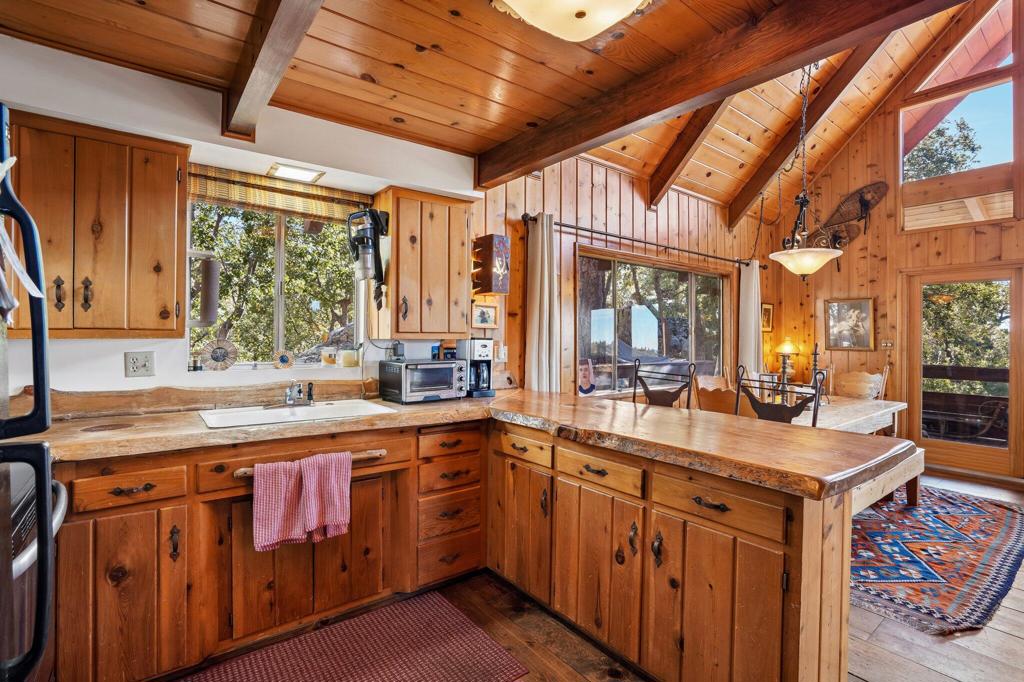
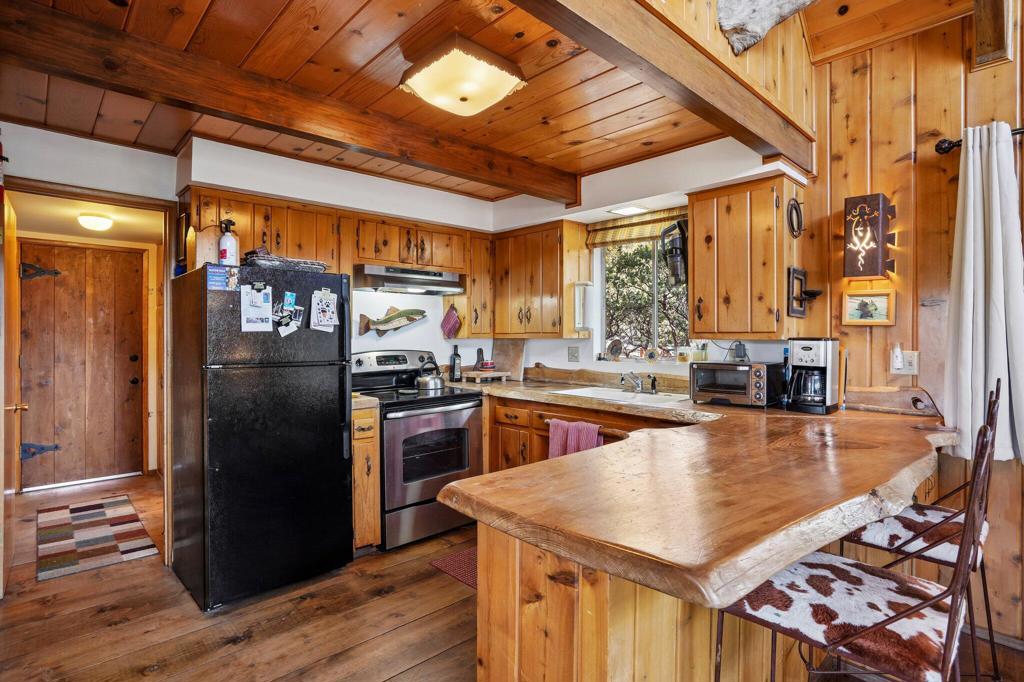
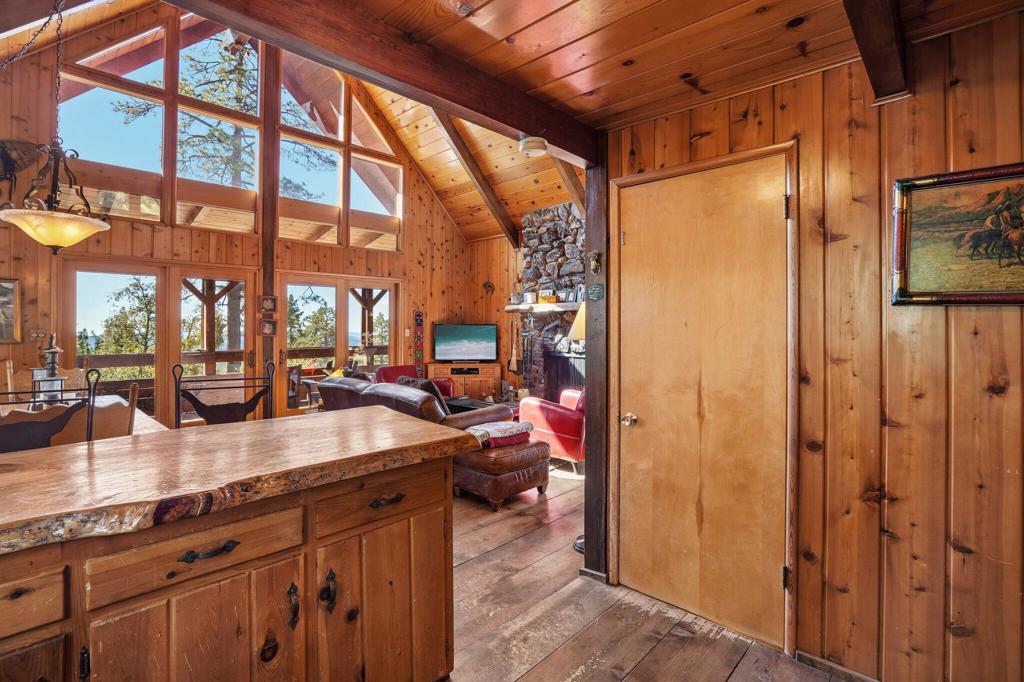
Enter an interest rate to see your estimated monthly payment.Built in 1964, this three-story, 3-bedroom, 1.5-bath home offers approximately 1,432 sq. ft. of living space on a generous 0.45-acre lot. Natural rock outcroppings add to the majestic mountain setting, creating a beautiful connection to the surrounding landscape. Soaring vaulted ceilings, tongue-and-groove walls, and large picture windows fill the home with natural light and showcase its mountain character. The open living dining areas feature a striking rock fireplace, creating a warm and inviting gathering space. The main level includes the living room, dining area, kitchen with wood countertops, a bedroom, and a full bathroom. Central heating adds year-round comfort. Upstairs, the open loft-style primary bedroom features its own half bath and beautiful views down the valley toward Mountain Center. The lowest level offers a third bedroom and convenient washer and dryer hookups tucked into a closet. Enjoy the outdoors from the covered, screened-in patio, where sweeping valley views extend toward Mountain Center, or head to the separate side deck for peekaboo views of iconic Lily Rock. Backing to Forest Service land, the property offers a natural backdrop and added privacy. Ample driveway parking, complete with a basketball hoop, adds everyday convenience. With distinctive mountain character, natural rock formations, outdoor living spaces, and scenic views from multiple vantage points, this property offers the best of mountain living while remaining within walking distance of downtown Idyllwild's shops, restaurants, and local charm!
| 2 hours ago | Listing updated with changes from the MLS | |
| 20 hours ago | Listing first seen on site |

This information is for your personal, non-commercial use and may not be used for any purpose other than to identify prospective properties you may be interested in purchasing. The display of MLS data is usually deemed reliable but is NOT guaranteed accurate by the MLS. Buyers are responsible for verifying the accuracy of all information and should investigate the data themselves or retain appropriate professionals. Information from sources other than the Listing Agent may have been included in the MLS data. Unless otherwise specified in writing, the Broker/Agent has not and will not verify any information obtained from other sources. The Broker/Agent providing the information contained herein may or may not have been the Listing and/or Selling Agent.

Did you know? You can invite friends and family to your search. They can join your search, rate and discuss listings with you.