
209 River Park Drive 15Santee, CA 92071
Mortgage Calculator
Monthly Payment (Est.)
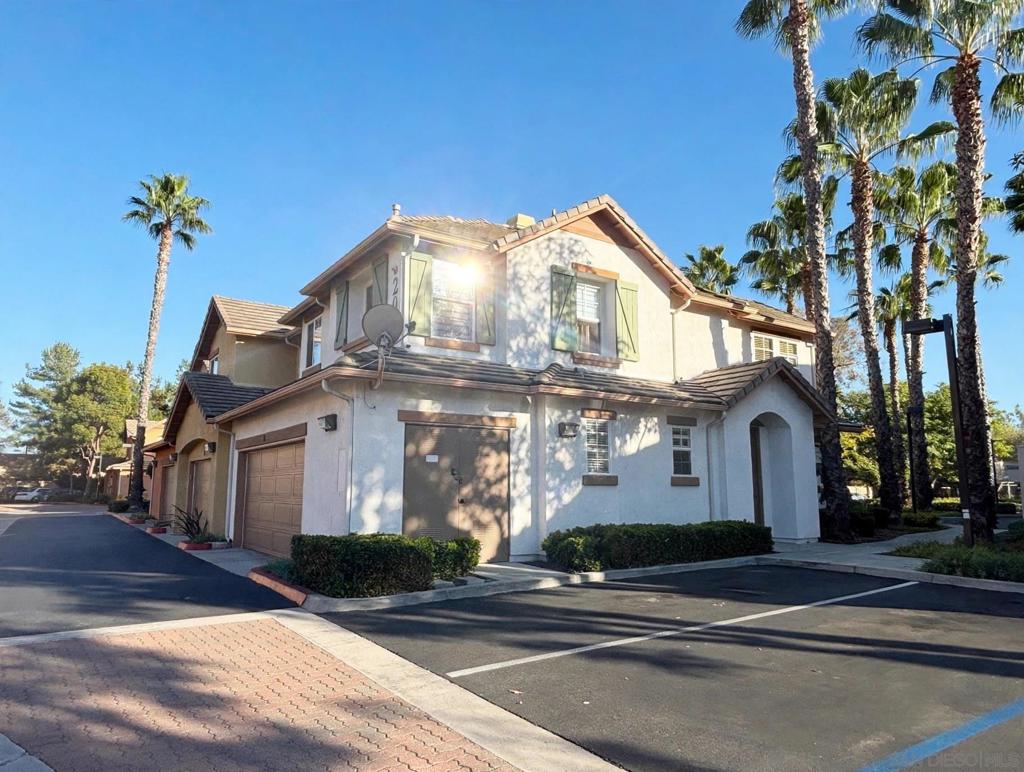
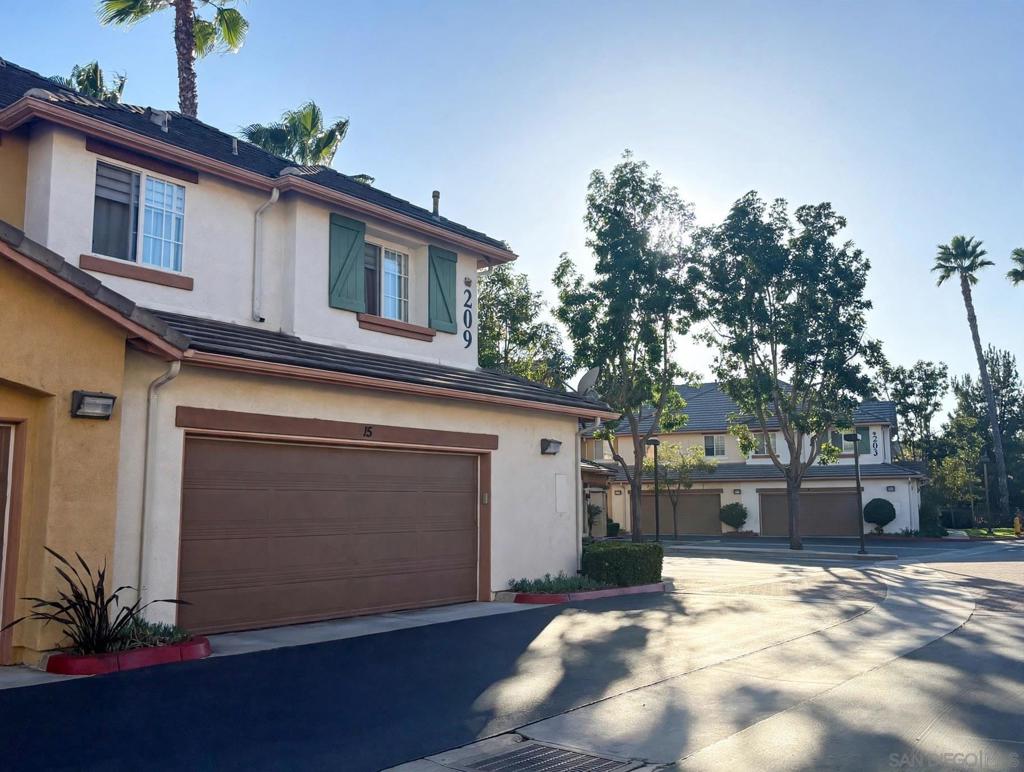
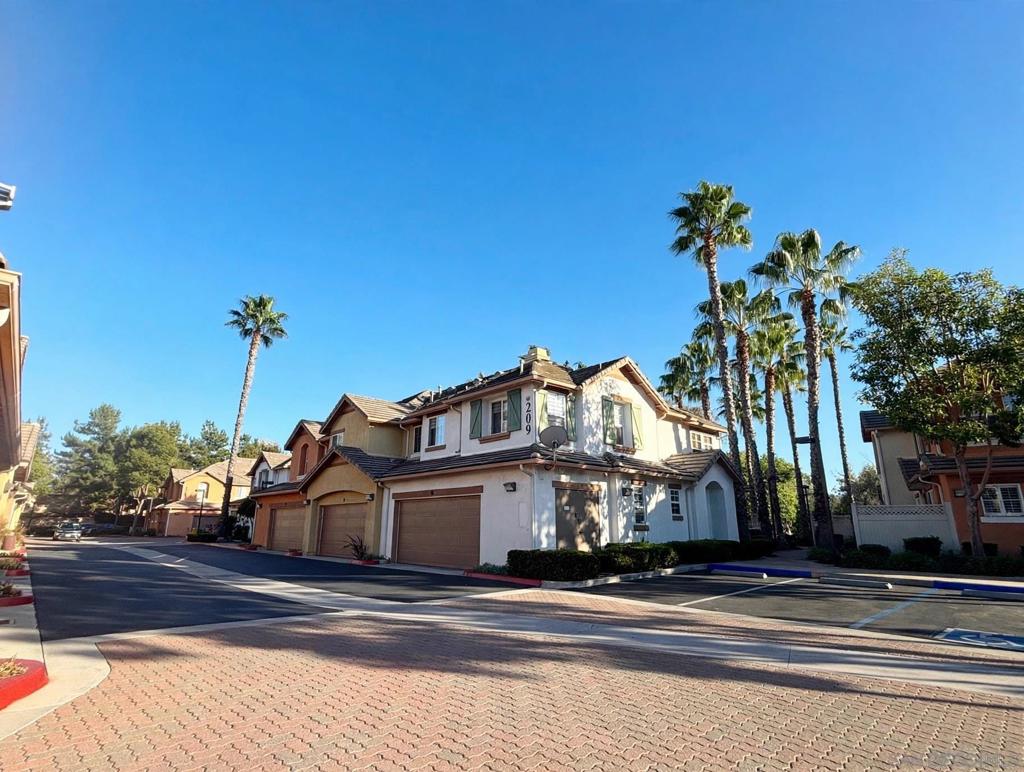
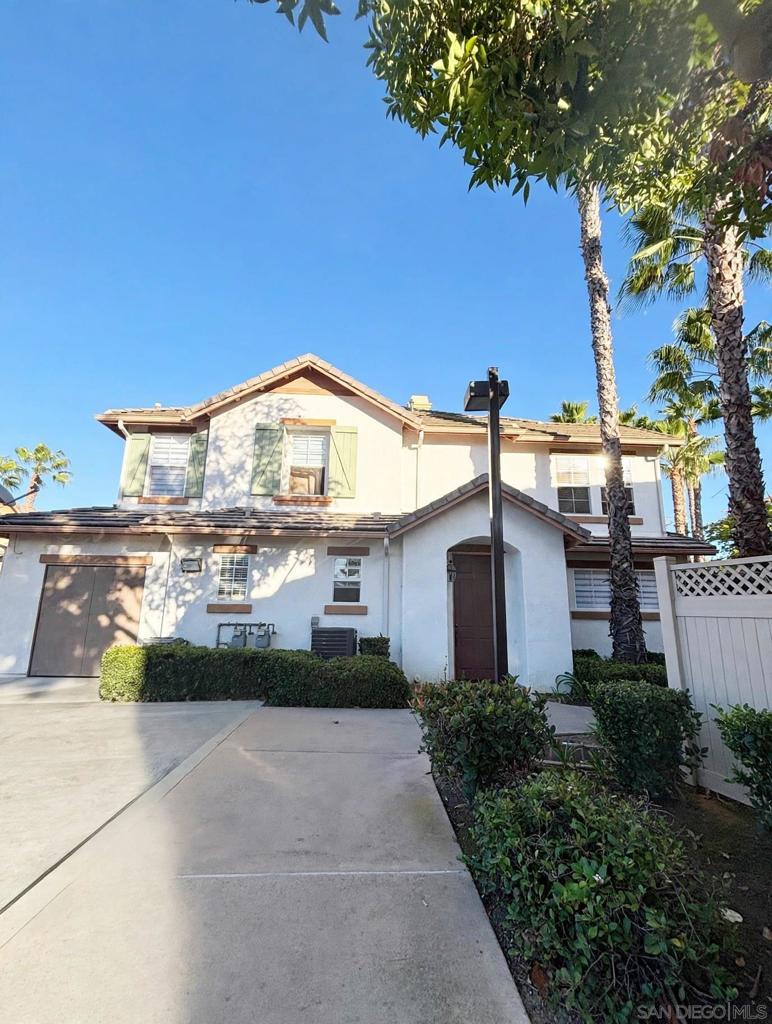
Enter an interest rate to see your estimated monthly payment.Charming 3-BD, 2.5-BA end-unit condo with attached 2-car Grg, in prime condition and location — 1,397 sqft, built 2005. Located just minutes from local stores, restaurants, scenic trails, recreation at the Y, Santee Town Center Park, and a public transportation hub — everything you need within 1-mile radius. Whether you're taking in a summer concert in the park, enjoying a performance at the theatre across the st, or strolling the Riverwalk to Mast Park, this Condo offers the perfect blend of culture, convenience, and leisure. As an end unit, you'll share only one common wall, enjoying extra light, privacy, and quiet. Numerous windows open to views of the Riverwalk and the community spa and BBQ grill. The open family room features built-in surround sound speakers, ceiling fans, and flows to a spacious private patio through a new sliding screen patio door The kitchen boasts granite countertops and an extended custom-made bar. The spacious interior features new carpet in 2 bdrms & stairwell, and elegant hardwood floors throughout the main living areas and 1 of the bdrms. Custom window blinds run throughout the home, ceiling fans are fitted in family room & every bdrm, WHV in the attic keeps air moving efficiently. Updates within the last 20 mo include new AC, epoxy-coated Grg flr & EV charge outlet, all toilets replaced as new, Freshly painted throughout when purchased in April 2025. The primary suite offers a dbl vanity, blackout curtains & custom walk-in Clst organizer. Seller is offering credit equal to 1-Yr HOA dues applied toward the buyer's CC, & Home Warranty.
| 12 hours ago | Listing updated with changes from the MLS | |
| 20 hours ago | Listing first seen on site |

This information is for your personal, non-commercial use and may not be used for any purpose other than to identify prospective properties you may be interested in purchasing. The display of MLS data is usually deemed reliable but is NOT guaranteed accurate by the MLS. Buyers are responsible for verifying the accuracy of all information and should investigate the data themselves or retain appropriate professionals. Information from sources other than the Listing Agent may have been included in the MLS data. Unless otherwise specified in writing, the Broker/Agent has not and will not verify any information obtained from other sources. The Broker/Agent providing the information contained herein may or may not have been the Listing and/or Selling Agent.

Did you know? You can invite friends and family to your search. They can join your search, rate and discuss listings with you.