
767 Dry Creek DriveChula Vista, CA 91914
Mortgage Calculator
Monthly Payment (Est.)
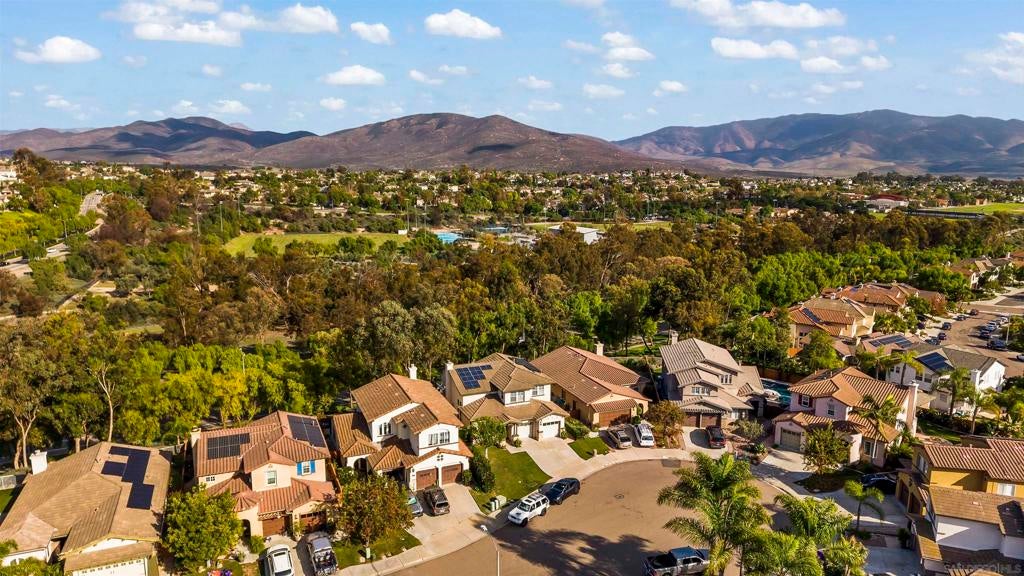
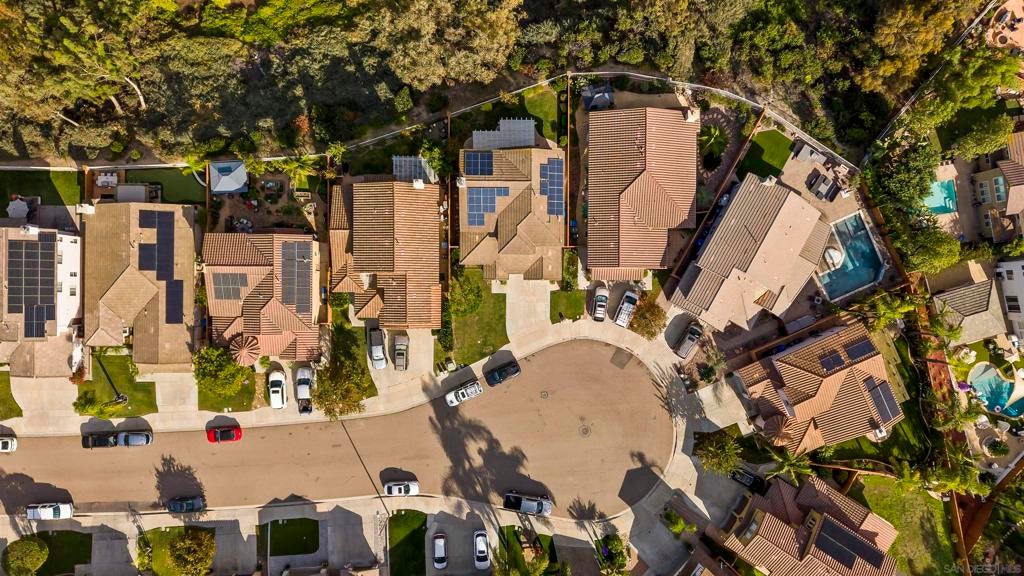
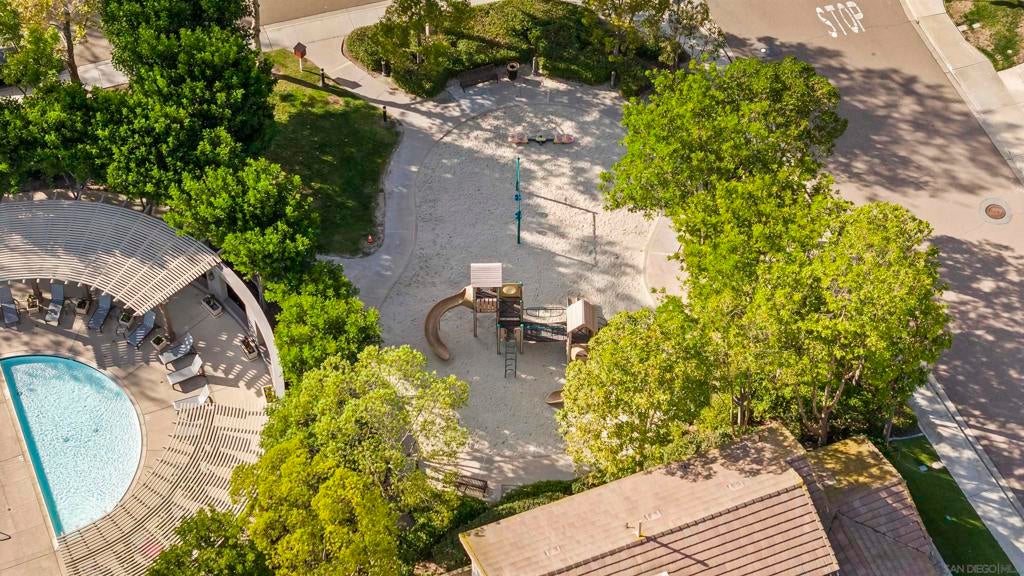
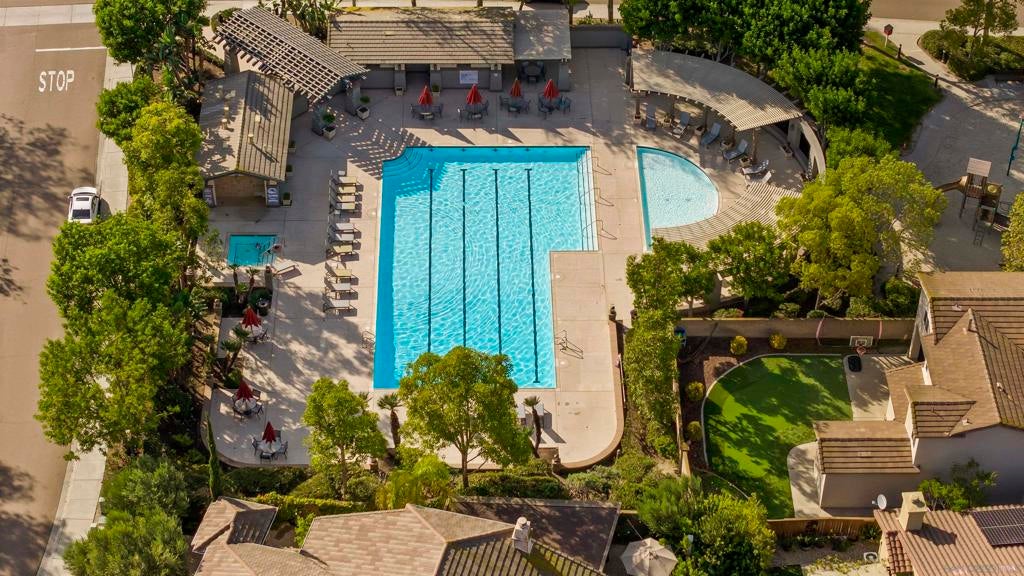
Enter an interest rate to see your estimated monthly payment.Set in the coveted Rolling Hills Ranch neighborhood, 767 Dry Creek Drive comes with low HOA dues and NO Mello Roos! The home is tucked on a quiet cul-de-sac with a two-car garage and a large driveway with ample parking. Inside, vaulted ceilings and newer windows throughout fill the main living spaces with light, and luxury vinyl flooring runs throughout the downstairs. The upgraded kitchen features gas cooking, custom cabinetry, a custom hood and backsplash, and a large island with a built-in sink. It opens to the dining area and flows right out to the backyard. The yard has been enhanced with a shaded, covered patio and a paved area, all with mountain views as the backdrop. It is a space made for entertaining. A downstairs room works well as a home office or guest space, and a separate laundry room adds everyday ease. Direct access from the downstairs to the garage makes coming home with groceries simple. Central AC and heat keep the home comfortable all year, and PAID OFF solar helps keep energy costs low. The home has been kept with meticulous care from the same owner of 30 years and is ready to move in. The community pool and playground sit just around the corner. Errands are simple, with TJ Maxx, Target, Trader Joe’s, and Otay Ranch Town Center close by. The Upper Otay Trailhead, Marshall Elementary, and Eastlake High School are all less than 10 minutes away.
| 11 hours ago | Listing updated with changes from the MLS | |
| 20 hours ago | Listing first seen on site |

This information is for your personal, non-commercial use and may not be used for any purpose other than to identify prospective properties you may be interested in purchasing. The display of MLS data is usually deemed reliable but is NOT guaranteed accurate by the MLS. Buyers are responsible for verifying the accuracy of all information and should investigate the data themselves or retain appropriate professionals. Information from sources other than the Listing Agent may have been included in the MLS data. Unless otherwise specified in writing, the Broker/Agent has not and will not verify any information obtained from other sources. The Broker/Agent providing the information contained herein may or may not have been the Listing and/or Selling Agent.

Did you know? You can invite friends and family to your search. They can join your search, rate and discuss listings with you.