
21 Gramercy 211Irvine, CA 92612
Mortgage Calculator
Monthly Payment (Est.)
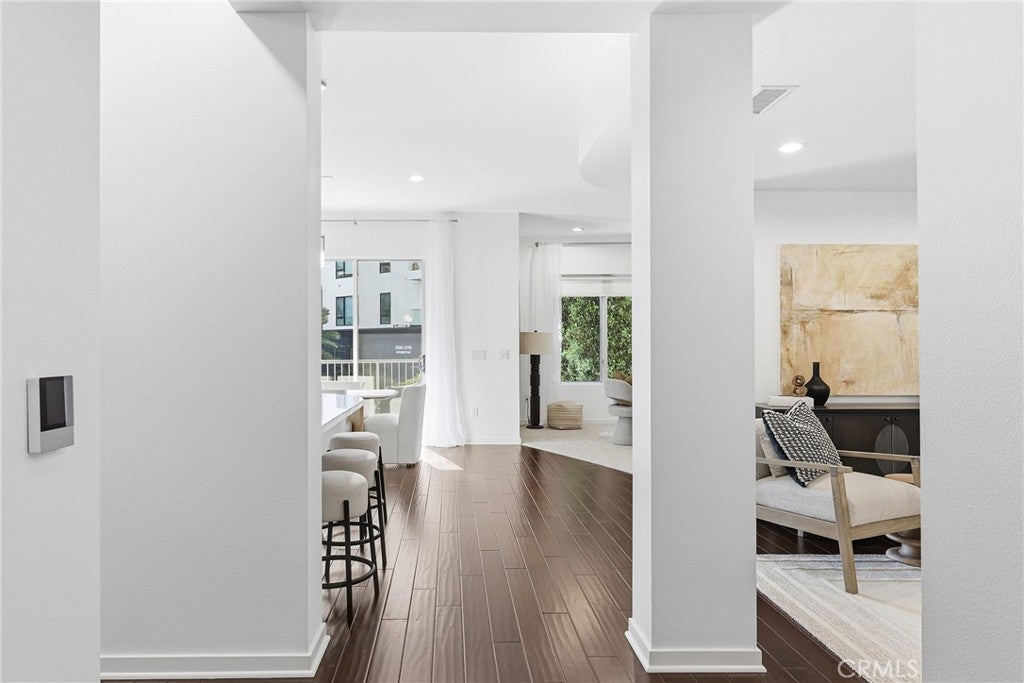
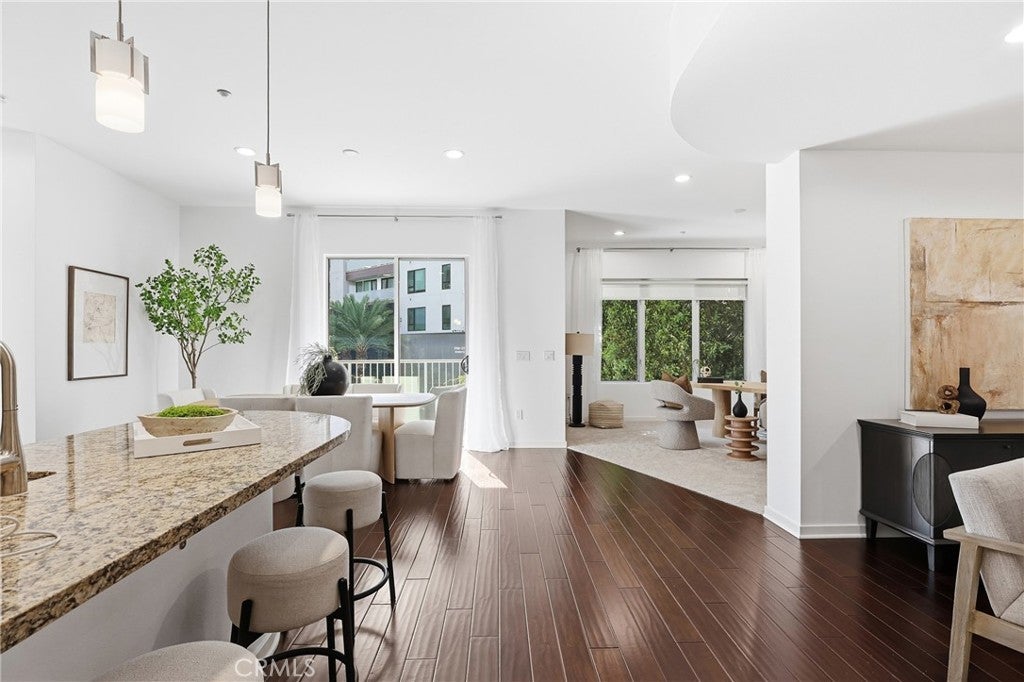
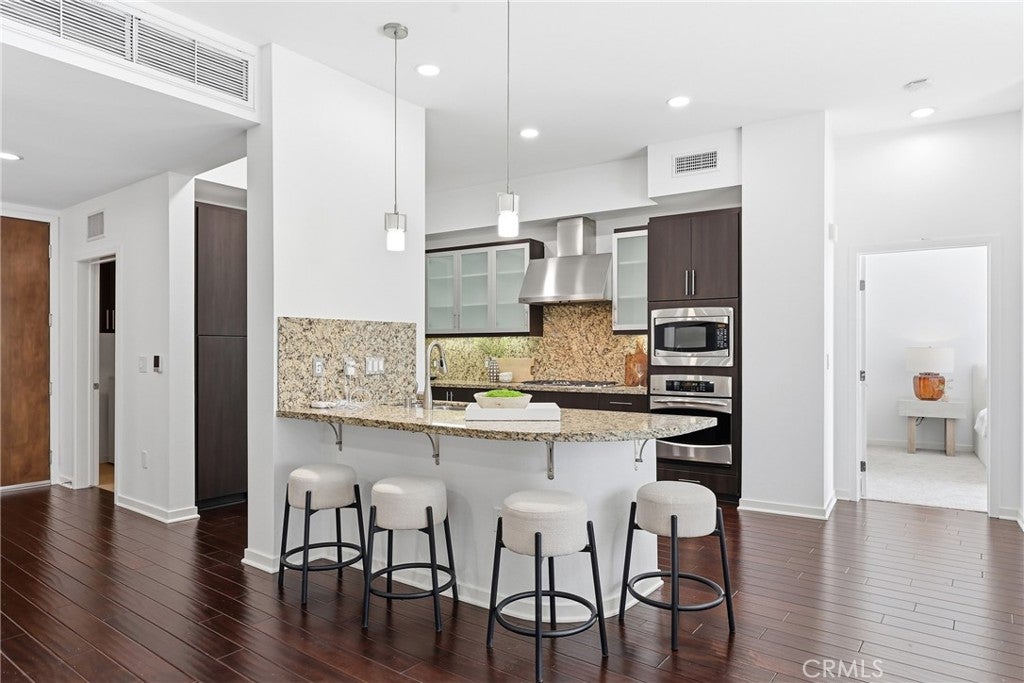
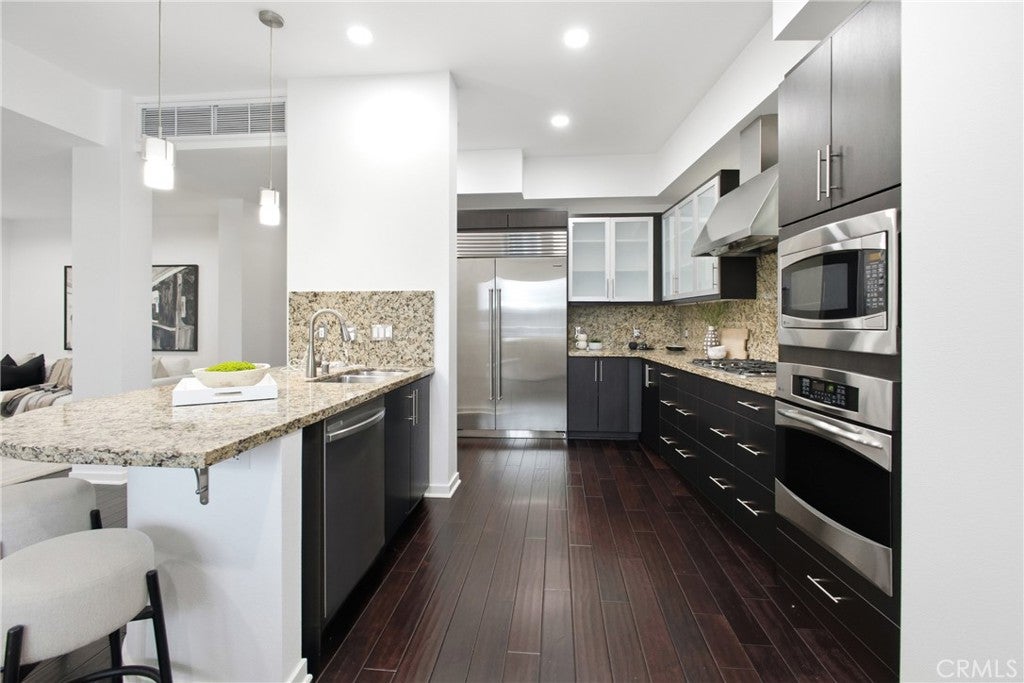
Enter an interest rate to see your estimated monthly payment.RESORT-STYLE LIVING AT CENTRAL PARK WEST Discover an exceptional blend of space, sophistication, and convenience at 21 Gramercy #211, an elegant second-floor residence within Irvine’s prestigious Central Park West master-planned community, ideally positioned in the heart of the city’s thriving business district. Offering approx 1,628 square feet of thoughtfully designed single-level living, this light-filled contemporary home is distinguished by soaring 10-foot ceilings, an expansive open floor plan, and beautifully proportioned interiors that create an effortless flow between living, dining, and entertaining spaces. The versatile layout features a generous primary suite, a spacious den/media room with the potential to serve as a second bedroom, a dining area, a living room, two full bathrooms, a laundry room, and a private balcony. Over $100,000 in upgrades. At the heart of the residence, the gourmet kitchen showcases sleek European-style cabinetry, granite countertops, a Sub-Zero refrigerator, and stainless steel appliances, engineered hardwood floors, new carpeting, freshly painted interiors, smart recessed lighting, newer AC, and an upgraded electrical panel reflect the home’s attention to comfort and detail. Two-car underground parking, and a dedicated EV charger complete the offering. The primary suite provides a tranquil retreat, highlighted by a beautifully reimagined, spa-inspired bathroom featuring an oversized freestanding stone-resin soaking tub and sink, a curbless walk-in shower with dual showerheads, matte finishes, a TOTO bidet toilet, and smart lighting. Beyond the residence, Central Park West presents an impressive collection of resort-inspired amenities, including an 8,000-square-foot clubhouse, Olympic saline pools, outdoor Jacuzzis, a barbecue pavilion, a state-of-the-art fitness center, banquet rooms, and more. The location places the best of Orange County within easy reach, from John Wayne Airport, UC Irvine, major employment centers, and leading medical institutions, including UCI Health and Hoag Hospital, to premier shopping, acclaimed dining, entertainment, and celebrated coastal destinations. Scenic nature preserves within walking distance offer a refreshing contrast to the surrounding urban energy, with inviting opportunities for peaceful walks, outdoor recreation, and wildlife viewing. Experience the perfect balance of spacious living, contemporary elegance, and resort-style convenience in the heart of Irvine.
| yesterday | Listing first seen on site | |
| yesterday | Listing updated with changes from the MLS |

This information is for your personal, non-commercial use and may not be used for any purpose other than to identify prospective properties you may be interested in purchasing. The display of MLS data is usually deemed reliable but is NOT guaranteed accurate by the MLS. Buyers are responsible for verifying the accuracy of all information and should investigate the data themselves or retain appropriate professionals. Information from sources other than the Listing Agent may have been included in the MLS data. Unless otherwise specified in writing, the Broker/Agent has not and will not verify any information obtained from other sources. The Broker/Agent providing the information contained herein may or may not have been the Listing and/or Selling Agent.

Did you know? You can invite friends and family to your search. They can join your search, rate and discuss listings with you.