
9761 HelenaMontclair, CA 91763
Mortgage Calculator
Monthly Payment (Est.)
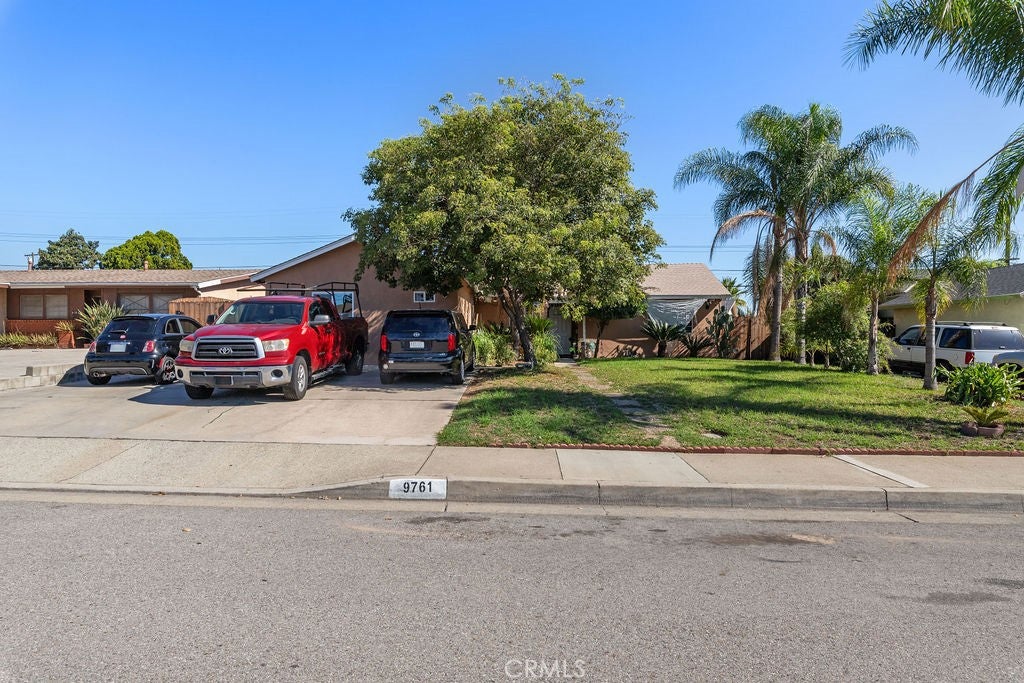
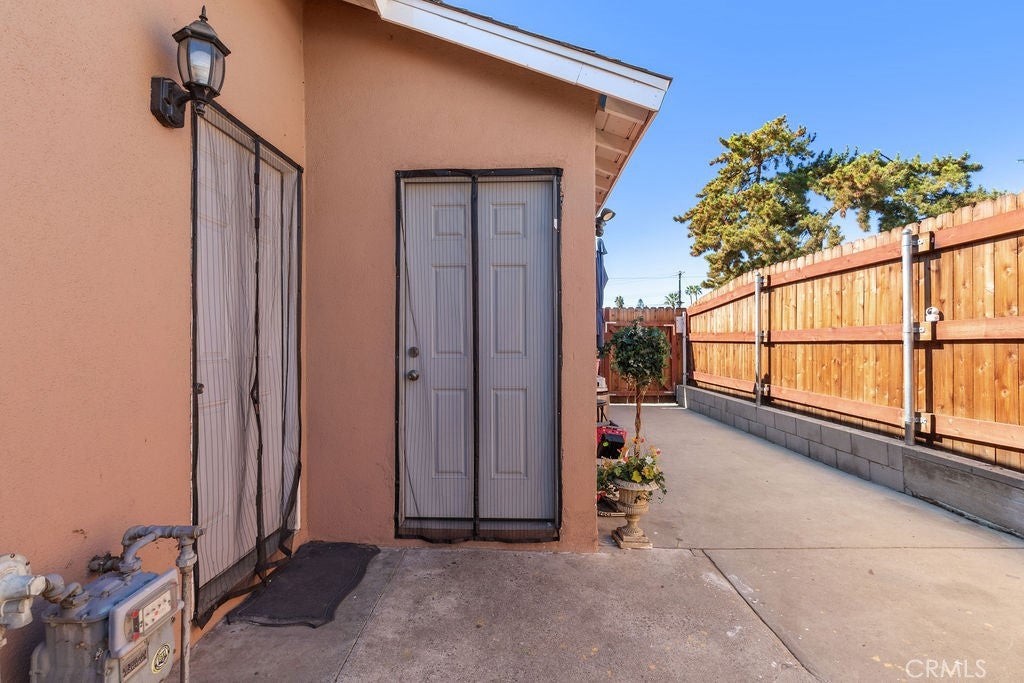
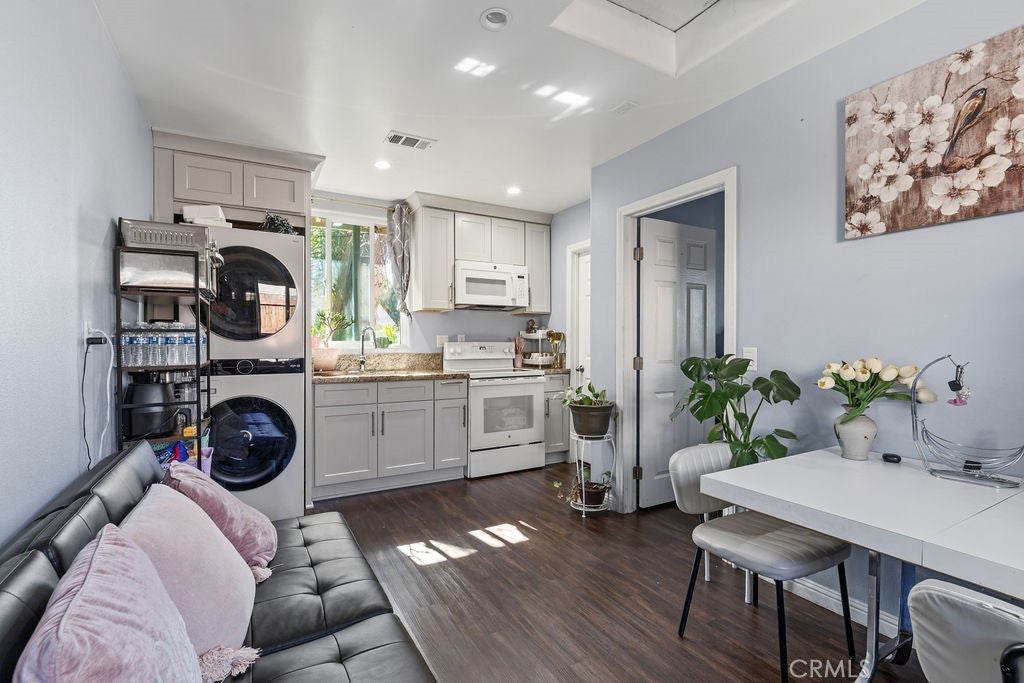
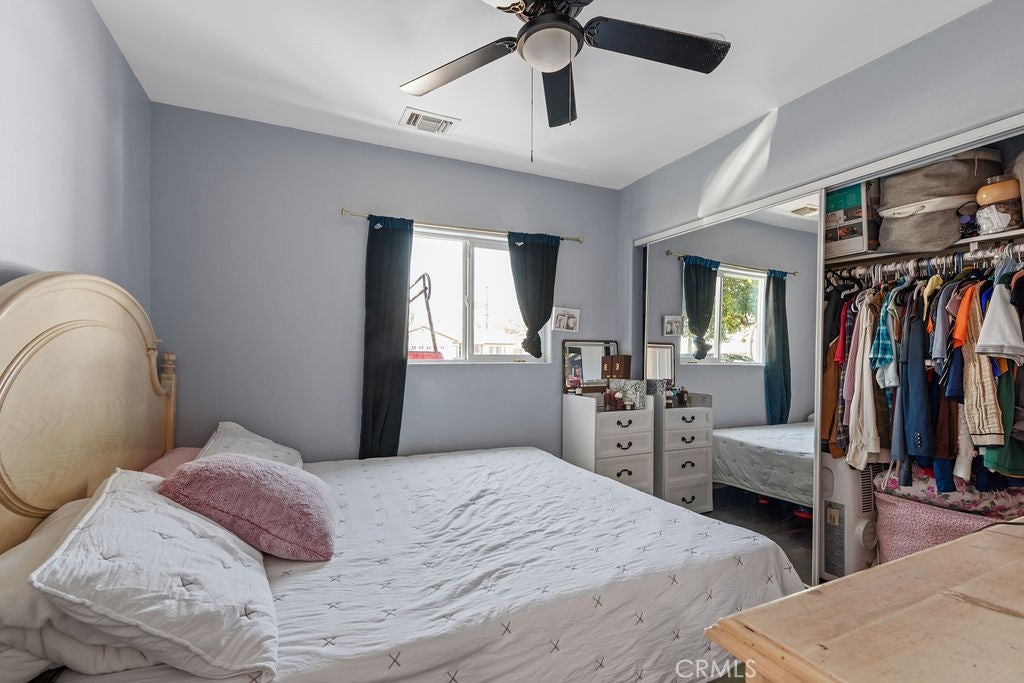
Enter an interest rate to see your estimated monthly payment.Nestled in a quiet and established neighborhood of Montclair, 9761 Helena Ave presents a wonderful opportunity. Built in 1957, this single-family home offers a functional 1,328-square-foot floor plan featuring 4 bedrooms and 2 bathrooms, making it an ideal choice for families or those looking for space to grow. Updated kitchen and bathrooms. The perfect house hack with a legal 1 bedroom, 1 bath ADU attached to the home with its home separate entrance that provides privacy for both occupants. The home sits on a generous lot of over 7,500 square feet, providing plenty of backyard potential for outdoor entertaining, gardening, or future enhancements. Key features include a traditional layout with comfortable living spaces, wood-frame construction, a composition roof. Conveniently located within the Inland Empire, residents enjoy easy access to local amenities, shopping centers, and commuter freeways. Families will appreciate the proximity to local schools within the area, including Monte Vista Elementary, Serrano Middle, and Montclair High School.
| 20 hours ago | Listing first seen on site | |
| 20 hours ago | Listing updated with changes from the MLS |

This information is for your personal, non-commercial use and may not be used for any purpose other than to identify prospective properties you may be interested in purchasing. The display of MLS data is usually deemed reliable but is NOT guaranteed accurate by the MLS. Buyers are responsible for verifying the accuracy of all information and should investigate the data themselves or retain appropriate professionals. Information from sources other than the Listing Agent may have been included in the MLS data. Unless otherwise specified in writing, the Broker/Agent has not and will not verify any information obtained from other sources. The Broker/Agent providing the information contained herein may or may not have been the Listing and/or Selling Agent.

Did you know? You can invite friends and family to your search. They can join your search, rate and discuss listings with you.