Save
Ask
Tour
Hide
Share
$540,000
New Listing

1011 Oregon Drive
Merced, CA 95340

For Sale|Single Family Residence|Active
3
Beds
2
Total Baths
2
Full Baths
2,028
SqFt
$266
/SqFt
1968
Built
County:
Merced
Listed by Barbara Thongsavat of Real Brokerage Technologies [email protected]
Call Now: (949) 873-6111
Is this the listing for you? We can help make it yours.
(949) 873-6111
Upcoming Open Houses
Sat, Oct 31, 12:00 PM - 3:00 PM
Sun, Nov 1, 12:00 PM - 3:00 PM
1011 Oregon Drive1011 Oregon Drive1011 Oregon Drive1011 Oregon Drive
Save
Ask
Tour
Hide
Share

Mortgage Calculator

Monthly Payment (Est.)

Enter an interest rate to see your estimated monthly payment.
Calculator powered by Showcase IDX, a Constellation1 Company. Copyright ©2026 Information is deemed reliable but not guaranteed.

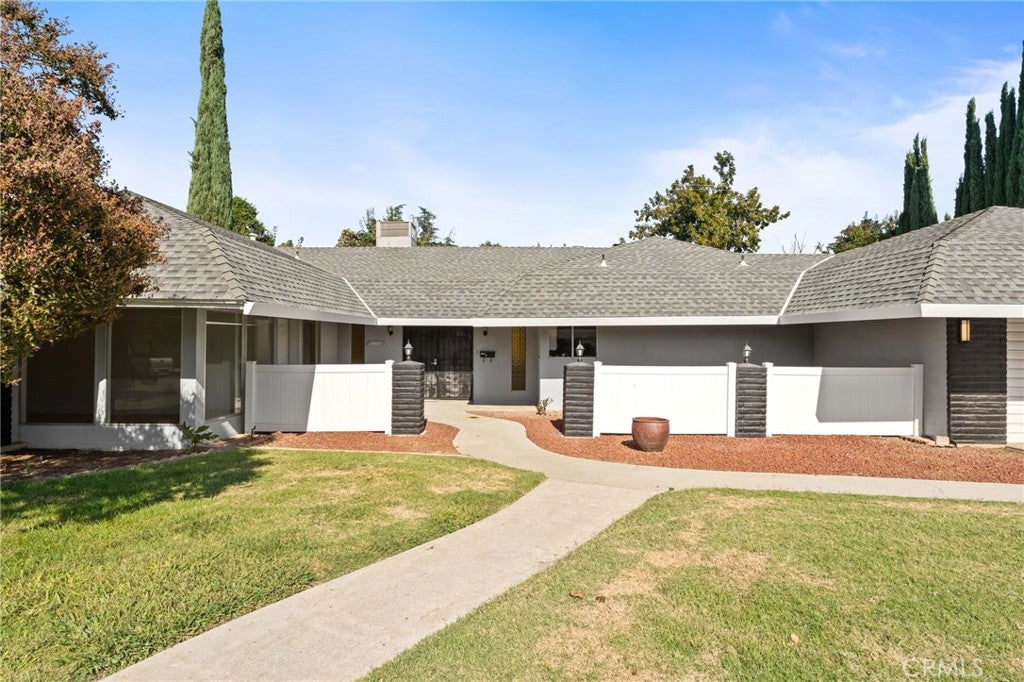
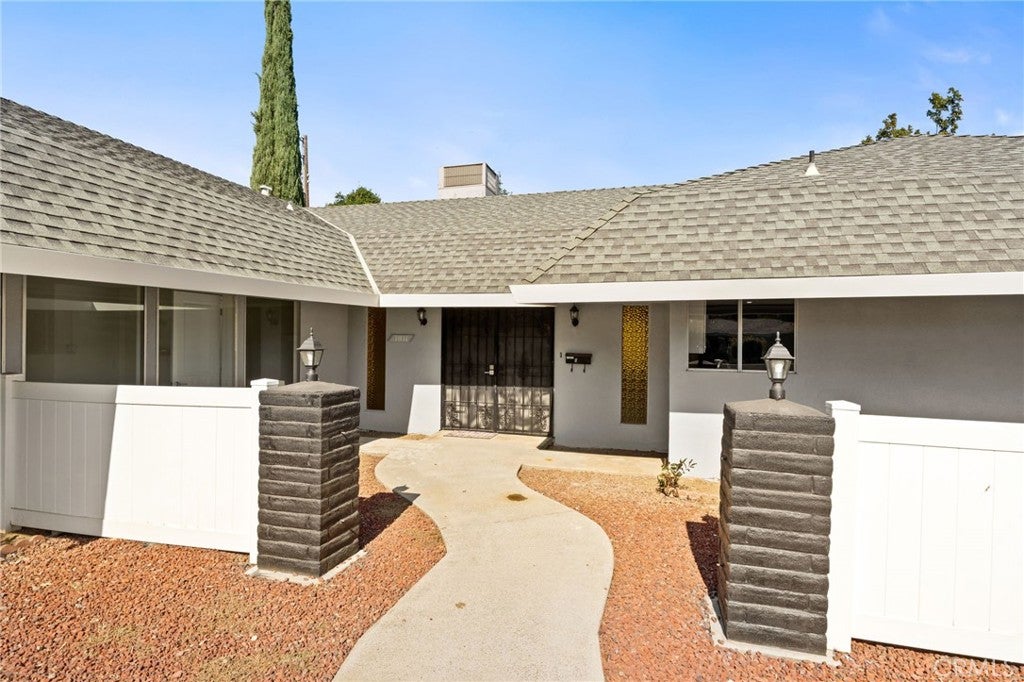
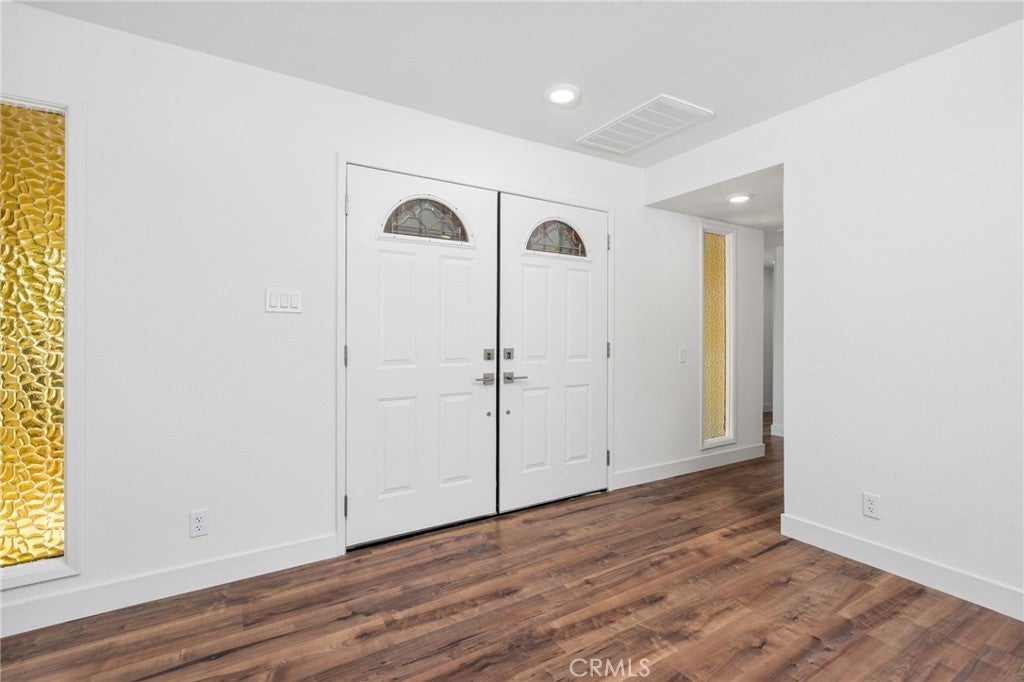
An exceptional opportunity in Merced's prestigious Harris Acres neighborhood. Situated on approximately one third of an acre, this extensively renovated home offers an inviting courtyard and double door entry welcome you into an open concept living and family room. Dramatic floor to ceiling windows preserve the home's mid century architectural charm which floods the space with natural light. The remodeled kitchen features quartz countertops and brand new appliances with updated finishes throughout creating a fresh, move in ready feel. The spacious primary suit offers convenient backyard access while the expansive outdoor space features a generous patio, built in bbq, dedicated dog run, and RV parking. Additional highlights include a finished two car garage and location just steps from the scenic Bear Creek trails. A rare opportunity to enjoy thoughtful modern renovations, timeless architectural character, and a generous outdoor living in one of Merced's most sought after neighborhoods.

Save
Ask
Tour
Hide
Share
Listing Snapshot
Price 
$540,000
Days On Site 
0 Days
Bedrooms 
3
Inside Area (SqFt) 
2,028 sqft
Total Baths 
2
Full Baths 
2
Partial Baths 
N/A
Lot Size 
0.3229 Acres
Year Built 
1968
MLS Number 
FR26233872
Status 
Active
Property Tax 
N/A
HOA/Condo/Coop Fees 
N/A
Sq Ft Source 
Assessor
Friends & Family
Recent Activity
11 hours agoListing first seen on site
11 hours agoListing updated with changes from the MLS
General Features
Acres 
0.3229
Attached Garage 
Yes
Garage 
Yes
Garage Spaces 
2
Land Lease 
No
Levels 
One
Number Of Stories 
1
Parking 
AttachedGarage Faces FrontRV GatedRV Access/Parking
Parking Spaces 
2
Property Sub Type 
Single Family Residence
Sewer 
Septic Tank
Style 
MidCenturyModernRanch
Water Source 
Public
Interior Features
Appliances 
DishwasherMicrowave
Cooling 
Central Air
Electric 
220 Volts in Laundry
Fireplace 
Yes
Fireplace Features 
Family Room
Flooring 
CarpetLaminateWood
Heating 
CentralFireplace(s)
Interior 
Breakfast BarCeiling Fan(s)
Laundry Features 
Washer HookupElectric Dryer HookupIn Garage
Main Level Bedrooms 
3
Bathroom 
Family Room 
Kitchen 
Save
Ask
Tour
Hide
Share
Exterior Features
Construction Details 
Blown-In InsulationFrameStucco
Fencing 
VinylWood
Lot Features 
Sprinklers In FrontLandscaped
Pool Features 
None
Roof 
Composition
View 
None
Waterview 
None
Community Features
Community Features 
Curbs
School District 
Merced Union
Financing Terms Available 
CashConventionalFHA
Building Access 
front
Schools
School District
Merced Union
Elementary School
Unknown
Middle School
Unknown
High School
Unknown


This information is for your personal, non-commercial use and may not be used for any purpose other than to identify prospective properties you may be interested in purchasing. The display of MLS data is usually deemed reliable but is NOT guaranteed accurate by the MLS. Buyers are responsible for verifying the accuracy of all information and should investigate the data themselves or retain appropriate professionals. Information from sources other than the Listing Agent may have been included in the MLS data. Unless otherwise specified in writing, the Broker/Agent has not and will not verify any information obtained from other sources. The Broker/Agent providing the information contained herein may or may not have been the Listing and/or Selling Agent.

Neighborhood & Commute
Source: Walkscore
Disclosure: Community information and market data powered by Constellation Data Labs. Information is deemed reliable but not guaranteed.
Save
Ask
Tour
Hide
Share