Save
Ask
Tour
Hide
Share
$555,000
New Listing

85 Pearl
Laguna Niguel, CA 92677

For Sale|Condominium|Active
2
Beds
2
Total Baths
1
Full Bath
1
Partial Bath
873
SqFt
$636
/SqFt
1983
Built
Subdivision:
Crystal Cay (LH) (CC)
County:
Orange
Listed by Dustin Sweeter of Keller Williams Realty [email protected]
Call Now: (949) 873-6111
Is this the listing for you? We can help make it yours.
(949) 873-6111
Upcoming Open Houses
Sat, Nov 7, 12:00 PM - 3:00 PM
Sun, Nov 8, 12:00 PM - 3:00 PM
85 Pearl85 Pearl85 Pearl85 Pearl
Save
Ask
Tour
Hide
Share

Mortgage Calculator

Monthly Payment (Est.)

Enter an interest rate to see your estimated monthly payment.
Calculator powered by Showcase IDX, a Constellation1 Company. Copyright ©2026 Information is deemed reliable but not guaranteed.

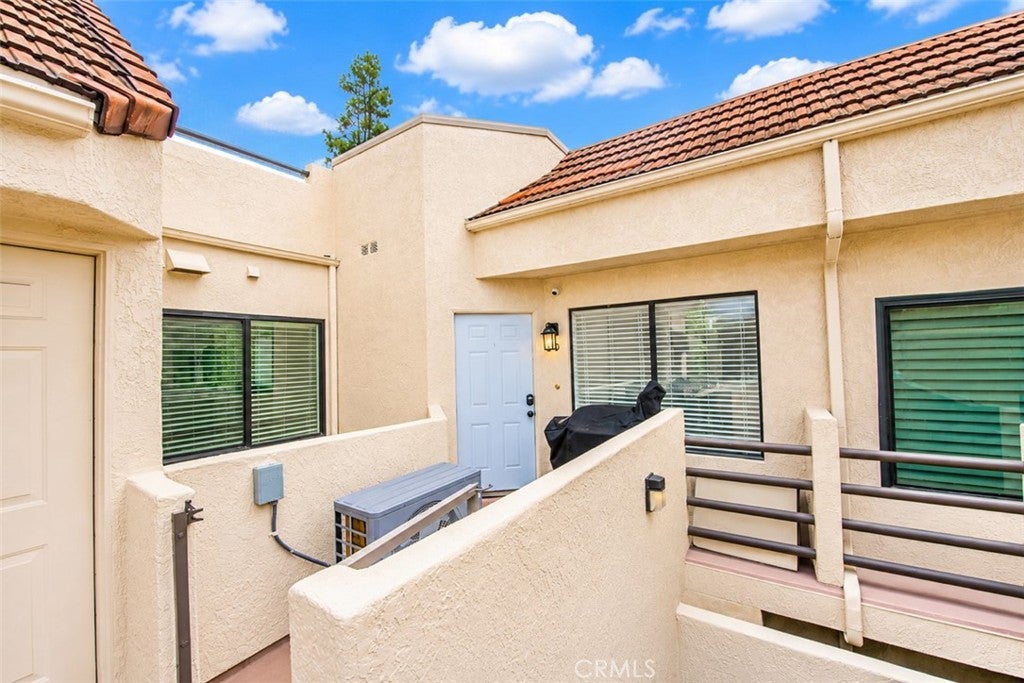
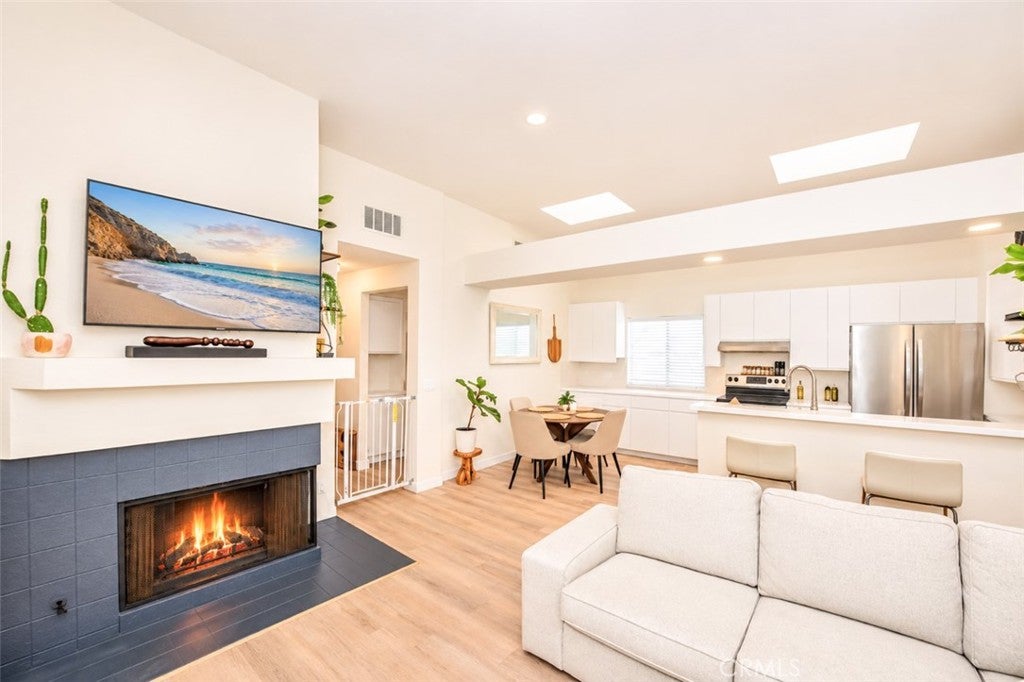
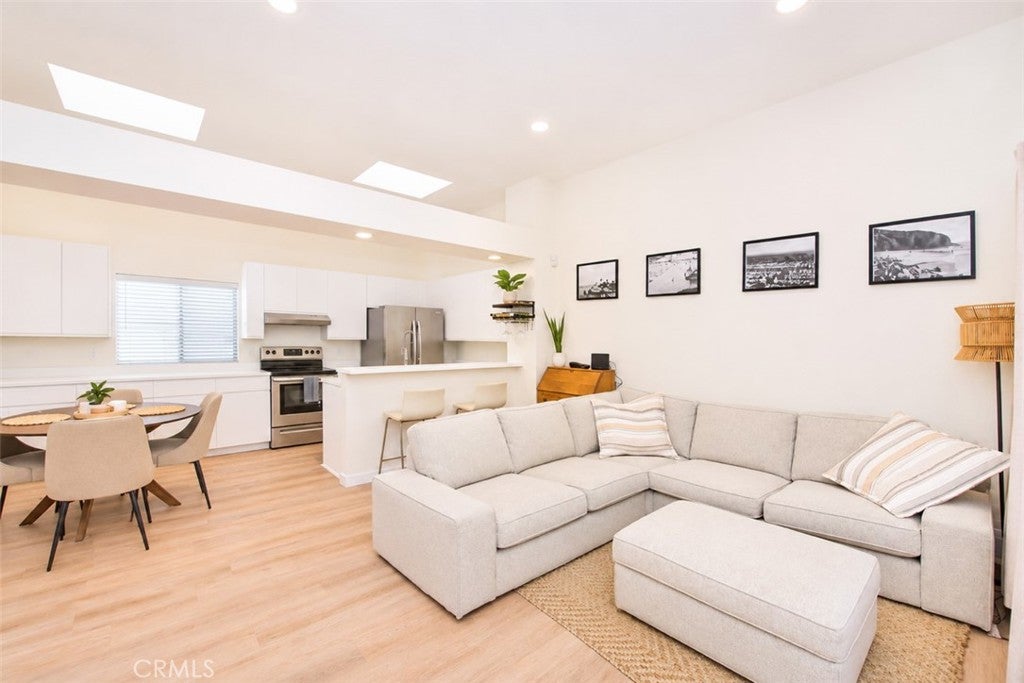
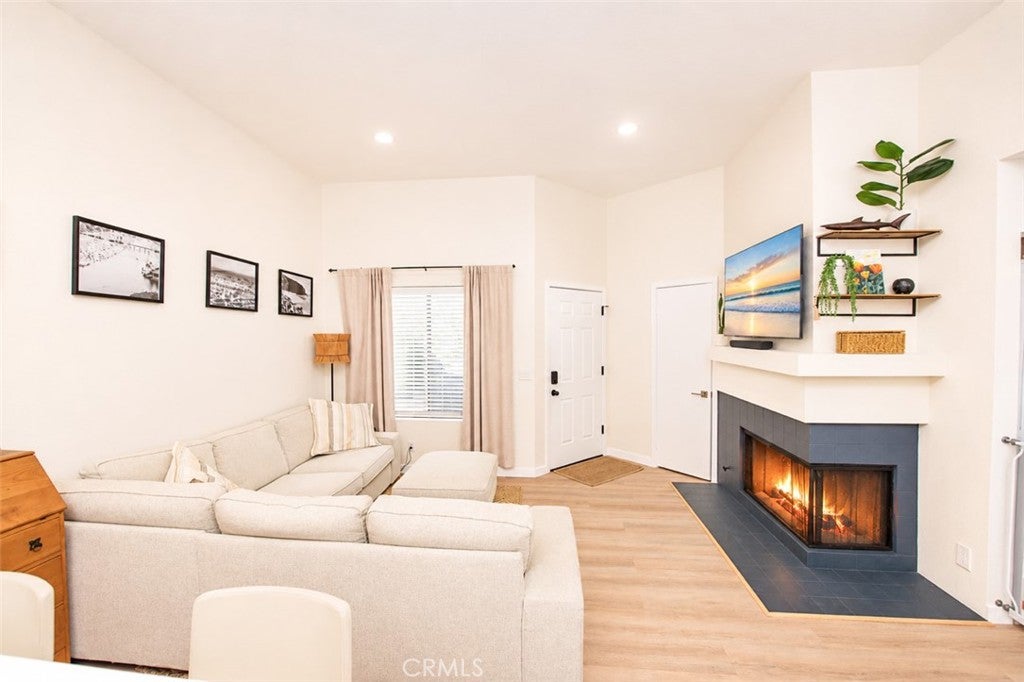
Natural light fills this upper-level, single-story condo in Laguna Niguel’s Crystal Cay community. With two bedrooms, two bathrooms and approximately 873 square feet, the home features a brand-new HVAC system, luxury vinyl plank flooring and upgraded outlets with built-in USB-C fast charging. The kitchen includes a Bosch stainless steel dishwasher and an electric range with double ovens. The primary suite features a walk-in closet and a tub/shower combination, while the second bathroom has a fully tiled shower with a glass door. The home was also repiped with PEX in 2024. Enjoy morning coffee on the front porch, an afternoon by one of Crystal Cay’s two community pools or an evening walk on the nearby Colinas Bluff Trail. The community also offers a spa and dog park, with groceries, dining and coffee close by. Salt Creek Beach and Dana Point Harbor are a short drive away.

Save
Ask
Tour
Hide
Share
Listing Snapshot
Price 
$555,000
Days On Site 
0 Days
Bedrooms 
2
Inside Area (SqFt) 
873 sqft
Total Baths 
2
Full Baths 
1
Partial Baths 
1
Lot Size 
5.1491 Acres
Year Built 
1983
MLS Number 
IG26230046
Status 
Active
Property Tax 
N/A
HOA/Condo/Coop Fees 
$660 monthly
Sq Ft Source 
Estimated
Friends & Family
Recent Activity
22 hours agoListing first seen on site
22 hours agoListing updated with changes from the MLS
General Features
Acres 
5.1491
Carport 
1
Disclosures 
CovenantsRestrictionsDisclosureHoaDisclosure
Foundation 
Slab
Land Lease 
No
Levels 
One
Number Of Stories 
1
Parking 
CoveredCarport
Parking Spaces 
2
Property Sub Type 
Condominium
Security 
Carbon Monoxide Detector(s)Smoke Detector(s)
Sewer 
Public Sewer
Special Circumstances 
Standard
Style 
Traditional
Utilities 
Electricity ConnectedWater Connected
Water Source 
Public
Interior Features
Appliances 
DishwasherElectric Range
Cooling 
Central Air
Fireplace 
Yes
Fireplace Features 
Living Room
Flooring 
Vinyl
Heating 
Central
Interior 
Breakfast Bar
Laundry Features 
Electric Dryer HookupGas Dryer Hookup
Main Level Bedrooms 
2
Spa 
Yes
Window Features 
Blinds
Bathroom 
Family Room 
Kitchen 
Laundry 
Save
Ask
Tour
Hide
Share
Exterior Features
Fencing 
None
Pool Features 
Association
Road Frontage 
City Street
Roof 
Tile
Spa 
Yes
View 
City Lights
Waterview 
City Lights
Windows/Doors 
Blinds
Community Features
Association Amenities 
Dog ParkPicnic AreaPoolSpa/Hot Tub
Association Fee 
$540.0
Association Fee Frequency 
Monthly
Additional Association Fee 
$120.0
Additional Association Fee Frequency 
Monthly
MLS Area 
LNSEA - Sea Country
School District 
Capistrano Unified
Building Access 
2
Roads 
Paved
Schools
School District
Capistrano Unified
Elementary School
Unknown
Middle School
Unknown
High School
Unknown


This information is for your personal, non-commercial use and may not be used for any purpose other than to identify prospective properties you may be interested in purchasing. The display of MLS data is usually deemed reliable but is NOT guaranteed accurate by the MLS. Buyers are responsible for verifying the accuracy of all information and should investigate the data themselves or retain appropriate professionals. Information from sources other than the Listing Agent may have been included in the MLS data. Unless otherwise specified in writing, the Broker/Agent has not and will not verify any information obtained from other sources. The Broker/Agent providing the information contained herein may or may not have been the Listing and/or Selling Agent.

Neighborhood & Commute
Source: Walkscore
Disclosure: Community information and market data powered by Constellation Data Labs. Information is deemed reliable but not guaranteed.
Save
Ask
Tour
Hide
Share