Save
Ask
Tour
Hide
Share
$3,295,000
New Listing

930 Canyon View Drive
Laguna Beach, CA 92651

For Sale|Single Family Residence|Active
3
Beds
2
Total Baths
1
Full Bath
1
Partial Bath
1,466
SqFt
$2,248
/SqFt
1956
Built
Subdivision:
Temple Hills (TH)
County:
Orange
Listed by James Ardery of Compass [email protected]
Call Now: (949) 873-6111
Is this the listing for you? We can help make it yours.
(949) 873-6111
930 Canyon View Drive930 Canyon View Drive930 Canyon View Drive930 Canyon View Drive
Save
Ask
Tour
Hide
Share

Mortgage Calculator

Monthly Payment (Est.)

Enter an interest rate to see your estimated monthly payment.
Calculator powered by Showcase IDX, a Constellation1 Company. Copyright ©2026 Information is deemed reliable but not guaranteed.

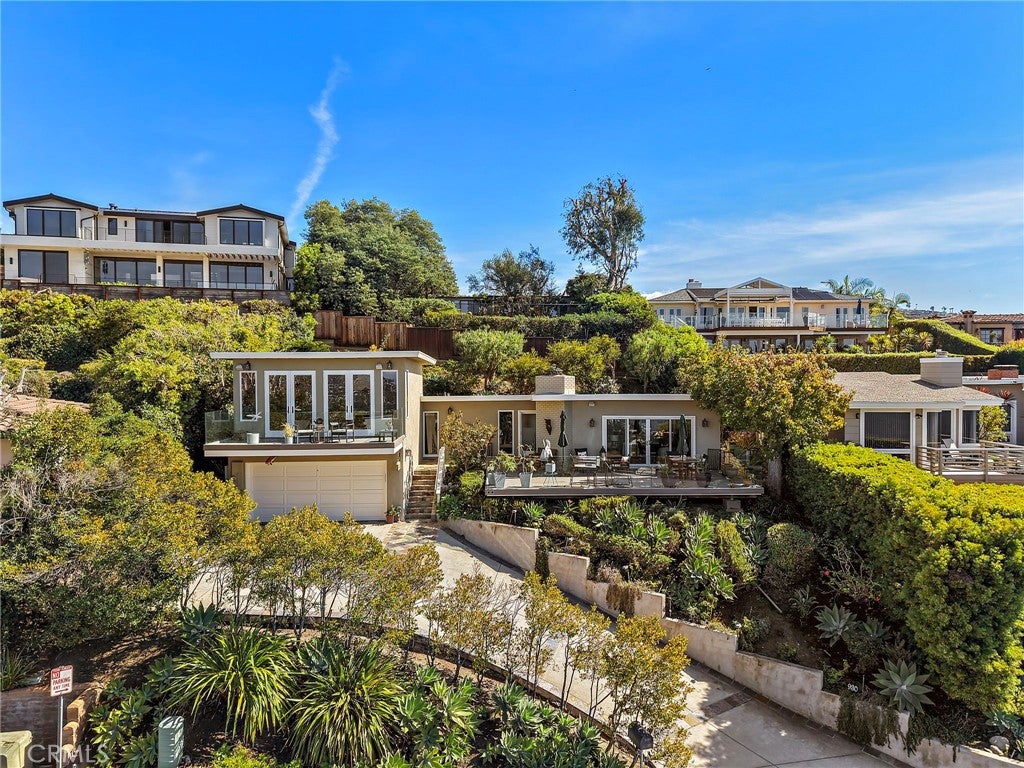
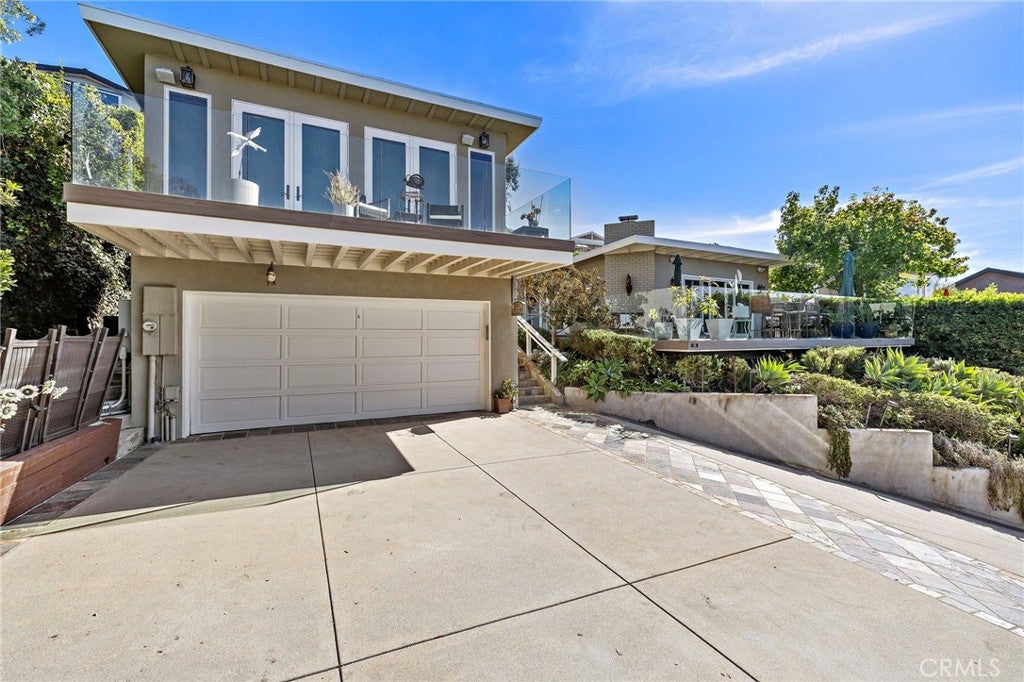
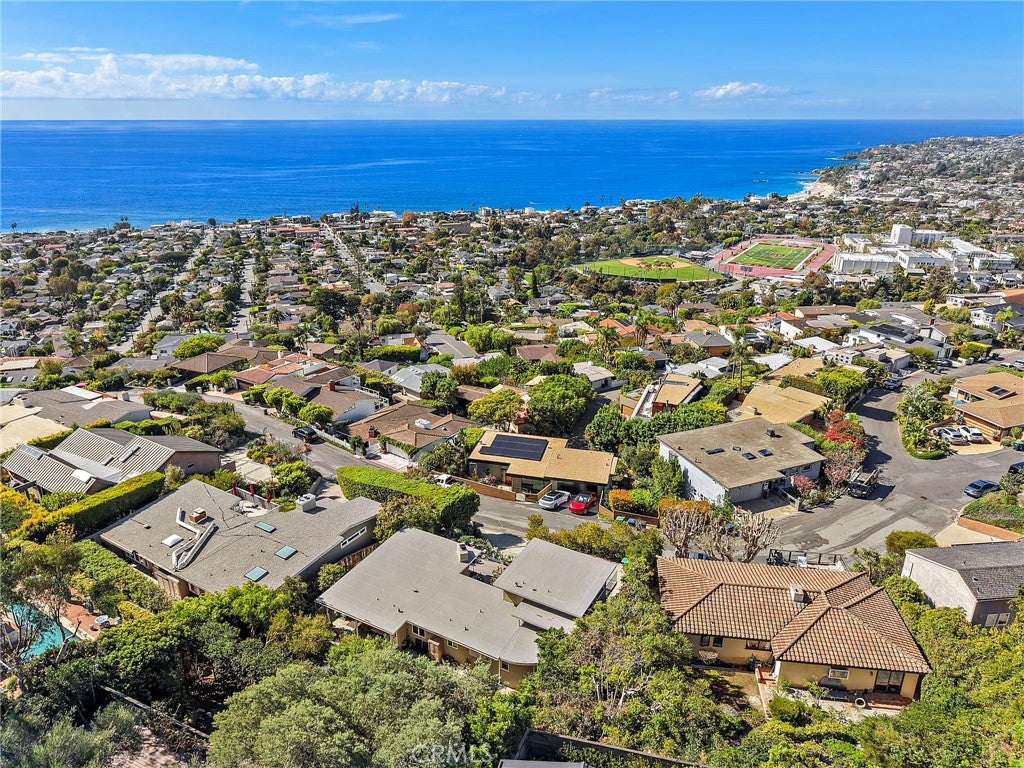
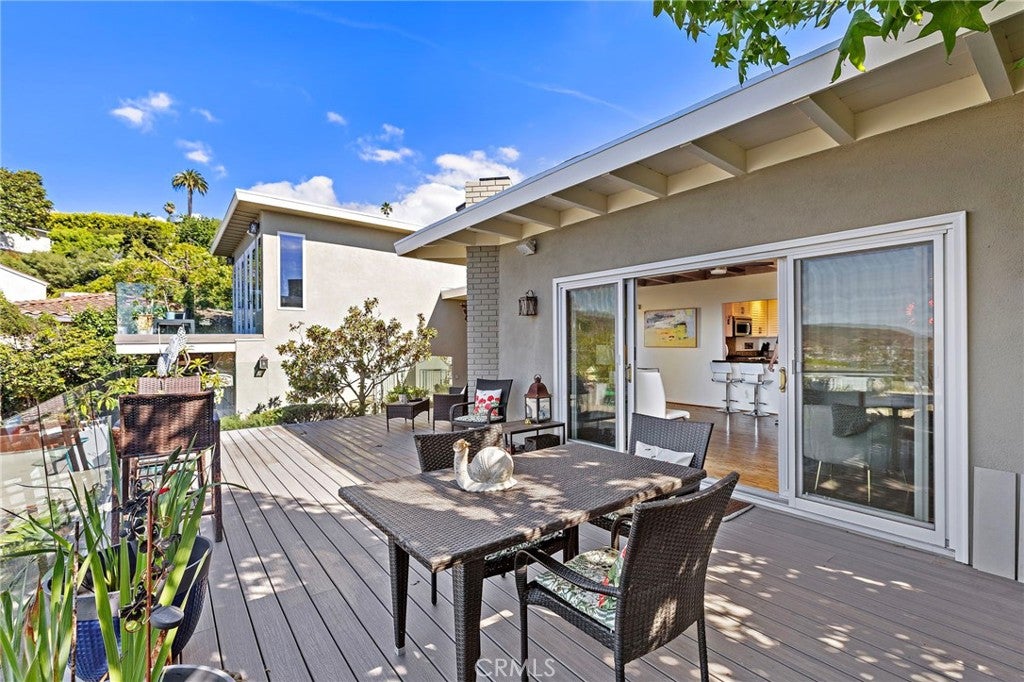
Ocean, Catalina and coastline views from a private, elevated setting in Lower Temple Hills, just minutes to the beach and downtown Laguna. This home pairs the warmth of a classic Laguna village cottage with the ease of newer construction. Wood floors, a vaulted wood ceiling and a fireplace anchor the living space, which opens to a large ocean-view deck made for entertaining. Three bedrooms, including a primary with its own ocean view, two remodeled baths and kitchen with breakfast bar. The third bedroom is currently open as an office/flex space and adapts easily to your needs. A sunny, secluded backyard runs the full length of the home, ideal for gardening, pets or simply enjoying the sun. Set above the street for privacy, with a two-car garage and air conditioning. Village charm and real views, without the compromises of a vintage cottage.

Save
Ask
Tour
Hide
Share
Listing Snapshot
Price 
$3,295,000
Days On Site 
0 Days
Bedrooms 
3
Inside Area (SqFt) 
1,466 sqft
Total Baths 
2
Full Baths 
1
Partial Baths 
1
Lot Size 
0.1877 Acres
Year Built 
1956
MLS Number 
LG26232430
Status 
Active
Property Tax 
N/A
HOA/Condo/Coop Fees 
N/A
Sq Ft Source 
Assessor
Friends & Family
Recent Activity
18 hours agoListing first seen on site
18 hours agoListing updated with changes from the MLS
General Features
Acres 
0.1877
Attached Garage 
Yes
Foundation 
Raised
Garage 
Yes
Garage Spaces 
2
Land Lease 
No
Levels 
One
Number Of Stories 
2
Parking 
AttachedConcreteDrivewayGarage
Parking Spaces 
4
Property Condition 
Updated/Remodeled
Property Sub Type 
Single Family Residence
Sewer 
Public Sewer
Special Circumstances 
Standard
Style 
Cottage
Utilities 
Cable ConnectedElectricity ConnectedNatural Gas ConnectedPhone AvailableSewer ConnectedUnderground UtilitiesWater Connected
Water Source 
Public
Zoning 
R1
Interior Features
Appliances 
DishwasherDisposalGas RangeMicrowave
Cooling 
Central Air
Fireplace 
Yes
Fireplace Features 
Living RoomWood Burning
Flooring 
BambooWood
Heating 
CentralFireplace(s)
Interior 
Beamed CeilingsBreakfast BarCeiling Fan(s)High Ceilings
Laundry Features 
Laundry Closet
Bathroom 
Bedroom 
Bonus Room 
Save
Ask
Tour
Hide
Share
Exterior Features
Construction Details 
GlassStucco
Exterior 
Balcony
Fencing 
BlockWood
Patio And Porch 
EnclosedPatio
Pool Features 
None
Road Frontage 
City Street
Roof 
Flat
Spa Features 
None
View 
City LightsLakeOcean
Waterview 
City LightsLakeOcean
Community Features
Association Amenities 
Dog Park
Community Features 
Fishing
MLS Area 
LV - Laguna Village
School District 
Laguna Beach Unified
Financing Terms Available 
Cash
Building Access 
2
Roads 
Paved
Schools
School District
Laguna Beach Unified
Elementary School
Top Of The World
Middle School
Thurston
High School
Unknown


This information is for your personal, non-commercial use and may not be used for any purpose other than to identify prospective properties you may be interested in purchasing. The display of MLS data is usually deemed reliable but is NOT guaranteed accurate by the MLS. Buyers are responsible for verifying the accuracy of all information and should investigate the data themselves or retain appropriate professionals. Information from sources other than the Listing Agent may have been included in the MLS data. Unless otherwise specified in writing, the Broker/Agent has not and will not verify any information obtained from other sources. The Broker/Agent providing the information contained herein may or may not have been the Listing and/or Selling Agent.

Neighborhood & Commute
Source: Walkscore
Disclosure: Community information and market data powered by Constellation Data Labs. Information is deemed reliable but not guaranteed.
Save
Ask
Tour
Hide
Share