
1333 CarmelitaLaguna Beach, CA 92651
Mortgage Calculator
Monthly Payment (Est.)
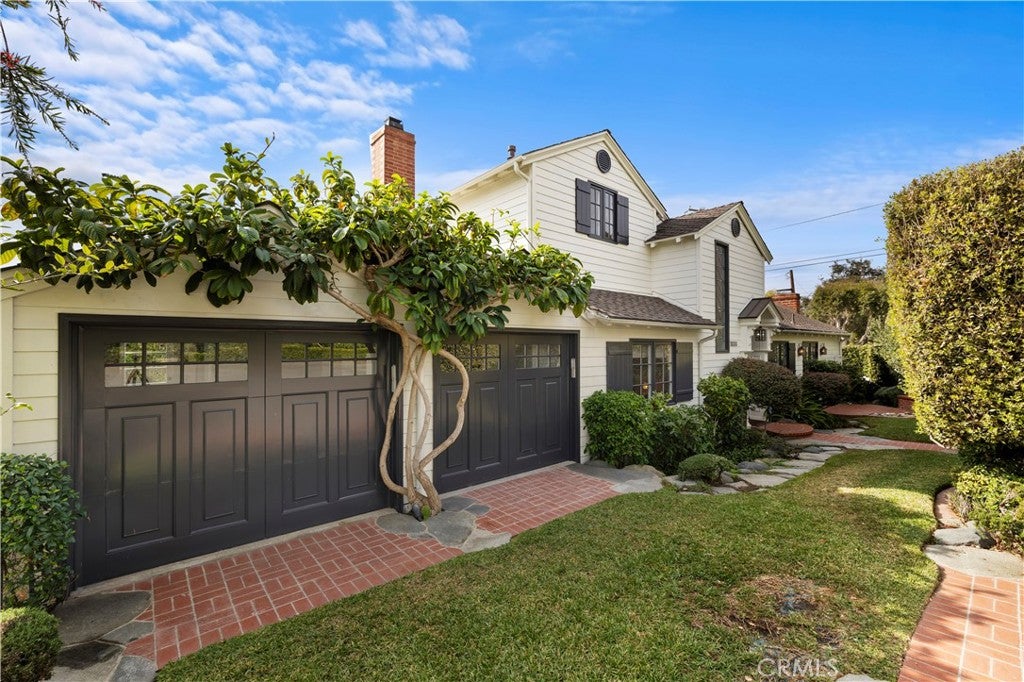
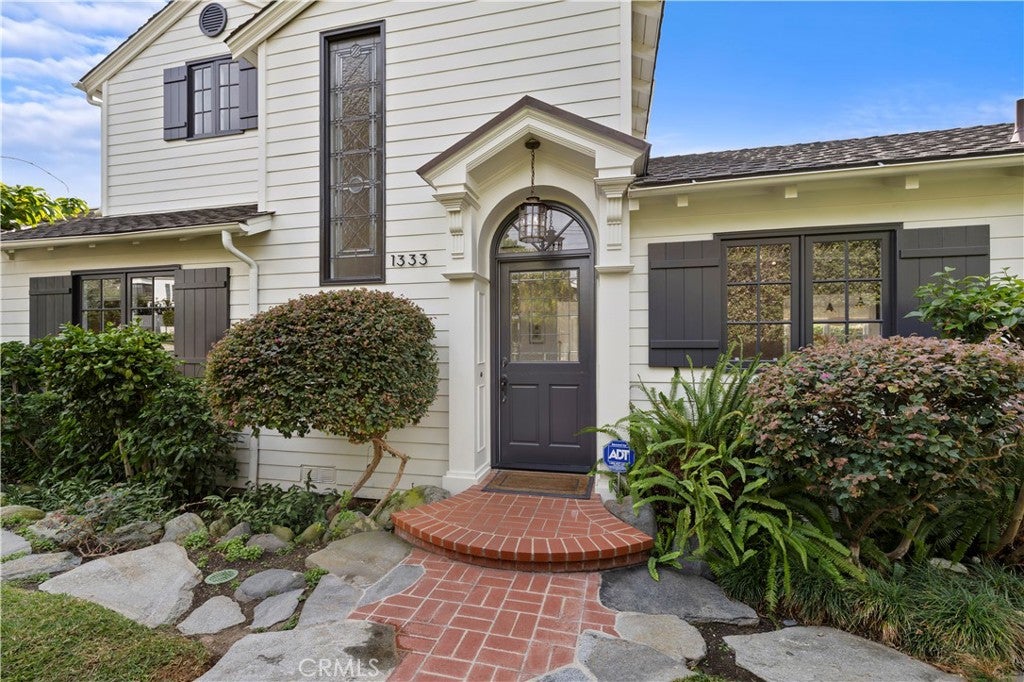
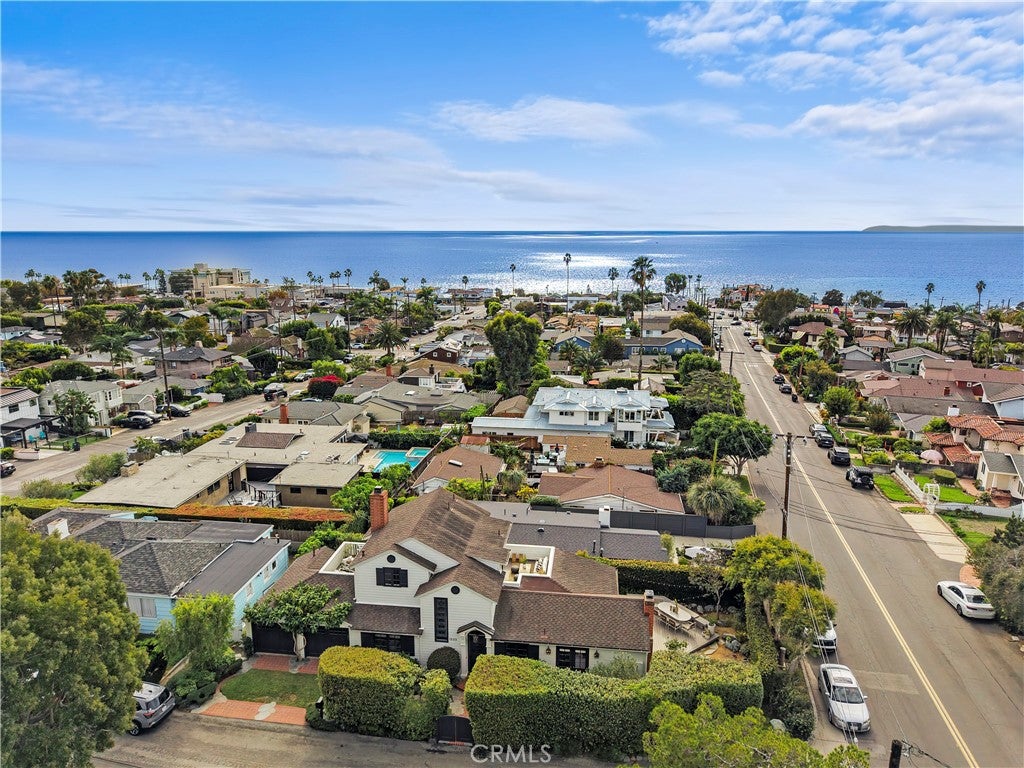
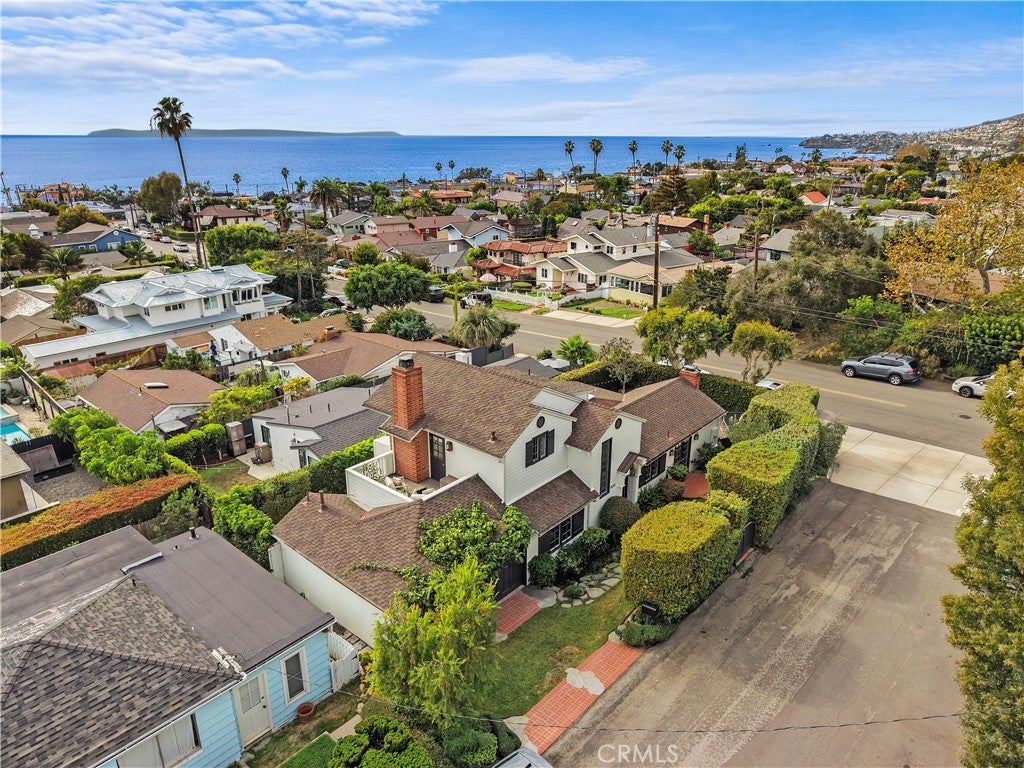
Enter an interest rate to see your estimated monthly payment.Settled on a prime corner lot in the heart of Laguna Village, this home is just a few blocks from the very best of Laguna Beach and the coast. From the vibrant energy of downtown shops and local dining to the salt air of the many nearby beaches, everything that makes this coastal community iconic is just steps from your front door. Originally reimagined through a comprehensive remodel by Tim Nichol in 2004 and cherished by the current owner since 2010, the residence is defined by its comfortable coastal charm. A Dutch door with beveled glass welcomes you into a home that perfectly balances Laguna Cottage, Craftsman architecture, and modern refinements. Rich wood floors and a gorgeous stairway in the two-story entry, includes a hand-cut geometric leaded window that beautifully sets the stage for the entire home. The main level offers a European kitchen with elegant marble countertops, a living room anchored by a timeless brick fireplace, a sun-drenched dining room, and an entertainment room featuring beautiful custom built-ins. This level is crowned by soaring vaulted ceilings with exposed beams, while divided-lite windows and multiple French doors infuse the interior with the verdant landscape. The aesthetic is warm, tactile, and inviting featuring rich architectural millwork and details that bring character and carefree comfort to every space. Completing the downstairs are two generous bedrooms and a full bathroom with classic mosaic tile flooring and a vintage clawfoot tub. The upper level is dedicated entirely to a spacious primary suite featuring genuine ocean views, fine shiplap paneling, a fireplace, a large walk-in closet, and two private decks that offer elevated perspectives of the ocean and the Village - perfect for watching the sunset. The primary bathroom is thoughtfully designed with dual sinks, a large soaking tub, a separate shower, and a private water closet. Outside, the property is ensconced by Ann Christoph's timeless native landscape design, creating a private, verdant haven. Multiple private seating areas offer the ideal backdrop for morning coffee or hosting a group of sandy friends straight off the beach. This home captures the charm and rich history of the Village while offering a carefree coastal lifestyle.
| 11 hours ago | Listing first seen on site | |
| 11 hours ago | Listing updated with changes from the MLS |

This information is for your personal, non-commercial use and may not be used for any purpose other than to identify prospective properties you may be interested in purchasing. The display of MLS data is usually deemed reliable but is NOT guaranteed accurate by the MLS. Buyers are responsible for verifying the accuracy of all information and should investigate the data themselves or retain appropriate professionals. Information from sources other than the Listing Agent may have been included in the MLS data. Unless otherwise specified in writing, the Broker/Agent has not and will not verify any information obtained from other sources. The Broker/Agent providing the information contained herein may or may not have been the Listing and/or Selling Agent.

Did you know? You can invite friends and family to your search. They can join your search, rate and discuss listings with you.