
10221 Stern AvenueCupertino, CA 95014
Mortgage Calculator
Monthly Payment (Est.)
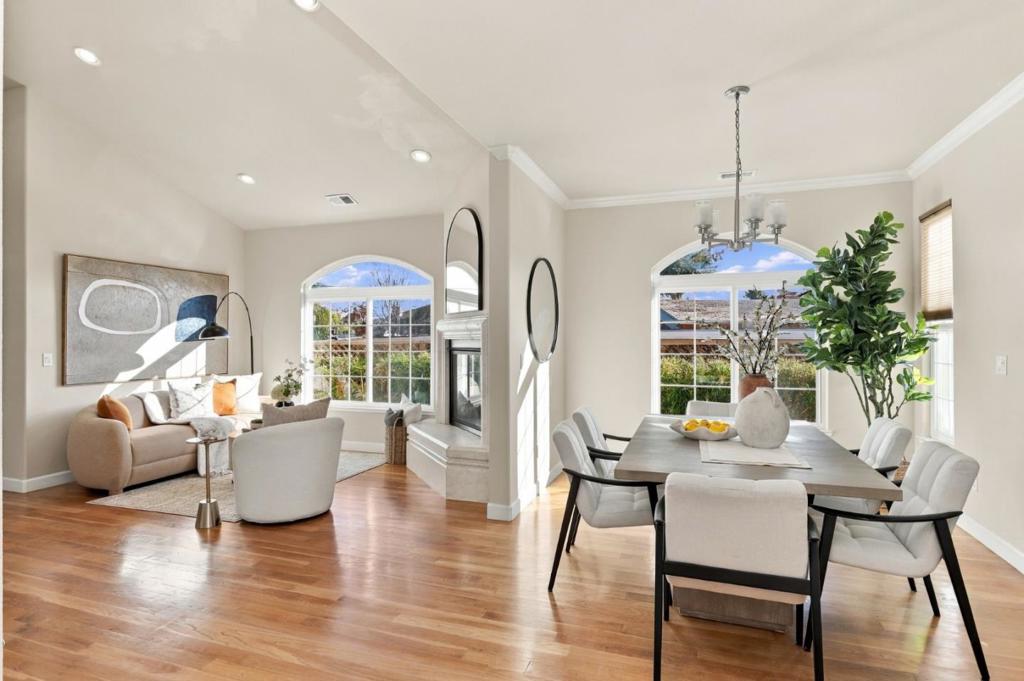
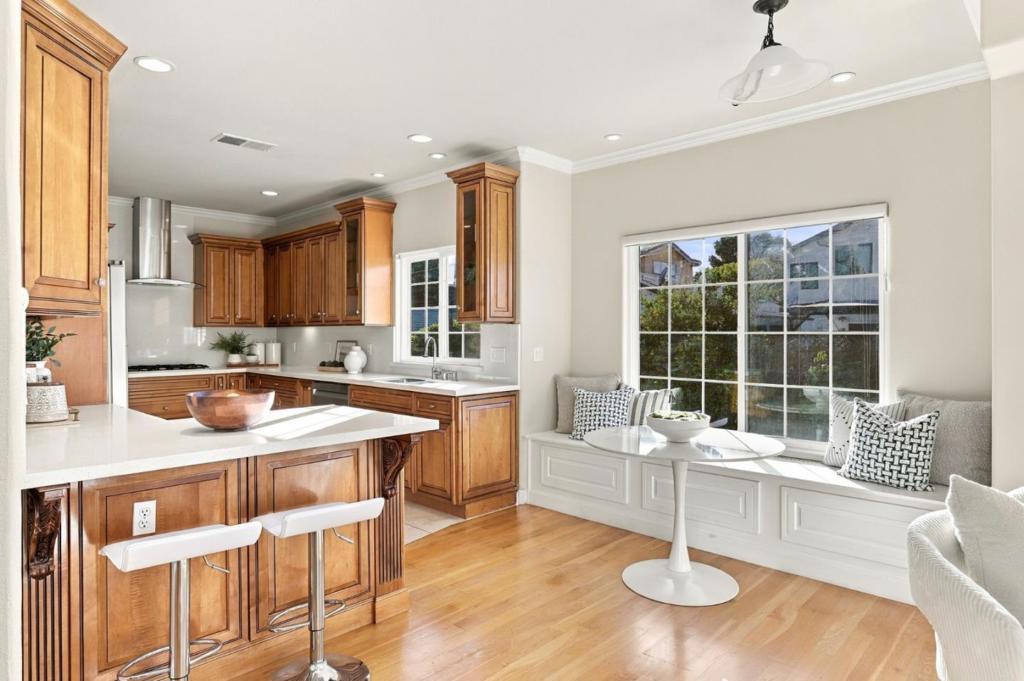
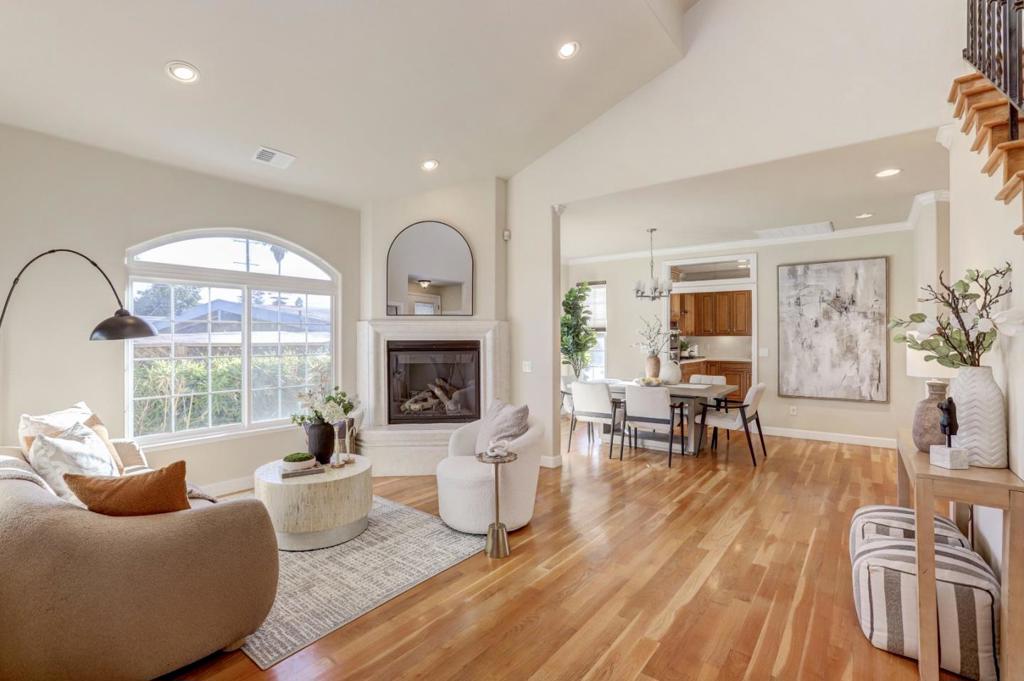
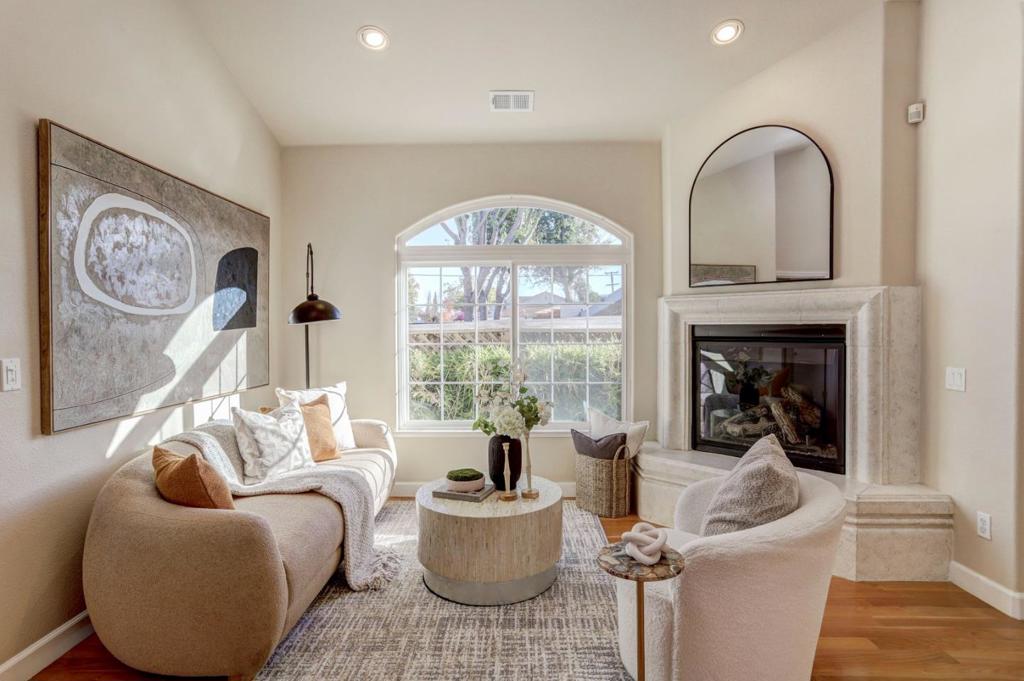
Enter an interest rate to see your estimated monthly payment.Luxury custom home of three-story built in 2008 with totally 6 bedrooms, 5.5 bathrooms, 3569 SF living space and 5636 SF lot. Vaulted ceiling. Hardwood floor. Two fireplaces. Jacuzzi tub with the master bath. Bidet toilets. Sauna and steam rooms. Two zones of ACs with Thermostats. EV charger. Built-in vacuum system. Tankless water heater. The in-law room on the first floor. The lower-level 1357 SF with 2 bedrooms, 2 bathrooms, kitchen, laundry room, family room, home theater room, game room, and a separate entrance, which can be a separate unit used as an in-law or rental unit. Excellent Cupertino schools. Ideal residential neighborhood with quiet environment and well-maintained streets. Convenient access to Lawrence Expressway and Highway 280. Close to Cupertino commercial area like Cupertino Main Street, Cupertino Village, and near Apple Spaceship Headquarters, etc.
| 4 hours ago | Listing updated with changes from the MLS | |
| 12 hours ago | Listing first seen on site |

This information is for your personal, non-commercial use and may not be used for any purpose other than to identify prospective properties you may be interested in purchasing. The display of MLS data is usually deemed reliable but is NOT guaranteed accurate by the MLS. Buyers are responsible for verifying the accuracy of all information and should investigate the data themselves or retain appropriate professionals. Information from sources other than the Listing Agent may have been included in the MLS data. Unless otherwise specified in writing, the Broker/Agent has not and will not verify any information obtained from other sources. The Broker/Agent providing the information contained herein may or may not have been the Listing and/or Selling Agent.

Did you know? You can invite friends and family to your search. They can join your search, rate and discuss listings with you.