
Save
Ask
Tour
Hide
$379,900
New Listing
Ranch Santa Teresa510 Saddle Brook Drive 353San Jose, CA 95136
For Sale|Manufactured In Park|Active
3
Beds
2
Total Baths
2
Full Baths
1,232
SqFt
$308
/SqFt
1998
Built
County:
Santa Clara
Listed by Monica Faranda of Score Real Estate [email protected]
Call Now: (949) 873-6111
Is this the listing for you? We can help make it yours.
(949) 873-6111Upcoming Open Houses
Sat, Oct 31, 12:00 PM - 3:00 PM
Save
Ask
Tour
Hide
Mortgage Calculator
Monthly Payment (Est.)
Enter an interest rate to see your estimated monthly payment.Calculator powered by Showcase IDX, a Constellation1 Company. Copyright ©2026 Information is deemed reliable but not guaranteed.
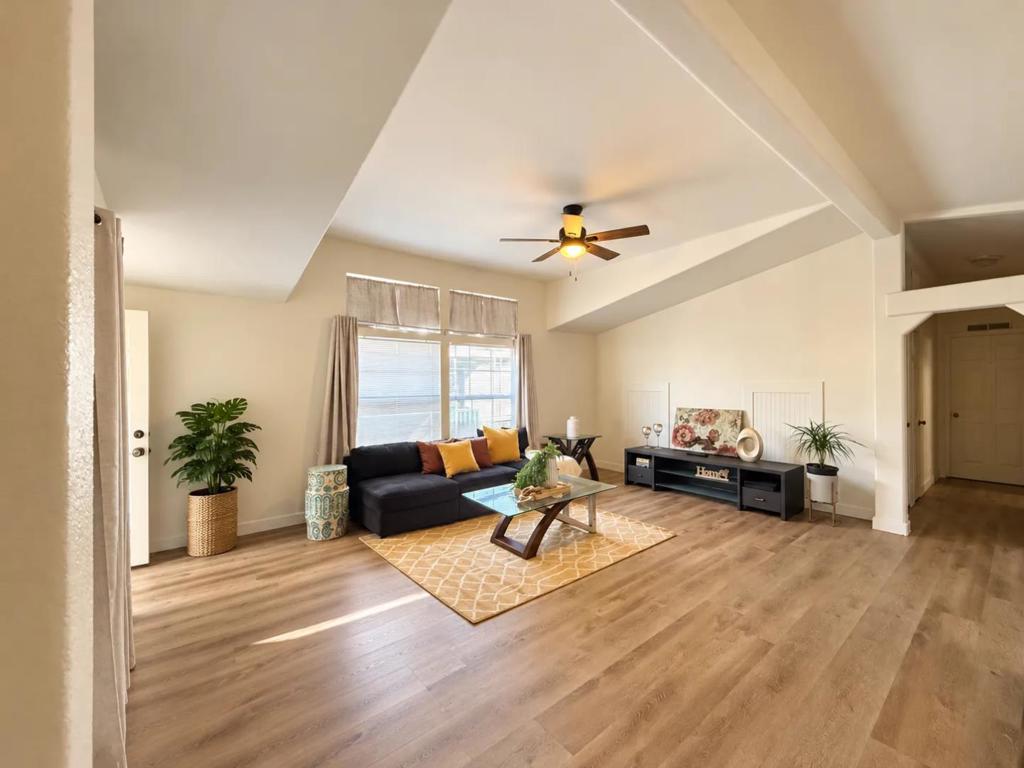
Welcome to 510 Saddlebrook Drive, located in the desirable Rancho Santa Teresa Mobile Home Park in South San Jose! This spacious, open, and airy home features updated luxury vinyl plank (LVP) flooring, a generous living room with vaulted ceilings, an updated kitchen with a skylight that fills the space with natural light, and beautifully updated bathrooms. Enjoy community amenities including a clubhouse, swimming pool, and recreational facilities. Conveniently located near Highways 85, 87, and 101, offering easy commutes to major Silicon Valley employment centers. With shopping, dining, parks, and everyday conveniences nearby, this home offers the perfect blend of comfort, style, and location!
Save
Ask
Tour
Hide
Listing Snapshot
Price
$379,900
Days On Site
0 Days
Bedrooms
3
Inside Area (SqFt)
1,232 sqft
Total Baths
2
Full Baths
2
Partial Baths
N/A
Lot Size
N/A
Year Built
1998
MLS Number
ML82065683
Status
Active
Property Tax
N/A
HOA/Condo/Coop Fees
N/A
Sq Ft Source
Other
Friends & Family
Recent Activity
| 13 hours ago | Listing updated with changes from the MLS | |
| 20 hours ago | Listing first seen on site |
General Features
Carport
2
Parking Spaces
2
Sewer
Public Sewer
Special Circumstances
Standard
Interior Features
Cooling
Central Air
Heating
Central
Save
Ask
Tour
Hide
Exterior Features
Pool Features
Association
Roof
Shingle
Community Features
Association Amenities
ClubhousePool
MLS Area
699 - Not Defined
School District
Other
Schools
School District
Other
Elementary School
Unknown
Middle School
Unknown
High School
Unknown

This information is for your personal, non-commercial use and may not be used for any purpose other than to identify prospective properties you may be interested in purchasing. The display of MLS data is usually deemed reliable but is NOT guaranteed accurate by the MLS. Buyers are responsible for verifying the accuracy of all information and should investigate the data themselves or retain appropriate professionals. Information from sources other than the Listing Agent may have been included in the MLS data. Unless otherwise specified in writing, the Broker/Agent has not and will not verify any information obtained from other sources. The Broker/Agent providing the information contained herein may or may not have been the Listing and/or Selling Agent.
Neighborhood & Commute
Source: Walkscore
Disclosure: Community information and market data powered by Constellation Data Labs. Information is deemed reliable but not guaranteed.
Save
Ask
Tour
Hide
