
2263 Woodset DriveSan Jose, CA 95116
Mortgage Calculator
Monthly Payment (Est.)
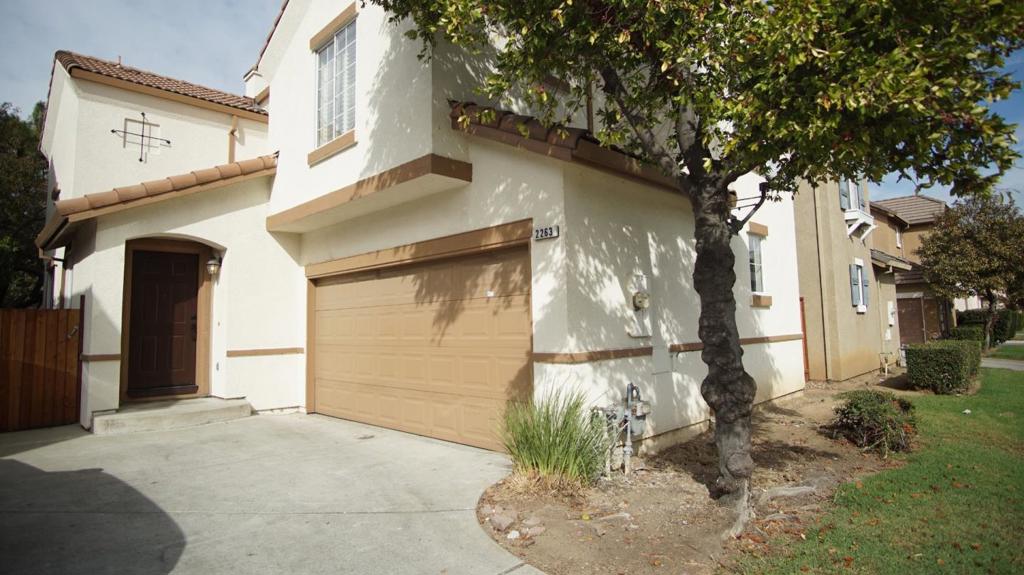
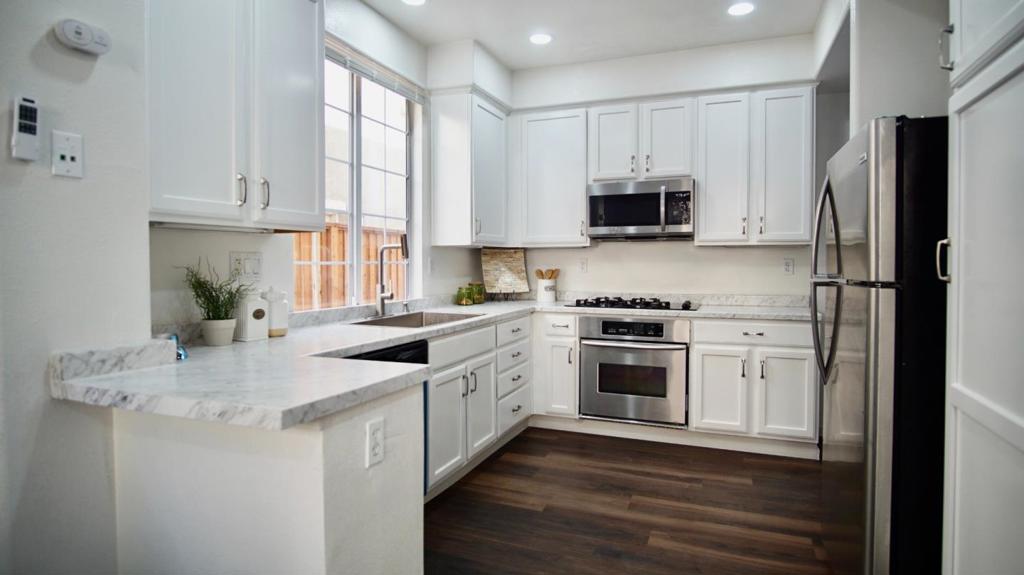
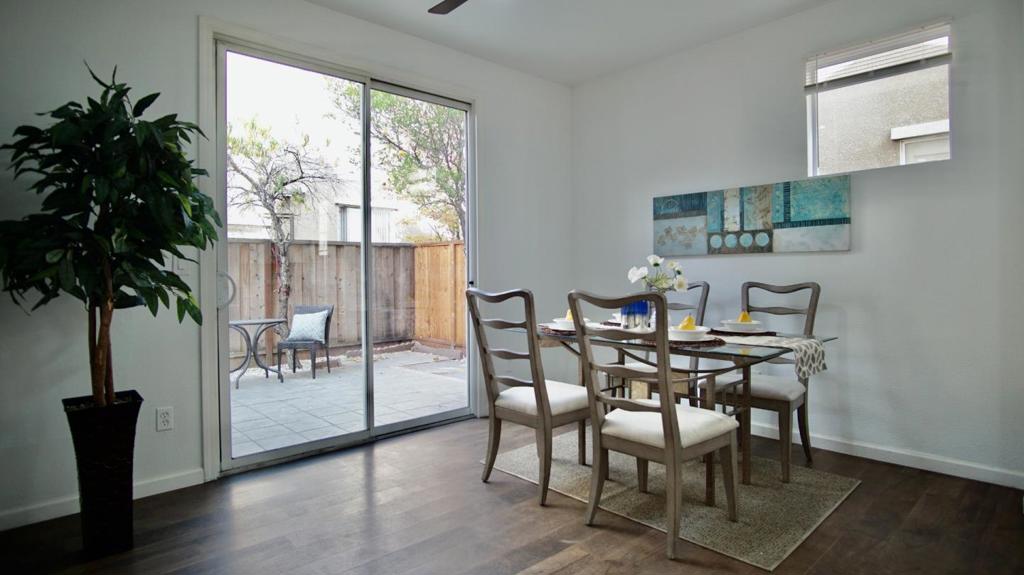
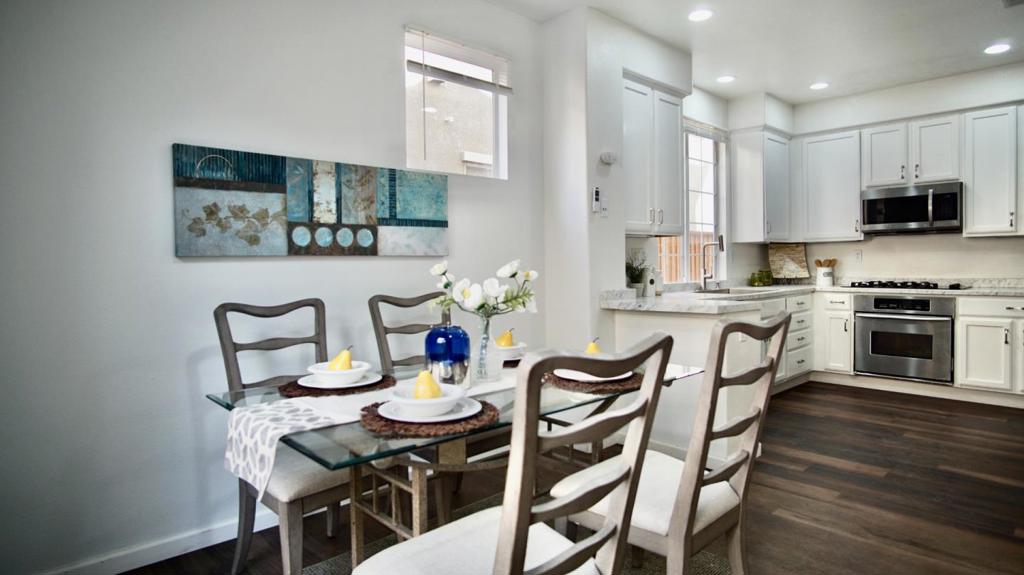
Enter an interest rate to see your estimated monthly payment.Welcome to 2263 Woodset Drive, San Jose! This beautifully refreshed home offers approximately 1,555 square feet of living space, featuring 3 bedrooms and 2.5 bathrooms in a versatile and inviting layout. Step inside and discover fresh new flooring, modern recessed lighting, and an updated kitchen designed to bring style and functionality together. The kitchen features new countertops and stainless steel appliances, creating a clean, contemporary space for everyday cooking and entertaining. With its flexible floor plan and thoughtfully updated interior, this home offers a wonderful opportunity for comfortable living, working from home, or accommodating a variety of lifestyle needs. Conveniently located in San Jose, in the heart of Silicon Valley, the property offers the opportunity to enjoy the areas shopping, dining, parks, and everyday conveniences, with access to regional commuter routes and major employment centers.
| 7 hours ago | Listing updated with changes from the MLS | |
| 20 hours ago | Listing first seen on site |

This information is for your personal, non-commercial use and may not be used for any purpose other than to identify prospective properties you may be interested in purchasing. The display of MLS data is usually deemed reliable but is NOT guaranteed accurate by the MLS. Buyers are responsible for verifying the accuracy of all information and should investigate the data themselves or retain appropriate professionals. Information from sources other than the Listing Agent may have been included in the MLS data. Unless otherwise specified in writing, the Broker/Agent has not and will not verify any information obtained from other sources. The Broker/Agent providing the information contained herein may or may not have been the Listing and/or Selling Agent.

Did you know? You can invite friends and family to your search. They can join your search, rate and discuss listings with you.