
1214 California StreetEureka, CA 95501
Mortgage Calculator
Monthly Payment (Est.)
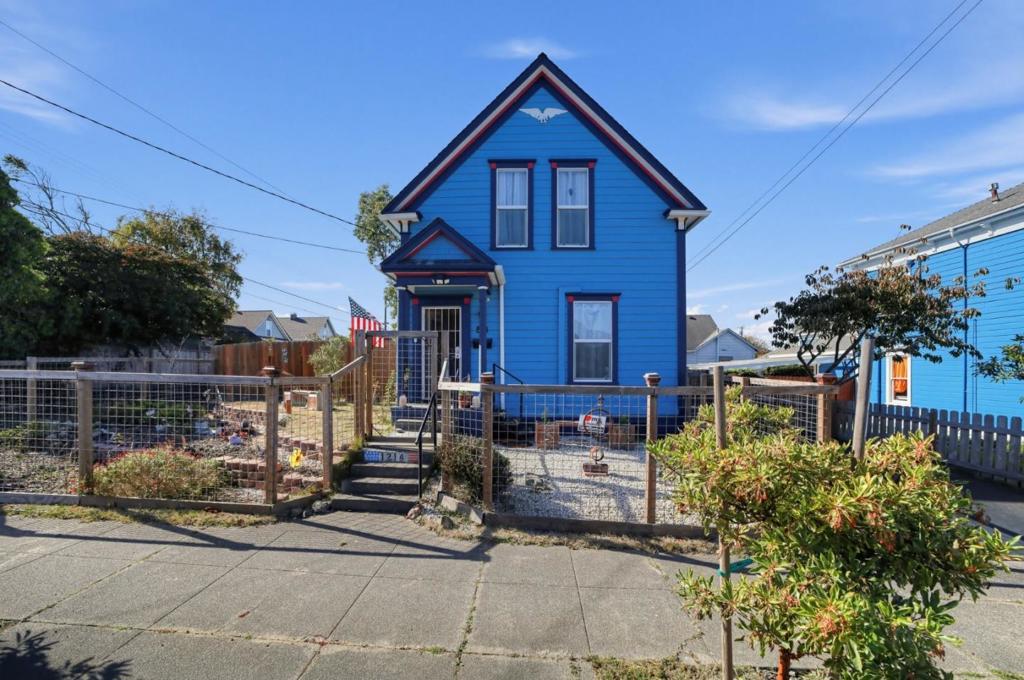
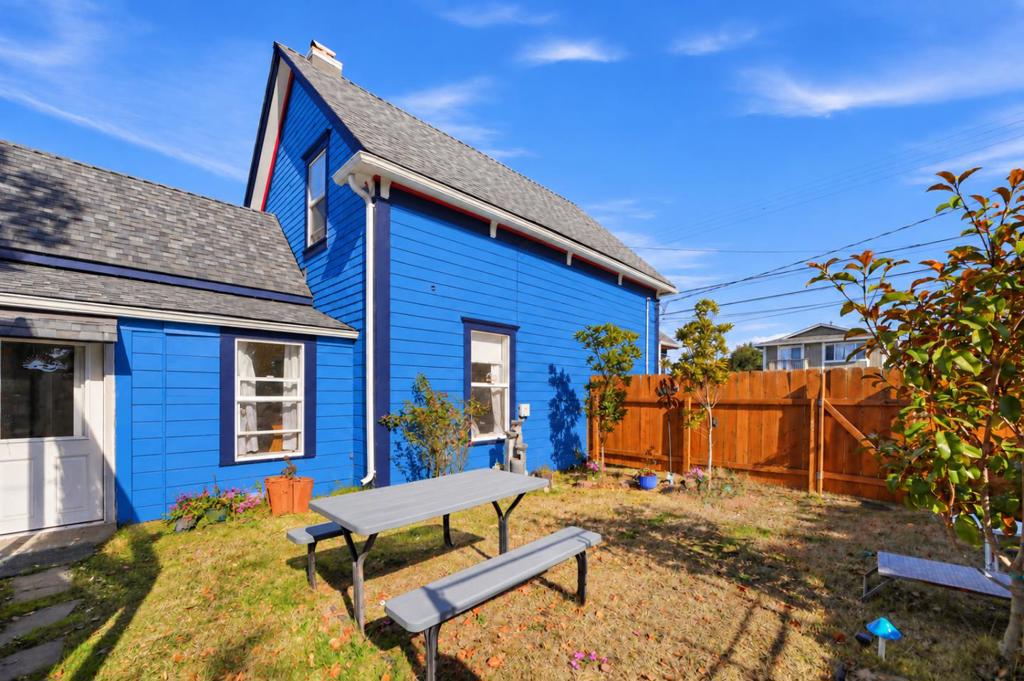
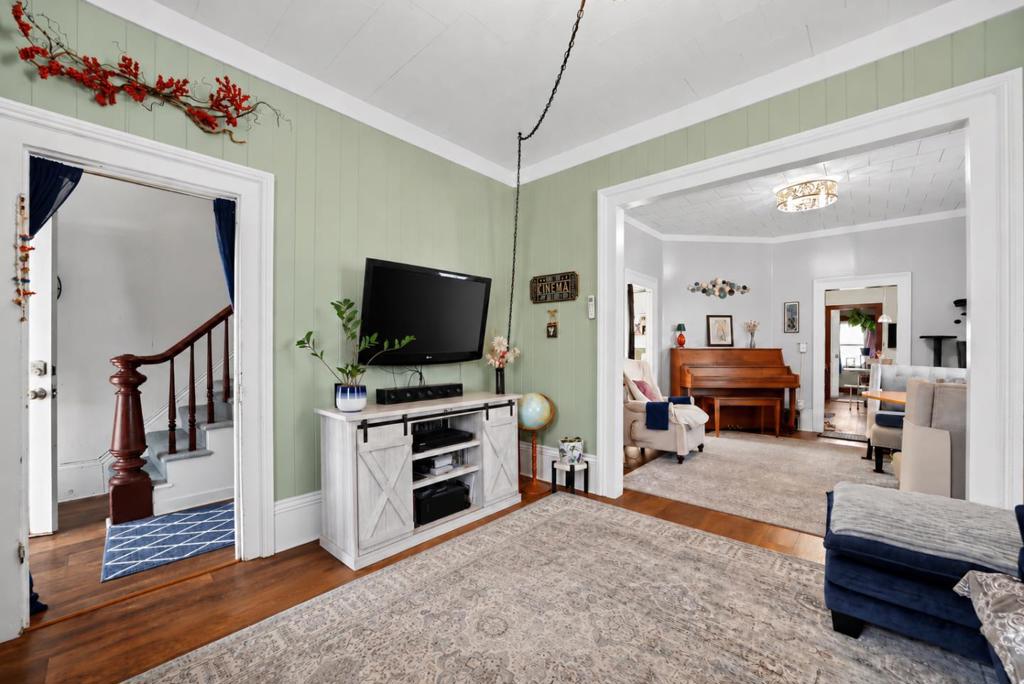
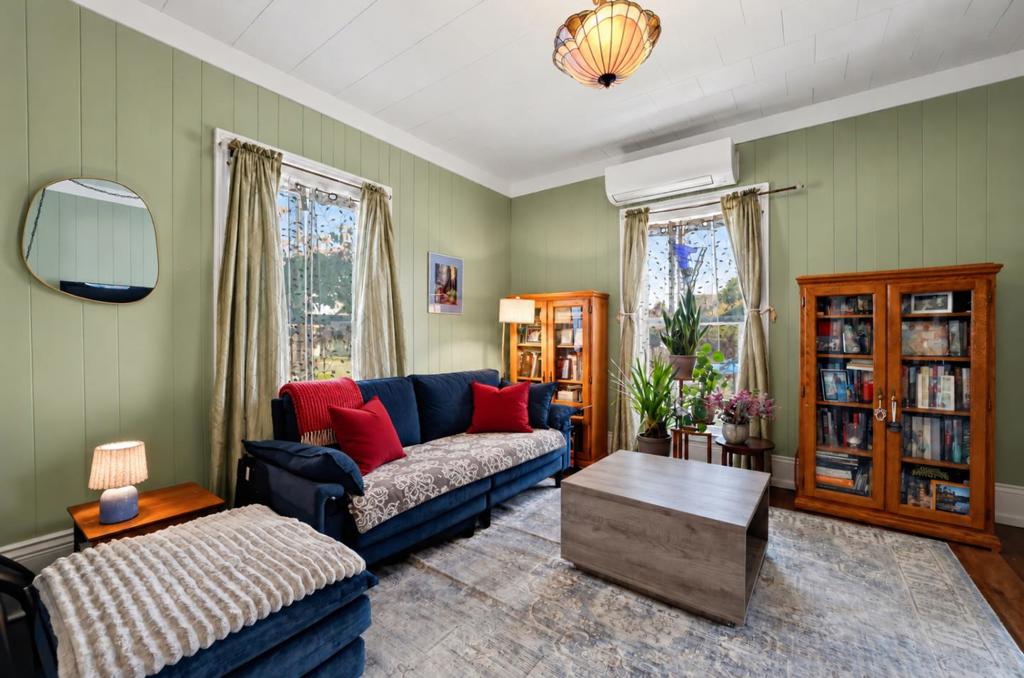
Enter an interest rate to see your estimated monthly payment.Vintage Victorian dollhouse charm, spacious interiors, and a backyard retreat. This colorful Eureka home brings personality to every corner. A vibrant blue exterior and contrasting trim set the stage for tall windows, generous ceiling heights, distinctive woodwork, and inviting living and dining spaces. Unique details include a clawfoot soaking tub, an artfully tiled shower, and a kitchen filled with vintage character. Outside, the fenced yard offers space for gardening, outdoor dining, and gathering, while the covered patio is wired for a 110-volt hot tub to relax and enjoy your day. Enjoy delicious fruit from your own trees and stay organized with the additional backyard storage shed. The convenient attached garage stores all your toys, treasures, and much more. Ample parking and a dedicated laundry/utility room add everyday practicality. Charming, expressive, and full of character, this Victorian has been lovingly cared for and offers room to spread out and make it your own.
| 6 hours ago | Listing updated with changes from the MLS | |
| 19 hours ago | Listing first seen on site |

This information is for your personal, non-commercial use and may not be used for any purpose other than to identify prospective properties you may be interested in purchasing. The display of MLS data is usually deemed reliable but is NOT guaranteed accurate by the MLS. Buyers are responsible for verifying the accuracy of all information and should investigate the data themselves or retain appropriate professionals. Information from sources other than the Listing Agent may have been included in the MLS data. Unless otherwise specified in writing, the Broker/Agent has not and will not verify any information obtained from other sources. The Broker/Agent providing the information contained herein may or may not have been the Listing and/or Selling Agent.

Did you know? You can invite friends and family to your search. They can join your search, rate and discuss listings with you.