
942 Hilldale AvenueBerkeley, CA 94708


Mortgage Calculator
Monthly Payment (Est.)
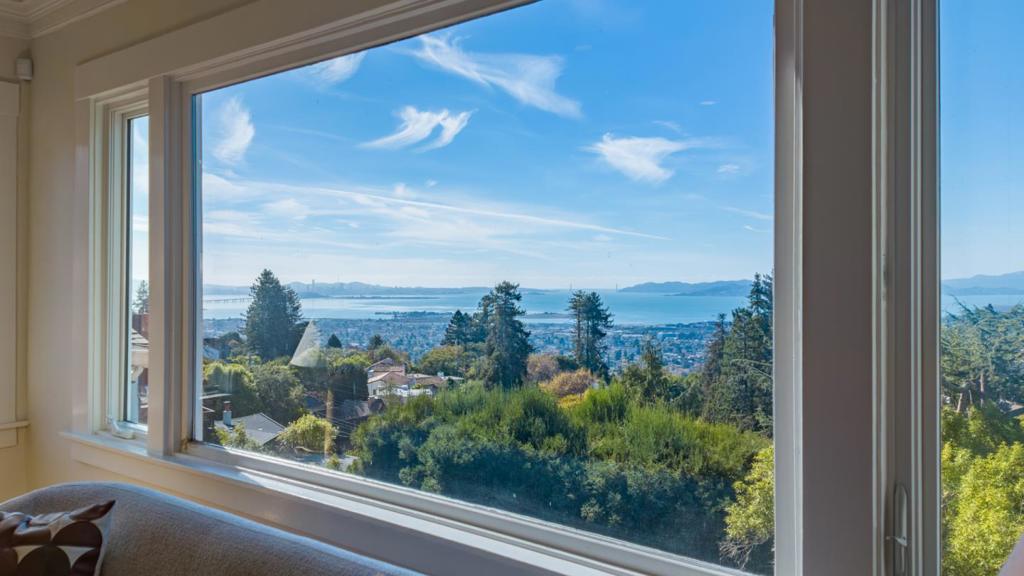
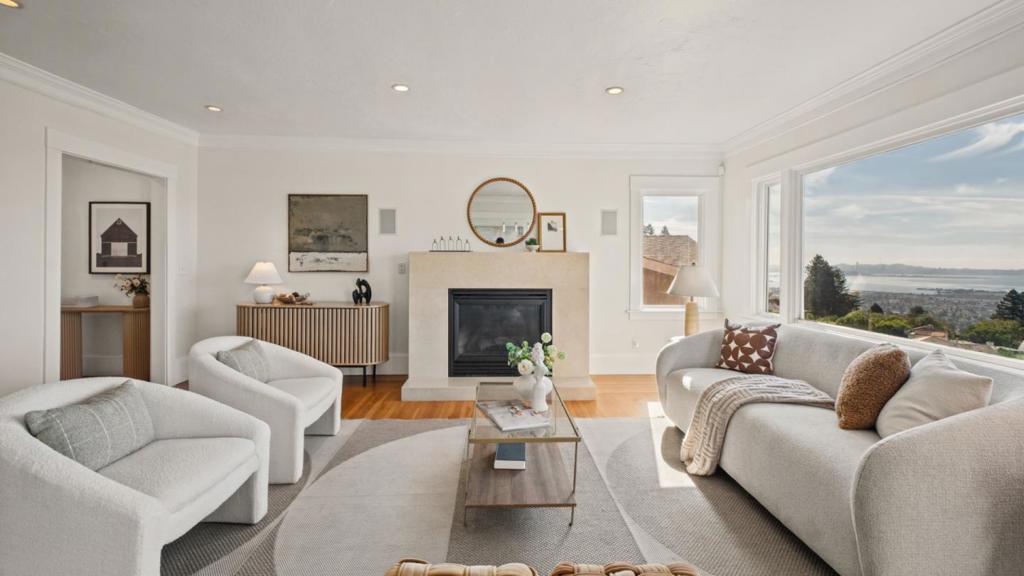
Enter an interest rate to see your estimated monthly payment.Spectacular Bay Views & Berkeley Hills Living Sweeping views of San Francisco Bay, the Golden Gate Bridge, and the San Francisco skyline create an unforgettable backdrop for this inviting Berkeley Hills home. Featuring four bedrooms, three bathrooms, and approximately 2,149 square feet of living space, this residence blends warmth, character, and exceptional indoor-outdoor living. Natural light fills the spacious interiors, highlighting beautiful hardwood floors, an inviting fireplace, and expansive picture windows that frame the scenery. Gather around the dining table, unwind by the fire, or step onto the generous decks for morning coffee, outdoor entertaining, and evenings watching the changing colors over the Bay. A spacious bedroom retreat offers a sitting area and generous closet storage, while the additional bedrooms provide flexibility for guests, work, and everyday living. Set on an approximately 5,480-square-foot lot, the property also features a terraced backyard and a distinctive detached structure. Located approximately two miles from UC Berkeley, this home offers access to the university's vibrant cultural and intellectual community, all within the scenic setting of the Berkeley Hills. COME FOR THE HOME! FALL IN LOVE THE VIEWS! STAY FOR THE LIFESTYLE!
| 2 hours ago | Listing updated with changes from the MLS | |
| 9 hours ago | Listing first seen on site |

This information is for your personal, non-commercial use and may not be used for any purpose other than to identify prospective properties you may be interested in purchasing. The display of MLS data is usually deemed reliable but is NOT guaranteed accurate by the MLS. Buyers are responsible for verifying the accuracy of all information and should investigate the data themselves or retain appropriate professionals. Information from sources other than the Listing Agent may have been included in the MLS data. Unless otherwise specified in writing, the Broker/Agent has not and will not verify any information obtained from other sources. The Broker/Agent providing the information contained herein may or may not have been the Listing and/or Selling Agent.

Did you know? You can invite friends and family to your search. They can join your search, rate and discuss listings with you.