
252 MayflowerNewport Beach, CA 92660
Mortgage Calculator
Monthly Payment (Est.)
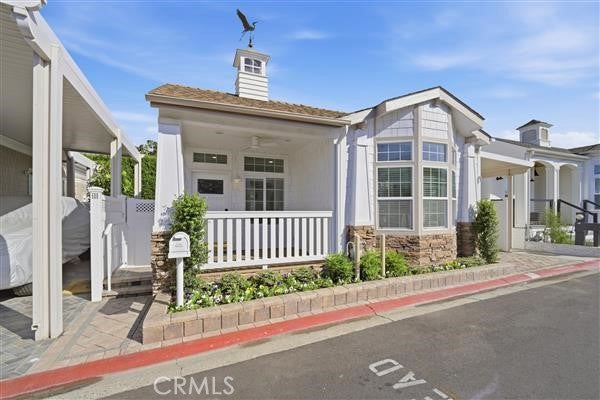
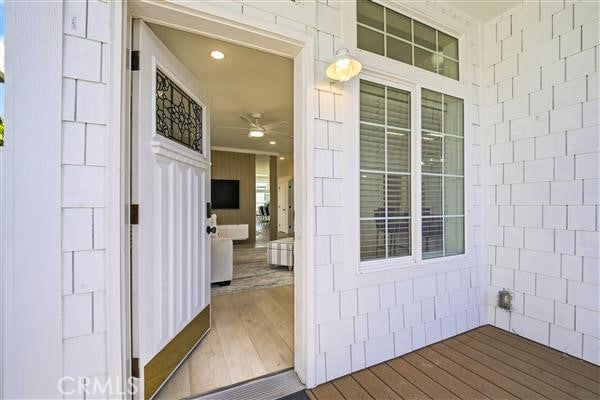
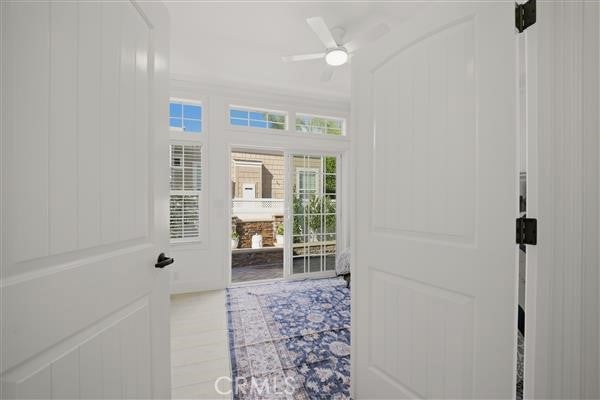
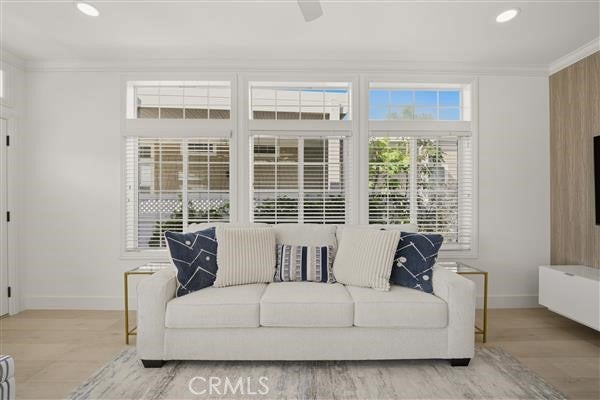
Enter an interest rate to see your estimated monthly payment.A MUST-SEE BEAUTY IN BAYSIDE VILLAGE! This stunning, move-in-ready home has been thoughtfully upgraded throughout, with attention to every detail. Offering two spacious bedrooms and two bathrooms, this beautifully updated manufactured home features an open-concept floor plan, soaring ceilings, skylights, and an abundance of windows that fill the home with natural light. The gorgeous kitchen is designed to impress, featuring Café appliances, a large center island with seating, a subtle accent wall, and decorative shelving. Just off the kitchen, you'll find a separate laundry room conveniently located alongside a walk-in pantry and built-in cabinetry. The dining area, surrounded by windows, offers a bright and inviting space for everyday meals and entertaining. The spacious living room showcases a beautiful accent wall, complete with a TV and coordinating side table, creating a stylish and comfortable place to relax. The primary suite is a true retreat, featuring a walk-in closet and a beautifully designed en-suite bathroom with a custom sink, lighted mirror, and decorative tiled shower. The second bedroom offers double-door entry, a custom-designed closet, and sliding glass doors that open directly to the patio, seamlessly connecting indoor and outdoor living. Step outside to a beautifully landscaped backyard featuring custom hardscaping, decorative planters, a custom water feature, and a built-in gas BBQ—perfect for entertaining or enjoying a peaceful evening outdoors. The home is newly landscaped front and rear. The covered carport also includes a newly remodeled storage shed, complete with lighting and built-in shelving for added convenience and organization. The community offers amazing amenities, including two clubhouses, pools, and jacuzzis, one clubhouse and pool area overlooking the bay featuring a private beach and fire pits. Enjoy the convenience of being within walking distance of Balboa Island, Back Bay trails, and Fashion Island. Minutes to beaches and John Wayne airport. Beautifully upgraded, thoughtfully designed, and truly move-in ready—this exceptional Bayside Village home is one you won't want to miss! Live in multi million dollar location for a fraction of the cost.
| yesterday | Listing updated with changes from the MLS | |
| yesterday | Listing first seen on site |

This information is for your personal, non-commercial use and may not be used for any purpose other than to identify prospective properties you may be interested in purchasing. The display of MLS data is usually deemed reliable but is NOT guaranteed accurate by the MLS. Buyers are responsible for verifying the accuracy of all information and should investigate the data themselves or retain appropriate professionals. Information from sources other than the Listing Agent may have been included in the MLS data. Unless otherwise specified in writing, the Broker/Agent has not and will not verify any information obtained from other sources. The Broker/Agent providing the information contained herein may or may not have been the Listing and/or Selling Agent.

Did you know? You can invite friends and family to your search. They can join your search, rate and discuss listings with you.