
1667 MonarchCosta Mesa, CA 92627
Mortgage Calculator
Monthly Payment (Est.)
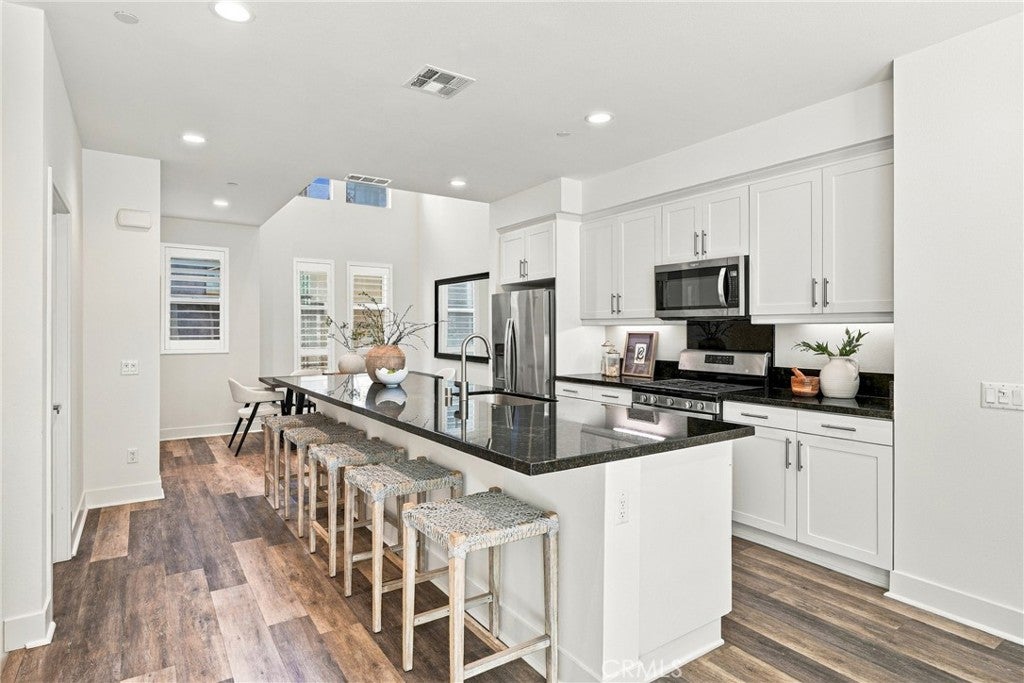
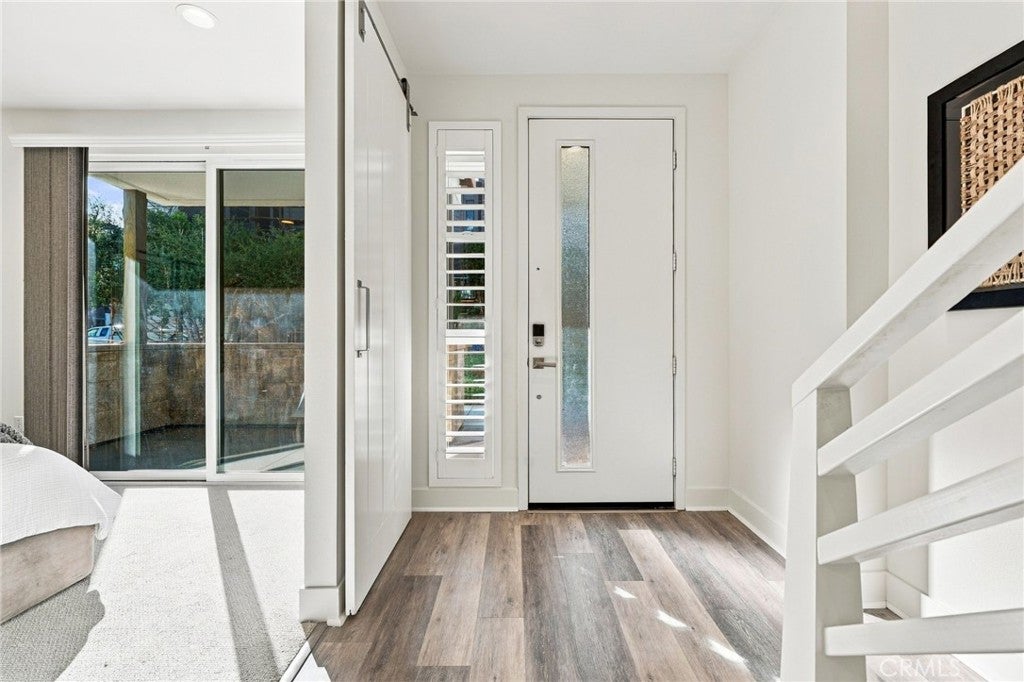
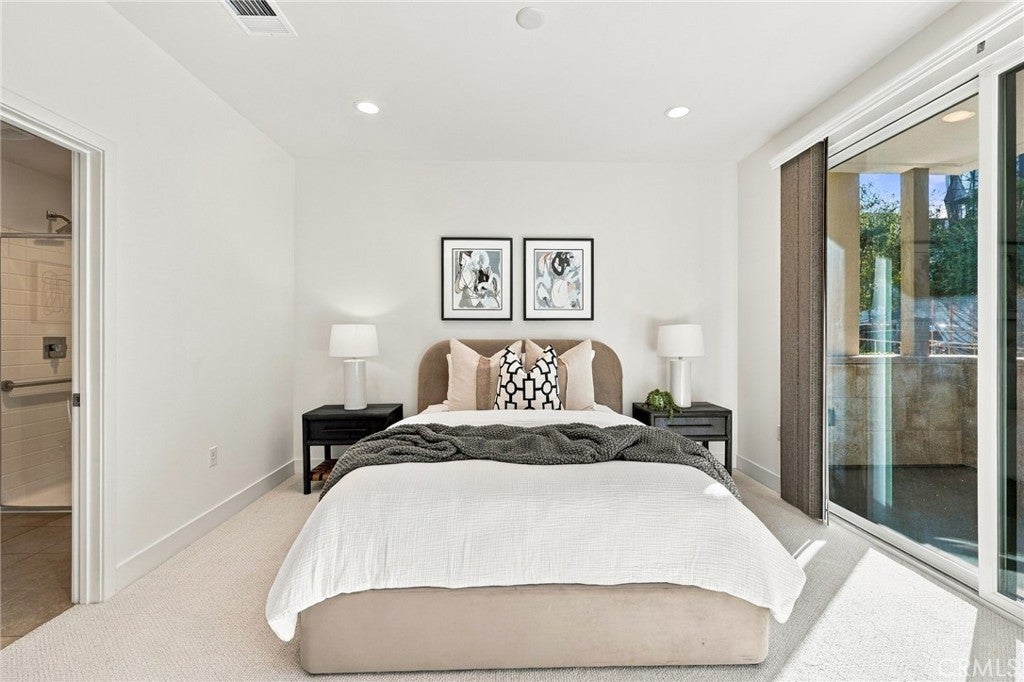
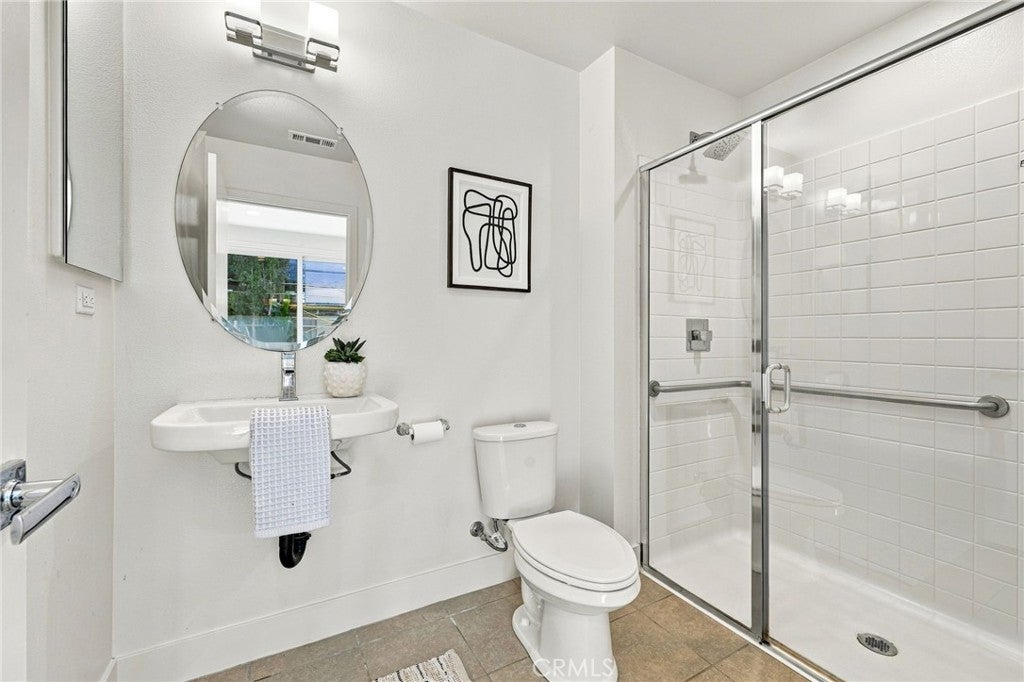
Enter an interest rate to see your estimated monthly payment.Introducing 1667 Monarch, a thoughtfully designed four-level residence occupying one of the premier interior locations within Costa Mesa’s sought-after 17 West community. Overlooking a greenbelt and the community’s inviting outdoor amenities, this exceptional setting offers a sense of openness and connection to the surrounding landscape that distinguishes it from many of its neighbors. Featuring three bedrooms, three full bathrooms, two powder rooms, and a versatile fourth-floor retreat and roof deck, the home combines contemporary architecture with flexible living spaces designed for effortless coastal living. The entry level welcomes guests with a private bedroom and en suite bathroom, ideal for visitors, a home office, or a secluded retreat. Upstairs, dramatic 18-foot ceilings define the dining area, where expansive windows flood the space with natural light, creating an airy, open atmosphere. The thoughtfully designed kitchen features rich, dark stone countertops, stainless steel appliances, generous white shaker cabinetry, and an oversized center island, seamlessly connecting to the dining and living areas for everyday comfort and entertaining alike. Modern finishes and clean architectural lines carry throughout the residence, striking a balance between style and functionality. The third level is dedicated to the primary suite, complete with a spacious en suite bathroom and ample closet space, alongside an additional guest bedroom with its own private bathroom. Above it all, the fourth floor introduces a flexible bonus space, equally suited for a home office, fitness studio, media lounge, or additional entertaining area. A convenient powder room serves this level, while the adjoining rooftop deck extends the living experience outdoors, providing an inviting setting to relax, entertain, and enjoy the coastal climate. Thoughtful construction features, including spray foam insulation, dual-pane low-E windows, a tankless water heater, and high-efficiency HVAC, compliment the home's modern design. Residents of 17 West enjoy a vibrant community atmosphere with landscaped greenbelts, barbecue areas, fire pits, a bocce ball court, dog run, and playground. Just minutes from celebrated dining, shopping, and beaches, 1667 Monarch presents a compelling opportunity to enjoy contemporary coastal living in one of the community's most desirable interior settings.
| yesterday | Listing first seen on site | |
| yesterday | Listing updated with changes from the MLS |

This information is for your personal, non-commercial use and may not be used for any purpose other than to identify prospective properties you may be interested in purchasing. The display of MLS data is usually deemed reliable but is NOT guaranteed accurate by the MLS. Buyers are responsible for verifying the accuracy of all information and should investigate the data themselves or retain appropriate professionals. Information from sources other than the Listing Agent may have been included in the MLS data. Unless otherwise specified in writing, the Broker/Agent has not and will not verify any information obtained from other sources. The Broker/Agent providing the information contained herein may or may not have been the Listing and/or Selling Agent.

Did you know? You can invite friends and family to your search. They can join your search, rate and discuss listings with you.