Save
Ask
Tour
Hide
Share
$847,000
New Listing

8 Saratoga
Newport Beach, CA 92660

For Sale|Manufactured In Park|Active
2
Beds
2
Total Baths
2
Full Baths
1964
Built
Subdivision:
Bayside Village (BAYV)
County:
Orange
Listed by Marilyn Williams of Coldwell Banker Realty [email protected]
Call Now: (949) 873-6111
Is this the listing for you? We can help make it yours.
(949) 873-6111
8 Saratoga8 Saratoga8 Saratoga8 Saratoga
Save
Ask
Tour
Hide
Share

Mortgage Calculator

Monthly Payment (Est.)

Enter an interest rate to see your estimated monthly payment.
Calculator powered by Showcase IDX, a Constellation1 Company. Copyright ©2026 Information is deemed reliable but not guaranteed.

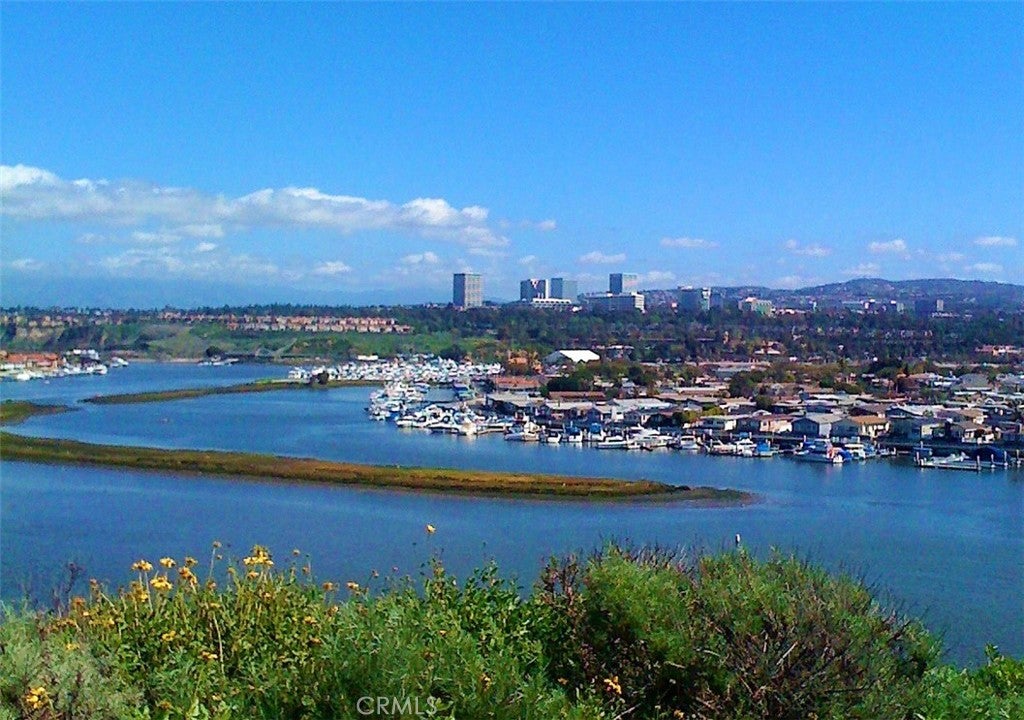
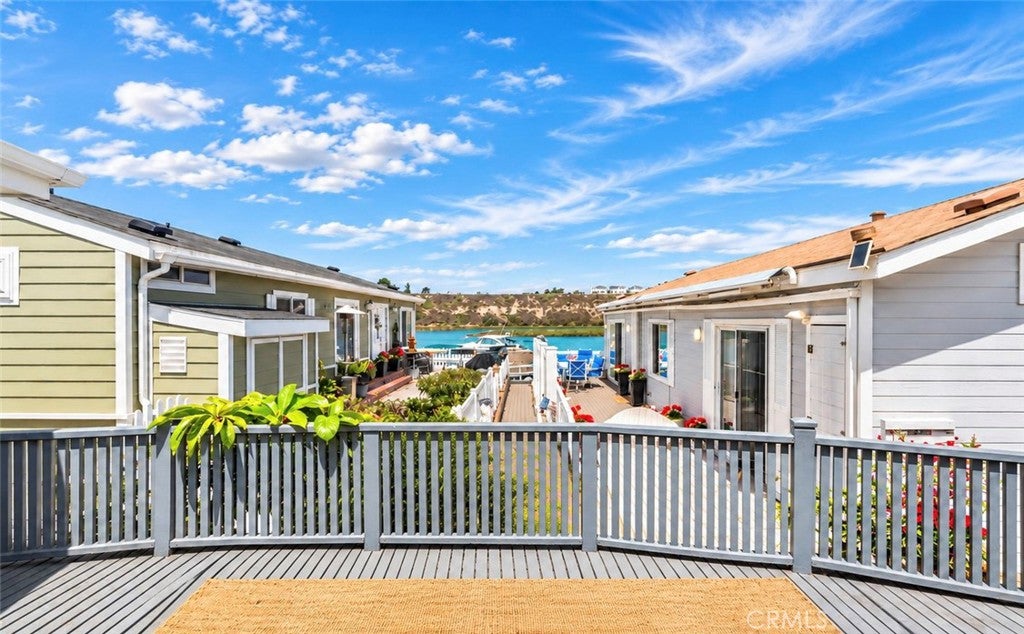
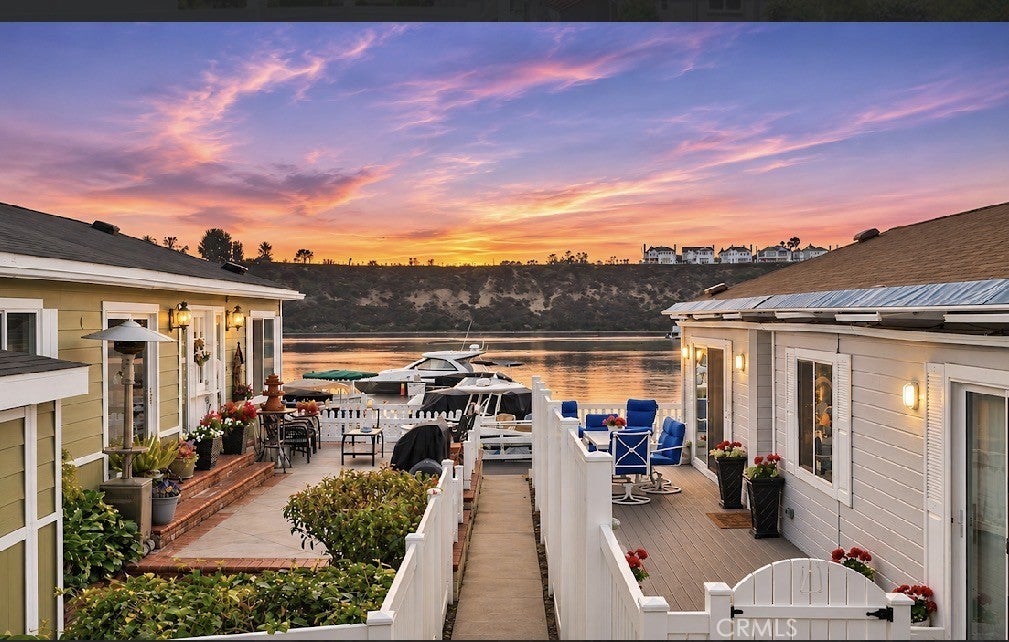
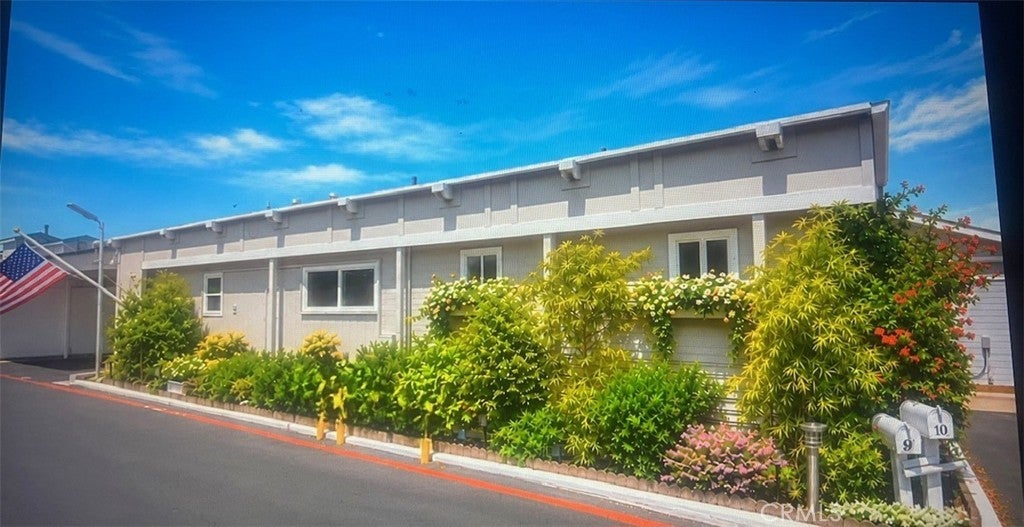
BAY VIEWS from this completely remodeled home in Bayside Village in the heart of Newport Beach. Expansive remodeled living room/dining room and kitchen all look over a large deck out to the Back Bay. The light and bright open floorplan has numerous windows. The kitchen has a workable island and bar space. Down the hall the master bedroom suite also has bay views and a luxurious bathroom. There is a second well sized bedroom and bath. There are high beamed ceilings throughout the house. Step out onto the oversized deck suitable for relaxing and entertaining and watch the boats cruise by on the bay. Adjacent to the house is a driveway for up to 2 cars. Property is on leased land at $4935 montly which includes water, trash & numerous community amenities. There is no HOA but homeowners enjoy two large clubhouses, a privage beach, two pools, firepits, two jacuzzis, game rooms, game courts, barbeques & picnic areas, fitness room and a dog park! Plus there is a marina. Bayside Village is in the heart of Newport Beach and is less than a mile to Fashion Island, Balboa Island and world class restaurants and beaches. Come live the Newport Beach lifestyle at a fraction of the cost of surrounding neighborhoods.

Save
Ask
Tour
Hide
Share
Listing Snapshot
Price 
$847,000
Days On Site 
0 Days
Bedrooms 
2
Inside Area (SqFt) 
N/A
Total Baths 
2
Full Baths 
2
Partial Baths 
N/A
Lot Size 
N/A
Year Built 
1964
MLS Number 
NP26235252
Status 
Active
Property Tax 
N/A
HOA/Condo/Coop Fees 
N/A
Sq Ft Source 
Estimated
Friends & Family
Recent Activity
15 hours agoListing first seen on site
15 hours agoListing updated with changes from the MLS
General Features
Direction Faces 
Northwest
Disclosures 
CoastalCommissionRestrictionsDeathOnProperty3YrsPetRestrictions
Foundation 
Pillar/Post/Pier
Land Lease 
Yes
Lease Amount 
$4935.0
Lease Amount Frequency 
Monthly
Levels 
One
Number Of Stories 
1
Parking 
Driveway
Parking Spaces 
2
Pets 
Breed RestrictionsCats OKDogs OKNumber LimitYes
Sewer 
Public Sewer
Special Circumstances 
Standard
Utilities 
Cable AvailableElectricity ConnectedNatural Gas ConnectedPhone AvailableSewer ConnectedWater Connected
Water Source 
Public
Interior Features
Appliances 
Built-In RangeElectric OvenElectric RangeGas Range
Cooling 
Wall/Window Unit(s)
Flooring 
CarpetTileVinyl
Heating 
CentralFireplace(s)
Interior 
Beamed CeilingsHigh CeilingsLaminate Counters
Laundry Features 
In Kitchen
Spa 
Yes
Window Features 
Blinds
Save
Ask
Tour
Hide
Share
Exterior Features
Construction Details 
Aluminum SidingWood Siding
Exterior 
Dock
Fencing 
Wood
Lot Features 
Landscaped
Patio And Porch 
Deck
Pool Features 
CommunityHeatedIn GroundAssociation
Road Frontage 
Private Road
Roof 
Composition
Spa 
Yes
Spa Features 
CommunityHeatedIn Ground
View 
Marina
Waterview 
Marina
Windows/Doors 
Blinds
Community Features
Association Amenities 
Billiard RoomClubhouseSport CourtDog ParkFitness CenterMaintenance GroundsGame RoomManagementBarbecuePicnic AreaPoolRecreation RoomSpa/Hot TubTrashWaterBoat Dock
Community Features 
ParkStreet LightsPool
MLS Area 
N7 - West Bay - Santa Ana Heights
School District 
Newport Mesa Unified
Financing Terms Available 
Cash
Building Access 
Side
Roads 
Paved
Schools
School District
Newport Mesa Unified
Elementary School
Unknown
Middle School
Corona Del Mar
High School
Corona Del Mar


This information is for your personal, non-commercial use and may not be used for any purpose other than to identify prospective properties you may be interested in purchasing. The display of MLS data is usually deemed reliable but is NOT guaranteed accurate by the MLS. Buyers are responsible for verifying the accuracy of all information and should investigate the data themselves or retain appropriate professionals. Information from sources other than the Listing Agent may have been included in the MLS data. Unless otherwise specified in writing, the Broker/Agent has not and will not verify any information obtained from other sources. The Broker/Agent providing the information contained herein may or may not have been the Listing and/or Selling Agent.

Neighborhood & Commute
Source: Walkscore
Disclosure: Community information and market data powered by Constellation Data Labs. Information is deemed reliable but not guaranteed.
Save
Ask
Tour
Hide
Share