
22 CactusIrvine, CA 92603
Mortgage Calculator
Monthly Payment (Est.)
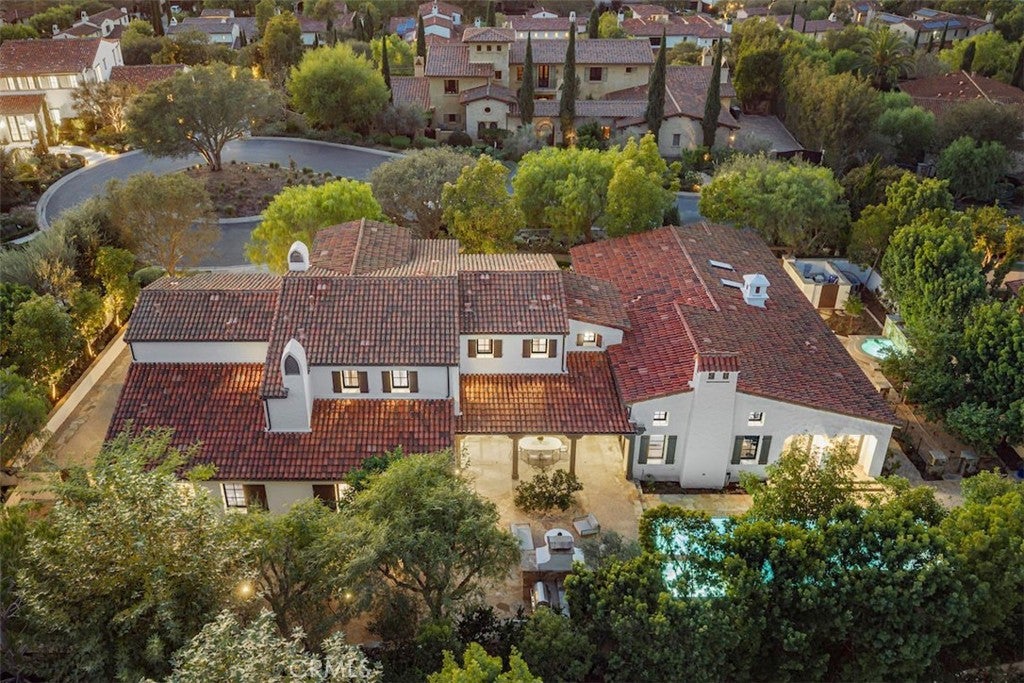
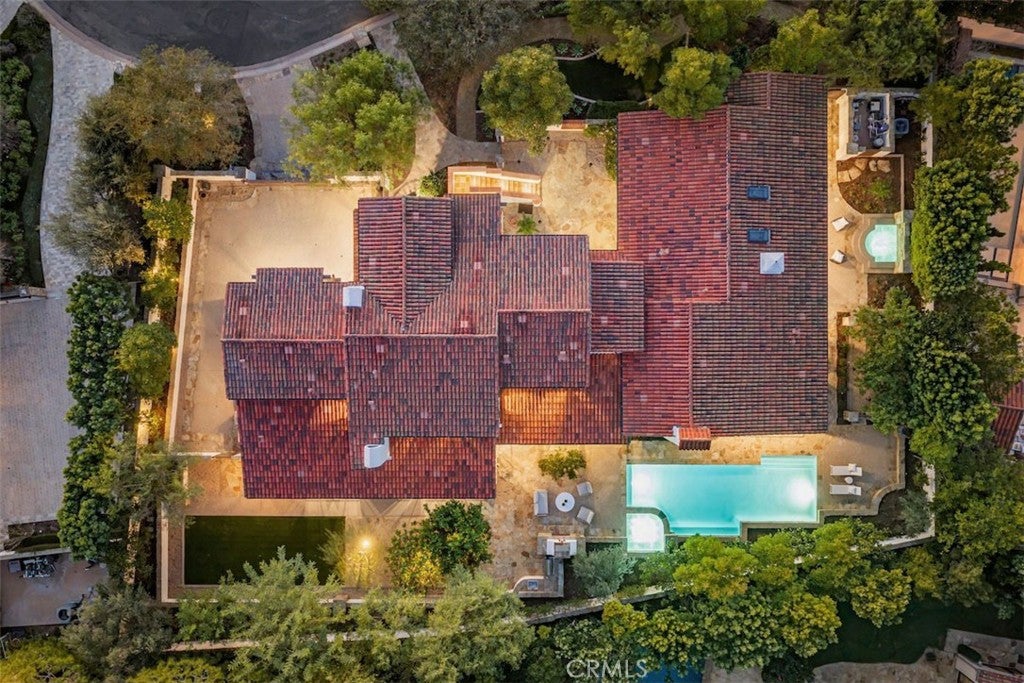
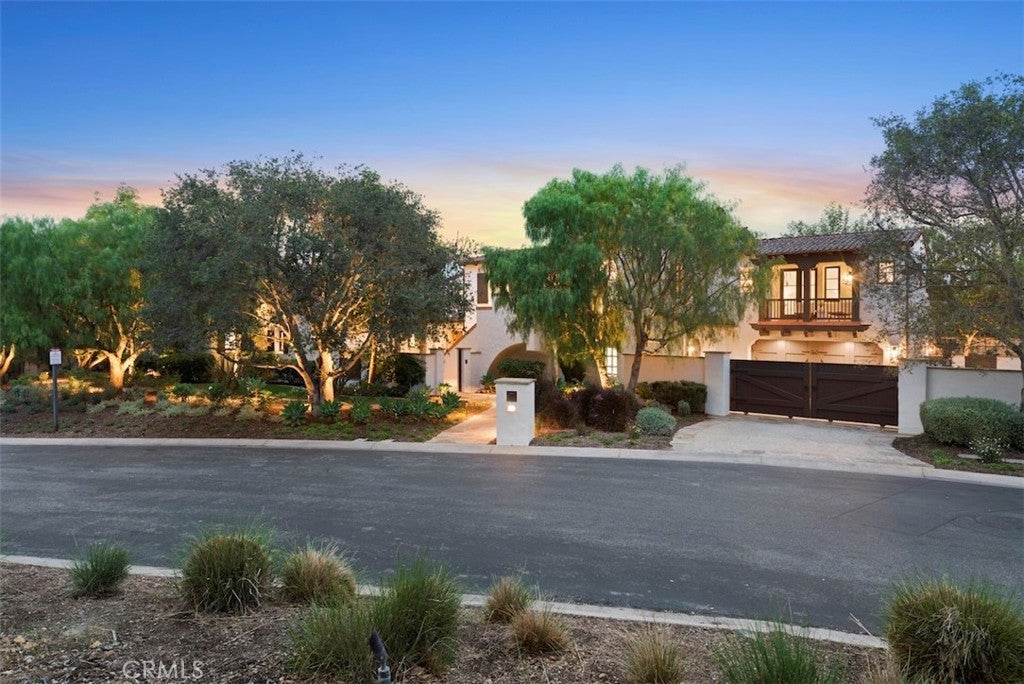
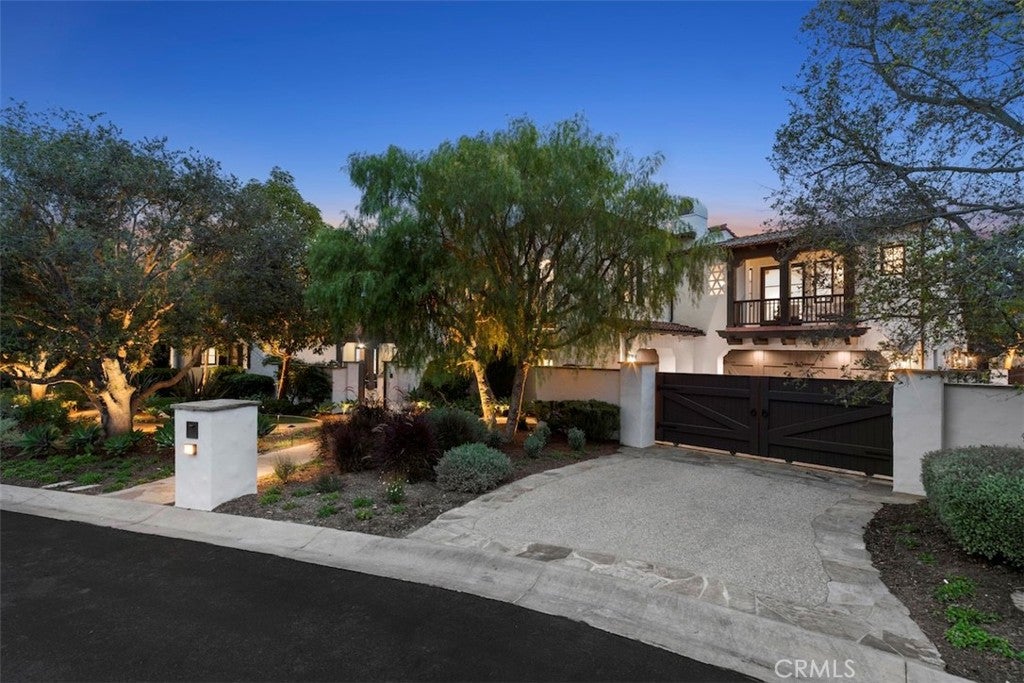
Enter an interest rate to see your estimated monthly payment.Set within Shady Canyon’s 24-hour guard-gated community, this beautifully updated custom residence offers six en suite bedrooms, including the primary suite and two additional bedrooms on the main level. Highlights include a separate prep kitchen, a lower-level theater and wine cellar, and newly landscaped grounds with a renovated pool and spas, new pool equipment, and an outdoor shower. The residence pairs timeless architecture with sophisticated transitional interiors. Light-toned finishes and warm natural materials complement the home’s distinctive character. A private courtyard leads to light-filled interiors with dramatic wood-beamed ceilings and French oak flooring. The living room features soaring ceilings and a fireplace, while the dining room offers an inviting setting for entertaining. The kitchen features custom cabinetry, a center island, and a breakfast bar that opens to the adjoining family room. A separate prep kitchen with integrated pantry storage makes everyday meals and entertaining easier. Just beyond, a covered dining loggia offers a charming setting for alfresco meals. Privately situated on the main level, the primary suite features a spacious bath, a generous walk-in closet, and its own secluded loggia and spa. Two additional en suite bedrooms complete the main level. Upstairs, three en suite bedrooms and a versatile bonus room offer flexibility for family and guests. The secondary bedrooms are generously proportioned with ample closet space. The newly landscaped grounds feature a sparkling pool and spa, a turf lawn, and mature fruit trees. Garden pathways wind through the greenery, connecting outdoor entertaining areas and quiet spots to relax. The subterranean level houses a dedicated movie theater and wine cellar. Additional highlights include a three-car garage with extra refrigeration and a spacious gated motor court. Surrounded by rolling hills and natural open space, Shady Canyon offers community swimming, tennis, pickleball, and scenic trails. The home is near award-winning Irvine schools, premier shopping and dining, and the beaches of Newport Coast and Laguna Beach.
| 17 hours ago | Listing first seen on site | |
| 17 hours ago | Listing updated with changes from the MLS |

This information is for your personal, non-commercial use and may not be used for any purpose other than to identify prospective properties you may be interested in purchasing. The display of MLS data is usually deemed reliable but is NOT guaranteed accurate by the MLS. Buyers are responsible for verifying the accuracy of all information and should investigate the data themselves or retain appropriate professionals. Information from sources other than the Listing Agent may have been included in the MLS data. Unless otherwise specified in writing, the Broker/Agent has not and will not verify any information obtained from other sources. The Broker/Agent providing the information contained herein may or may not have been the Listing and/or Selling Agent.

Did you know? You can invite friends and family to your search. They can join your search, rate and discuss listings with you.