
67 New DawnIrvine, CA 92620
Mortgage Calculator
Monthly Payment (Est.)
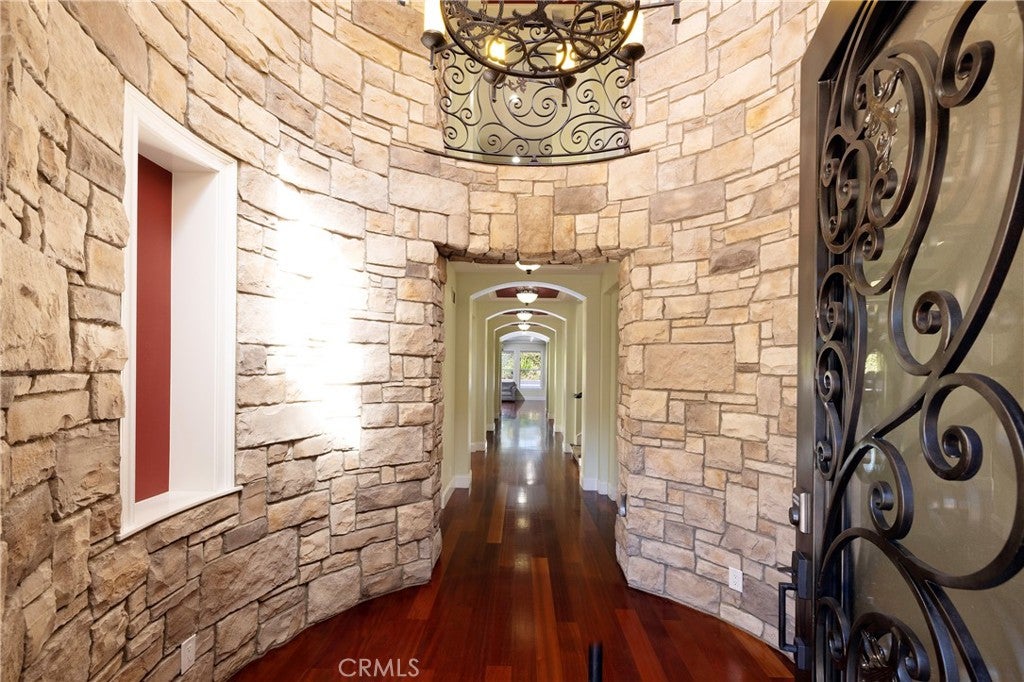
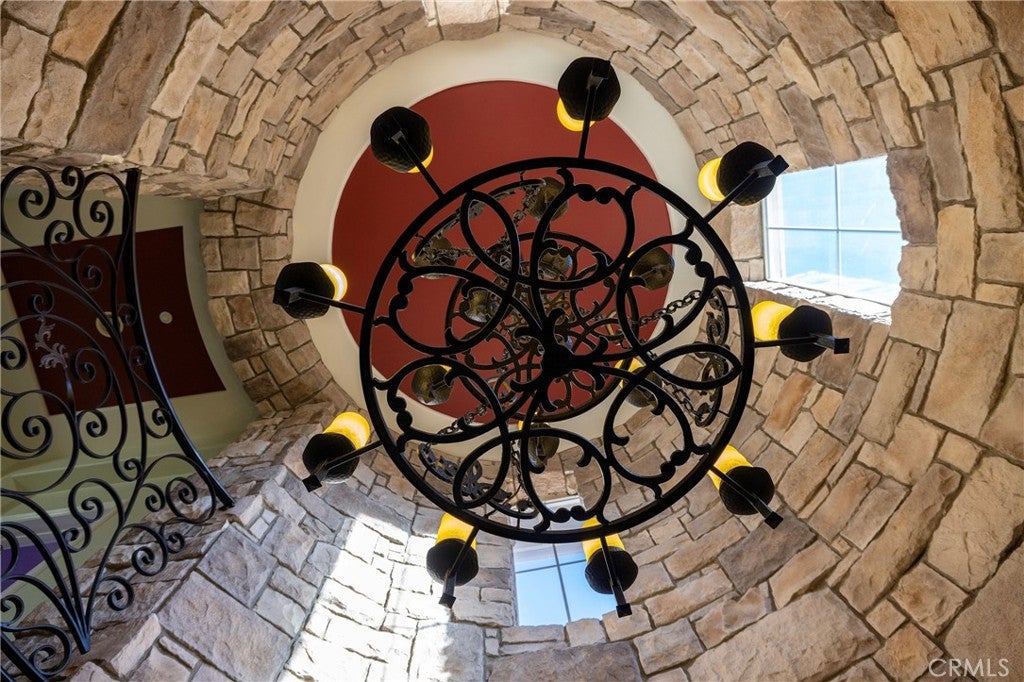
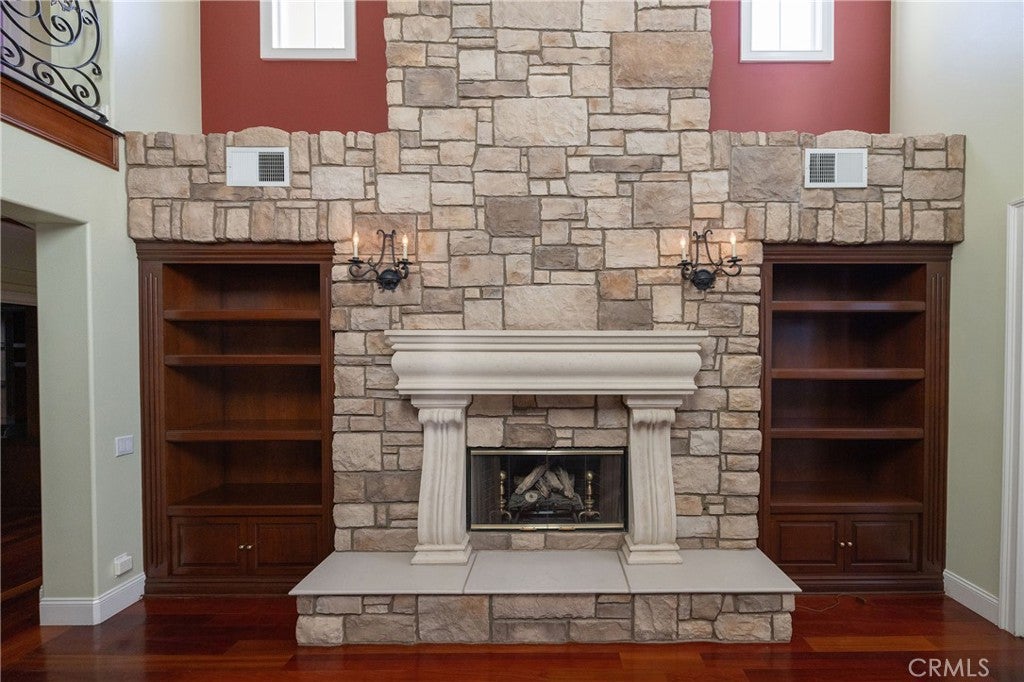
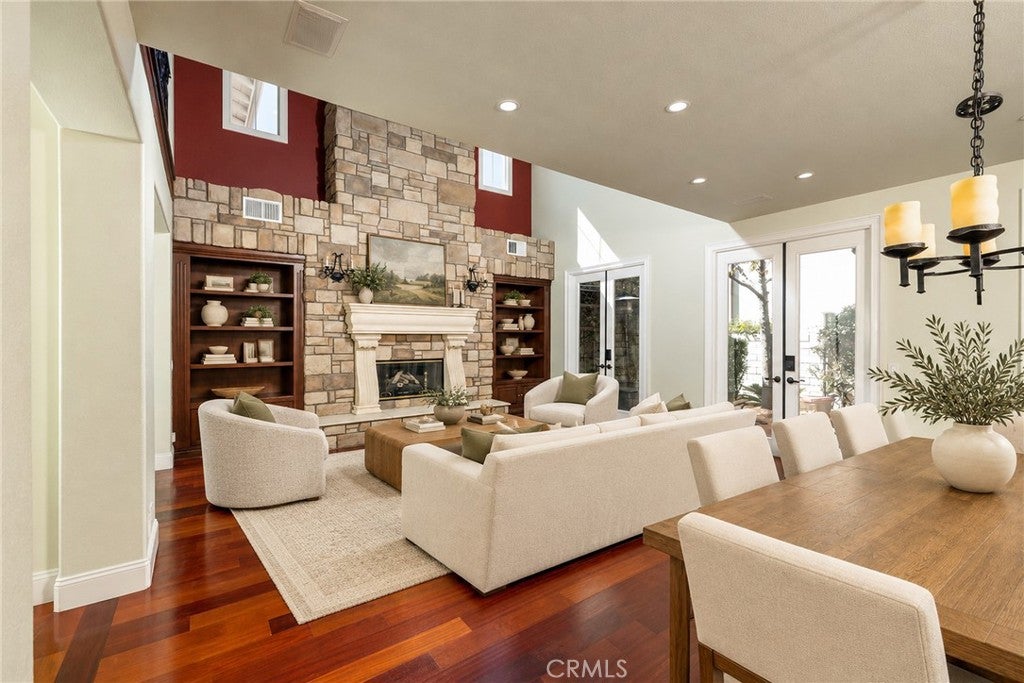
Enter an interest rate to see your estimated monthly payment.MAKE 67 a DONE DEAL! 67 NEW DAWN | A LEGACY ESTATE OF FAMILY, FORTUNE & EXTRAORDINARY POSSIBILITIES. Welcome to 67 New Dawn, an exceptional estate within the prestigious 24-hour guard-gated community of RoseGate, crafted by renowned, award-winning Taylor Woodrow Homes. Offering approximately 5,100 square feet of living space, this remarkable residence presents a rare combination of scale, flexibility and timeless family appeal. At the heart of the home is a floor plan designed to evolve with your family. Featuring 8 bedrooms and 5.5 bathrooms, the residence can be configured as 7 bedrooms plus an executive office, or 6 bedrooms plus an office and private movie theater. Whether accommodating a large family, multiple generations, visiting guests or an extraordinary lifestyle of entertaining, the possibilities are limitless. Perhaps the home's most compelling feature is its dual-primary-suite potential. A luxurious primary suite is located on the main level, while an additional primary-suite configuration upstairs creates an exceptional opportunity for multigenerational living, extended family or guests seeking their own private retreat. The scale continues outdoors and throughout the home's practical amenities, including a three-car garage plus driveway parking for two additional vehicles. Large gatherings, holiday celebrations and evenings with family and friends are effortlessly welcomed. A HOME WITH GOOD FORTUNE. Beyond architecture and design, 67 carries a story of its own. The home enjoys a south-facing front entrance, an orientation traditionally regarded in Feng Shui as particularly auspicious and associated with vitality, recognition and positive energy. But the home's most intriguing Feng Shui story may be found in the family who has lived here. During their time here, their children have progressed towards universities and medical school, a remarkable chapter of academic achievement and family success. Whether viewed through the lens of Feng Shui, coincidence or simply the positive energy created by a loving and ambitious family, it is a wonderful story that makes this home truly unique. Set behind the privacy and security of RoseGate, surrounded by the quality and pedigree of Taylor Woodrow Homes, this is an extraordinary opportunity to seek beyond the ordinary—a residence capable of growing with a family, welcoming generations and becoming the backdrop for life's most important moments and a story of family success woven into its walls.
| 22 hours ago | Listing updated with changes from the MLS | |
| 22 hours ago | Listing first seen on site |

This information is for your personal, non-commercial use and may not be used for any purpose other than to identify prospective properties you may be interested in purchasing. The display of MLS data is usually deemed reliable but is NOT guaranteed accurate by the MLS. Buyers are responsible for verifying the accuracy of all information and should investigate the data themselves or retain appropriate professionals. Information from sources other than the Listing Agent may have been included in the MLS data. Unless otherwise specified in writing, the Broker/Agent has not and will not verify any information obtained from other sources. The Broker/Agent providing the information contained herein may or may not have been the Listing and/or Selling Agent.
