
117 BottlebrushIrvine, CA 92603
Mortgage Calculator
Monthly Payment (Est.)
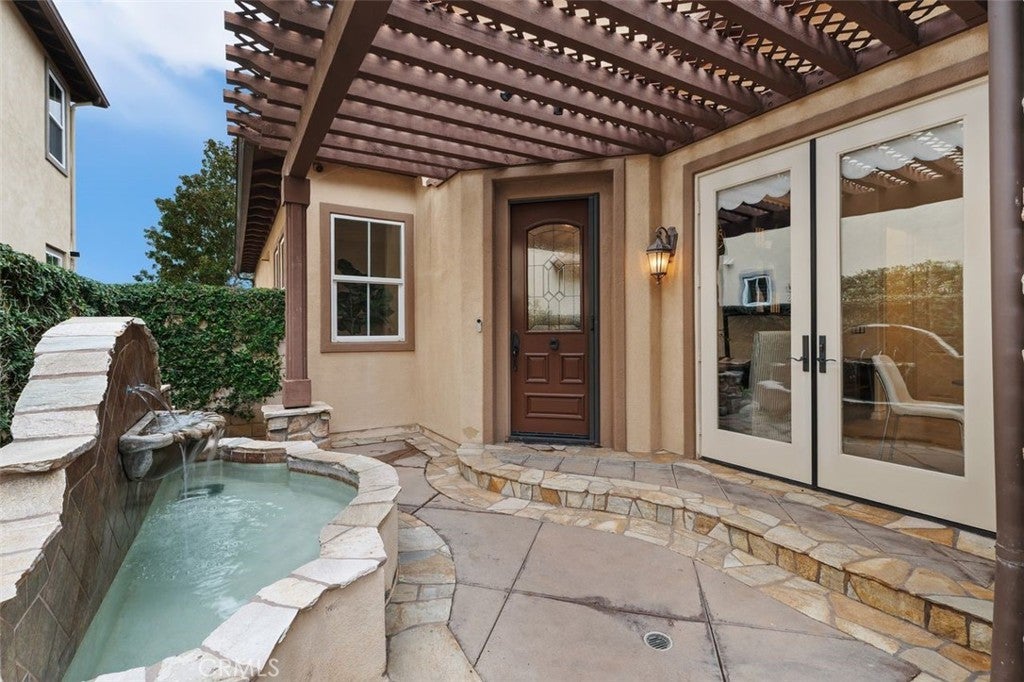
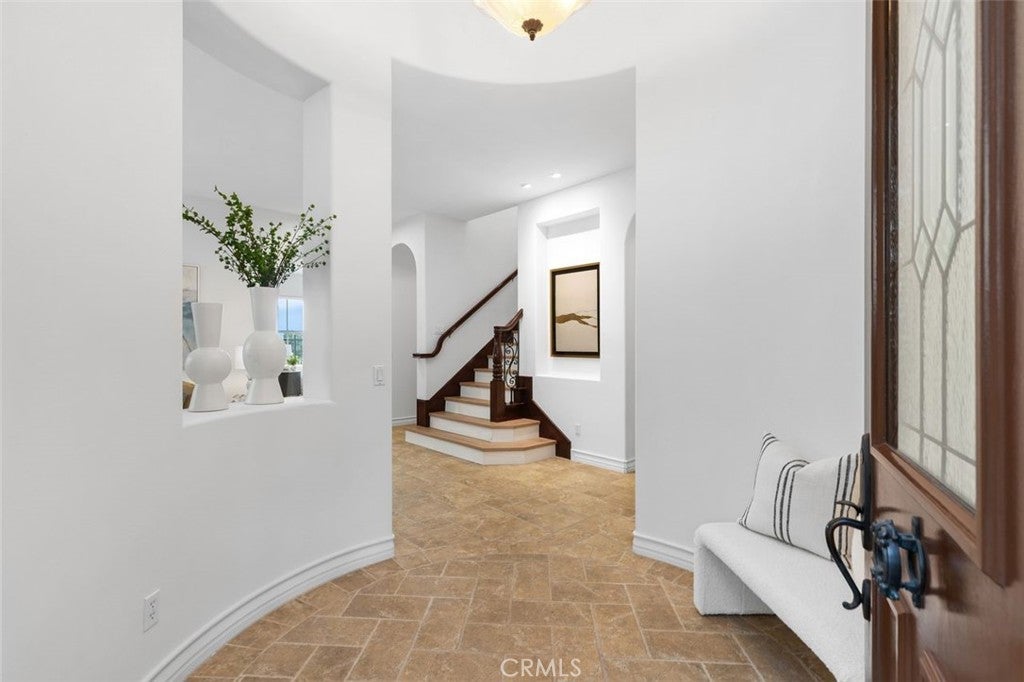
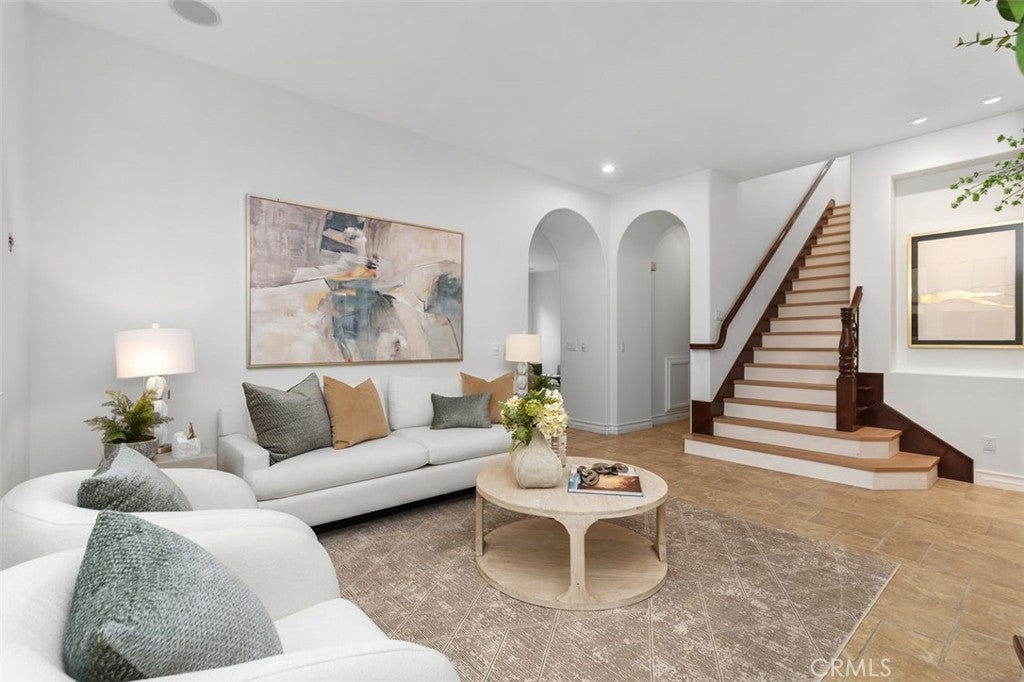
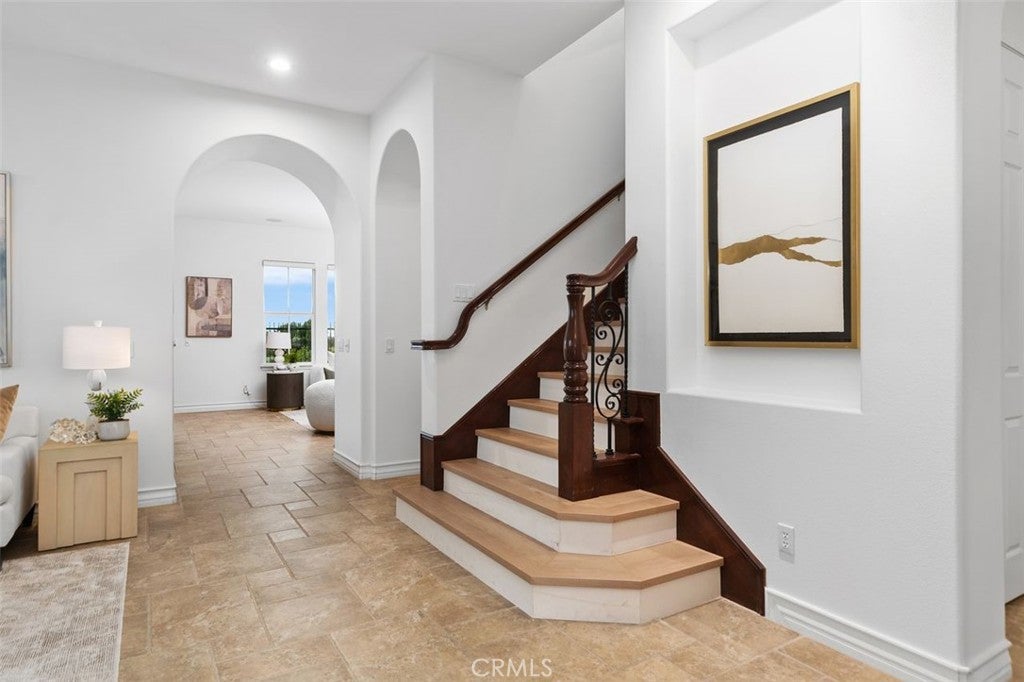
Enter an interest rate to see your estimated monthly payment.NEWLY RENOVATED! LIVES LIKE A SINGLE-STORY HOME WITH A SPACIOUS STUDIO LOFT! EXCEPTIONAL PANORAMIC VIEWS! MAIN-LEVEL PRIMARY & JUNIOR SUITES! Discover an extraordinary opportunity in the coveted "Chantilly" enclave of Irvine's prestigious Quail Hill community. Beautifully renovated and thoughtfully designed for predominantly single-level living, this exceptional residence offers approximately 2,646 square feet, 3 bedrooms with the flexibility of a 4th, 3.5 bathrooms, and an expansive second-level loft—all complemented by breathtaking panoramic views stretching toward Los Angeles, spectacular sunsets, and even nightly fireworks from Disneyland! A welcoming entry introduces an elegant, versatile floor plan that blends comfortable everyday living with sophisticated entertaining. The highly desirable main-level Primary Suite offers a private retreat, while a separate Junior Suite provides exceptional flexibility for guests, extended family, or multigenerational living. An additional bedroom or flexible space can accommodate a home office, den, or optional FOURTH bedroom, depending on your lifestyle needs. At the heart of the home, inviting living and dining spaces provide a wonderful setting for gathering with family and friends. The newly renovated interiors bring a fresh, contemporary appeal to this timeless Mediterranean-inspired residence. Upstairs, an exceptionally spacious loft creates an entirely separate living environment—ideal for a media room, executive home office, fitness area, or additional lounge. Step outside and discover what makes this home truly special: incredible, far-reaching views across the surrounding hills and cityscape toward Los Angeles. Savor Southern California’s idyllic climate, dazzling city lights, and the nightly spectacle of Disneyland fireworks sparkling across the distant horizon. The outdoor living areas offer an inviting retreat for relaxing, entertaining, and taking in the spectacular views. Additional highlights include solar panels, a two-car garage, and the amenities of Quail Hill, one of Irvine's most desirable hillside communities. Residents enjoy access to pools, parks, fitness centers, and scenic trails, along with convenient proximity to shopping, dining, and entertainment. Also, in the University High School District. Rarely does a home combine newly renovated interiors, the convenience of two main-level bedroom suites, a spacious upstairs loft, and extraordinary views. Welcome home to 117 Bottlebrush!
| yesterday | Status changed to Active Under Contract | |
| yesterday | Listing updated with changes from the MLS | |
| 4 days ago | Listing first seen on site |

This information is for your personal, non-commercial use and may not be used for any purpose other than to identify prospective properties you may be interested in purchasing. The display of MLS data is usually deemed reliable but is NOT guaranteed accurate by the MLS. Buyers are responsible for verifying the accuracy of all information and should investigate the data themselves or retain appropriate professionals. Information from sources other than the Listing Agent may have been included in the MLS data. Unless otherwise specified in writing, the Broker/Agent has not and will not verify any information obtained from other sources. The Broker/Agent providing the information contained herein may or may not have been the Listing and/or Selling Agent.

Did you know? You can invite friends and family to your search. They can join your search, rate and discuss listings with you.